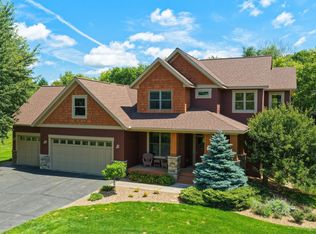
Exceptional custom home on just over 5 private acres in a sought-after River Falls location just minutes from Kinnickinnic State Park. Offering over 3,700 finished square feet this beautifully updated 4 bedroom 4 bath home showcases quality craftsmanship throughout. The main level features an incredible open concept layout centered around a true chef’s kitchen with all new appliances, a massive center island perfect for prep or gathering, and seamless flow into the spacious living area filled with natural light and a gas fireplace. Just off the front entry is a cozy office nook ideal for work from home living. The main floor private primary suite offers a true retreat with a walk in closet and ensuite bath. Enjoy the 4 season sunroom that brings the outdoors in year round. Upstairs you will find two spacious bedrooms and a full bath. The finished lower level is an entertainer’s dream with in floor heat, a wet bar, large family room, an additional bedroom and full bath. The insulated 3 car garage also features in floor heat. Outdoor living includes an oversized deck, covered front porch, beautiful gardens and a ready to go chicken coop. Extensive updates including plumbing HVAC appliances flooring and paint make this home truly move in ready.
Active
$850,000
W12160 742nd Ave, River Falls, WI 54022
4beds
3,796sqft
:
Get pre-qualified$5,515/mo
Single Family
Built in 2000
5.23 Acres Lot
$-- Zestimate®
$224/sqft
$13/mo HOA
What's special
- 20 days |
- 1,745 |
- 80 |
Zillow last checked:
Listing updated:
Listed by:
Abby Zezza 715-307-7032,
Real Broker LLC
Source: NorthstarMLS as distributed by MLS GRID,MLS#: 7101236
Facts & features
Interior
Bedrooms & bathrooms
- Bedrooms: 4
- Bathrooms: 4
- Full bathrooms: 3
- 1/2 bathrooms: 1
Bedroom
- Level: Main
- Area: 266 Square Feet
- Dimensions: 19x14
Bedroom 2
- Level: Upper
- Area: 90 Square Feet
- Dimensions: 10x9
Bedroom 3
- Level: Upper
- Area: 112 Square Feet
- Dimensions: 14x8
Bedroom 4
- Level: Lower
- Area: 312 Square Feet
- Dimensions: 24x13
Other
- Level: Lower
- Area: 108 Square Feet
- Dimensions: 12x9
Dining room
- Level: Main
- Area: 210 Square Feet
- Dimensions: 15x14
Kitchen
- Level: Main
- Area: 165 Square Feet
- Dimensions: 15x11
Laundry
- Level: Main
- Area: 49 Square Feet
- Dimensions: 7x7
Living room
- Level: Main
- Area: 288 Square Feet
- Dimensions: 18x16
Office
- Level: Main
- Area: 180 Square Feet
- Dimensions: 15x12
Recreation room
- Level: Lower
- Area: 870 Square Feet
- Dimensions: 30x29
Sun room
- Level: Main
- Area: 169 Square Feet
- Dimensions: 13x13
Heating
- Forced Air, In-Floor Heating
Cooling
- Central Air
Appliances
- Included: Central Vacuum, Cooktop, Dishwasher, Disposal, Double Oven, Dryer, Refrigerator, Stainless Steel Appliance(s), Wall Oven, Washer
- Laundry: Main Level, Washer Hookup
Features
- Central Vacuum
- Basement: Egress Window(s),Finished,Full,Storage Space,Walk-Out Access
- Number of fireplaces: 1
- Fireplace features: Living Room
Interior area
- Total structure area: 4,582
- Total interior livable area: 3,796 sqft
- Finished area above ground: 2,536
- Finished area below ground: 1,260
Property
Parking
- Total spaces: 3
- Parking features: Attached
- Attached garage spaces: 3
Accessibility
- Accessibility features: None
Features
- Levels: Two
- Stories: 2
- Patio & porch: Deck, Front Porch, Porch
- Pool features: None
- Fencing: None
Lot
- Size: 5.23 Acres
- Dimensions: 349 x 694
- Features: Tree Coverage - Medium
Details
- Additional structures: Chicken Coop/Barn, Storage Shed
- Foundation area: 1699
- Parcel number: 002010940203
- Zoning description: Residential-Single Family
Construction
Type & style
- Home type: SingleFamily
- Property subtype: Single Family
Materials
- Frame
- Roof: Asphalt
Condition
- New construction: No
- Year built: 2000
Utilities & green energy
- Electric: Circuit Breakers, 200+ Amp Service
- Gas: Propane
- Sewer: Private Sewer
- Water: Well
Community & HOA
HOA
- Has HOA: Yes
- Services included: Other
- HOA fee: $150 annually
- HOA name: Gateway to the Valley Assoc. South
- HOA phone: 651-335-5279
Location
- Region: River Falls
Financial & listing details
- Price per square foot: $224/sqft
- Tax assessed value: $762,000
- Annual tax amount: $8,601
- Date on market: 7/6/2026
Estimated market value
Not available
Estimated sales range
Not available
$4,500/mo
Price history
| Date | Event | Price |
|---|---|---|
| 7/13/2026 | Listed for sale | $850,000+60.4%$224/sqft |
Source:  NorthstarMLS as distributed by MLS GRID #7101236 Report a problem NorthstarMLS as distributed by MLS GRID #7101236 Report a problem | ||
| 10/20/2023 | Sold | $529,900+4.2%$140/sqft |
Source: NorthstarMLS as distributed by MLS GRID #6424218 Report a problem | ||
| 6/16/2023 | Sold | $508,500$134/sqft |
Source: Public Record Report a problem | ||
Public tax history
| Year | Property taxes | Tax assessment |
|---|---|---|
| 2024 | $8,209 +1.9% | $479,200 |
| 2023 | $8,059 +0% | $479,200 |
| 2022 | $8,055 +1% | $479,200 |
| 2021 | $7,972 +8.1% | $479,200 |
| 2020 | $7,373 -16.8% | $479,200 |
| 2019 | $8,860 +4.4% | $479,200 +25.2% |
| 2018 | $8,483 +9.5% | $382,900 |
| 2017 | $7,749 +7.5% | $382,900 |
| 2016 | $7,208 -0.1% | $382,900 |
| 2015 | $7,218 +5.3% | $382,900 |
| 2014 | $6,853 +9.2% | $382,900 |
| 2013 | $6,274 -4% | $382,900 |
| 2012 | $6,533 -0.5% | $382,900 |
| 2011 | $6,567 -1.8% | $382,900 |
| 2010 | $6,687 -4.1% | $382,900 -12.1% |
| 2009 | $6,976 -9.6% | $435,500 |
| 2007 | $7,716 +1% | $435,500 |
| 2006 | $7,643 +1.5% | $435,500 |
| 2005 | $7,532 +0.8% | $435,500 |
| 2004 | $7,470 +11.1% | $435,500 +72.4% |
| 2003 | $6,724 +1319.8% | $252,600 +1163% |
| 2001 | $474 +9.8% | $20,000 |
| 2000 | $431 | $20,000 |
Find assessor info on the county website
Monthly payment
Est. payment
Payment breakdown
Explore the cost of this home by adjusting the details. Changes won't be saved.Climate risks
Neighborhood: 54022
Nearby schools
GreatSchools rating
- 9/10Malone Elementary SchoolGrades: PK-5Distance: 4.6 mi
- 9/10Prescott Middle SchoolGrades: 6-8Distance: 4.4 mi
- 7/10Prescott High SchoolGrades: 9-12Distance: 3.9 mi
- $618,5003 bd2 ba2.4k sqftW12190 742nd Ave, River Falls, WI 54022Off Market

- $960,0003 bd3 ba3.3k sqftW12120 742nd Ave, River Falls, WI 54022For Sale

- $738,300-- bd-- ba-- sqftW12175 742nd Ave, River Falls, WI 54022Off Market
- $689,800-- bd-- ba-- sqftW12100 742nd Ave, River Falls, WI 54022Off Market
- $629,900-- bd-- ba-- sqftW12115 742nd Ave, River Falls, WI 54022Off Market
- $453,300-- bd-- ba-- sqftN7507 County Road F, River Falls, WI 54022Off Market
- $508,800-- bd-- ba-- sqftN7445 County Road F, River Falls, WI 54022Off Market
- $539,700-- bd-- ba-- sqftN7540 County Road F, River Falls, WI 54022Off Market
A local agent can set up tours, give advice and negotiate with sellers.
Similar homes
- $699,9004 bd4 ba3.2k sqft230 Plainview Dr, River Falls, WI 54022For Sale

 MLS ID #7115453, Jay Fletch, Edina Realty, Inc.. NorthstarMLS as distributed by MLS GRID
 - $889,9005 bd4 ba4.4k sqft317 Meadow Ridge Ct, Hudson, WI 54016For Sale
 MLS ID #7114166, Steele Brothers, Edina Realty, Inc.. NorthstarMLS as distributed by MLS GRID
 - $889,0005 bd5 ba4.1k sqft13270 80th Street Ct, Hastings, MN 55033For Sale
 MLS ID #7112041, Leah Mansfield, Morgan And Trust Realty. NorthstarMLS as distributed by MLS GRID
 - $885,0004 bd4 ba3.5k sqft365 English Court Dr, Hudson, WI 54016For Sale
 MLS ID #7106123, Carrie L. St.Ores, Lakes Area Realty Hudson. NorthstarMLS as distributed by MLS GRID
 - $585,0004 bd4 ba2.6k sqftN7432 State Road 65, River Falls, WI 54022For SaleMLS ID #7083154, Lori S. Bernard, Century 21 Affiliated*. NorthstarMLS as distributed by MLS GRID
- $875,0004 bd3 ba3.7k sqft8583 Bower Path, Inver Grove Heights, MN 55076For SaleMLS ID #7101283, Anthony M Lorence, Jason Mitchell Group. NorthstarMLS as distributed by MLS GRID
- $859,9004 bd3 ba3.3k sqft2733 Neal Ave N, Stillwater, MN 55082For SaleMLS ID #7081473, Desrochers Realty Group, eXp Realty. NorthstarMLS as distributed by MLS GRID
- $545,0005 bd2 ba2.8k sqftN7992 988th St, River Falls, WI 54022For SaleMLS ID #7106928, Aaron R. Cudd, Keller Williams Integrity WI/MN. NorthstarMLS as distributed by MLS GRID
- $800,0003 bd3 ba3.2k sqft2710 Itasca Ave S, Lakeland, MN 55043For SaleMLS ID #7098128, Judy L. Craig, Edina Realty, Inc.. NorthstarMLS as distributed by MLS GRID
- $470,0003 bd3 ba2.4k sqft67 W Wood Ridge Dr, River Falls, WI 54022For SaleMLS ID #7105522, Jennifer M Syverson, EXP Realty, LLC. NorthstarMLS as distributed by MLS GRID
- $799,9005 bd3 ba4.8k sqft9655 Barton Trl, Inver Grove Heights, MN 55077For SaleMLS ID #7080479, Marie Morales Pastrana, Real Estate Masters, Ltd.. NorthstarMLS as distributed by MLS GRID
- $845,0004 bd4 ba4.2k sqft9001 Springwood Dr, Woodbury, MN 55125For SaleMLS ID #7072801, Brian R. Beaubien, Edina Realty, Inc.. NorthstarMLS as distributed by MLS GRID
- $795,9004 bd4 ba3.6k sqft503 Abbey Way, Mendota Heights, MN 55120For SaleMLS ID #7113868, Kim Taylor Jeffries, RE/MAX Results. NorthstarMLS as distributed by MLS GRID
- $733,0004 bd5 ba4.7k sqft11801 Lockridge Ave S, Hastings, MN 55033For SaleMLS ID #7067598, Kyle Babcock, RE/MAX Results. NorthstarMLS as distributed by MLS GRID
- $699,0004 bd4 ba3.5k sqft545 Kreuziger Rd, Roberts, WI 54023For SaleMLS ID #7078811, Abby Zezza, Real Broker LLC. NorthstarMLS as distributed by MLS GRID
- $769,9004 bd4 ba4k sqft1224 Us Highway 12, Roberts, WI 54023For SaleMLS ID #6794294, Heather Jourdeans, Century 21 Affiliated*. NorthstarMLS as distributed by MLS GRID
- $995,0004 bd4 ba4.9k sqft1110 105th St W, Inver Grove Heights, MN 55077For SaleMLS ID #7091004, Russell A Fierst, RE/MAX Results. NorthstarMLS as distributed by MLS GRID
- $625,0004 bd3 ba3.4k sqft591 Spurline Cir, Hudson, WI 54016For SaleMLS ID #7034019, Jason Neuhaus, Coldwell Banker Realty. NorthstarMLS as distributed by MLS GRID
- $1,095,0004 bd3 ba4.5k sqft679 Oakgreen Avenue Ct N, Stillwater, MN 55082For SaleMLS ID #7098805, Sean Ecklin, Edina Realty, Inc.. NorthstarMLS as distributed by MLS GRID
- $875,0006 bd5 ba4.4k sqft3034 Edgewater Dr, Woodbury, MN 55125For SaleMLS ID #7091056, Michael T. Stanton, CLHMS, CRS, GRI, 651-206-9748, Lakes Sotheby's International Realty. NorthstarMLS as distributed by MLS GRID
