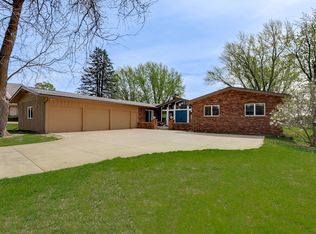
Beautifully updated home nestled within the Mississippi National River and Recreation Area offering privacy, space, and extensive recent improvements. Set on a scenic wooded lot with fenced backyard and gated driveway access, this property combines comfort and functionality with a peaceful natural setting. Major updates include new roof (2020), renovated bathrooms, new deck, flooring and carpet throughout, water heater, water softener, gas fireplace inserts, additional insulation, and new furnaces and AC systems (2023). The spacious main level features a large granite kitchen with center island, pantry with pull-out shelving, stainless steel appliances, formal dining, multiple living spaces, vaulted office, and a four-season porch with private views. Upstairs includes a beautifully updated owner’s suite plus a huge vaulted bonus room with separate staircase, skylights, and endless potential for a studio, recreation room, guest suite, or home office. Walkout lower level, heated garage, Andersen windows, paver patio, and maintenance-free deck complete this exceptional property.
Active
Price cut: $14K (7/18)
$733,000
11801 Lockridge Ave S, Hastings, MN 55033
4beds
4,768sqft
:
Get pre-qualified$4,487/mo
Single Family
Built in 1980
1.87 Acres Lot
$726,100 Zestimate®
$154/sqft
$-- HOA
What's special
Fenced backyardGas fireplace insertsSpacious main levelPantry with pull-out shelvingVaulted officeHeated garageStainless steel appliances
- 71 days |
- 1,315 |
- 59 |
Zillow last checked:
Listing updated:
Listed by:
Kyle Babcock 651-331-0319,
RE/MAX Results
Source: NorthstarMLS as distributed by MLS GRID,MLS#: 7067598
Facts & features
Interior
Bedrooms & bathrooms
- Bedrooms: 4
- Bathrooms: 5
- Full bathrooms: 2
- 3/4 bathrooms: 1
- 1/2 bathrooms: 2
Bedroom
- Level: Upper
- Area: 273 Square Feet
- Dimensions: 21x13
Bedroom 2
- Level: Upper
- Area: 168 Square Feet
- Dimensions: 14x12
Bedroom 3
- Level: Upper
- Area: 154 Square Feet
- Dimensions: 14x11
Bedroom 4
- Level: Upper
- Area: 110 Square Feet
- Dimensions: 11x10
Bedroom 5
- Level: Upper
- Area: 784 Square Feet
- Dimensions: 28x28
Bonus room
- Level: Main
- Area: 144 Square Feet
- Dimensions: 12x12
Dining room
- Level: Main
- Area: 132 Square Feet
- Dimensions: 12x11
Family room
- Level: Main
- Area: 208 Square Feet
- Dimensions: 16x13
Family room
- Level: Lower
- Area: 504 Square Feet
- Dimensions: 36x14
Kitchen
- Level: Main
- Area: 300 Square Feet
- Dimensions: 15x20
Laundry
- Level: Main
- Area: 96 Square Feet
- Dimensions: 12x8
Living room
- Level: Main
- Area: 221 Square Feet
- Dimensions: 17x13
Sun room
- Level: Main
- Area: 143 Square Feet
- Dimensions: 13x11
Heating
- Forced Air, Fireplace(s), Zoned
Cooling
- Central Air
Appliances
- Included: Dishwasher, Dryer, Gas Water Heater, Water Filtration System, Microwave, Range, Refrigerator, Stainless Steel Appliance(s), Washer, Water Softener Owned
- Laundry: Main Level
Features
- Basement: Block,Egress Window(s),Finished,Full,Partially Finished,Storage Space,Sump Basket,Sump Pump,Walk-Out Access
- Number of fireplaces: 2
- Fireplace features: Family Room, Gas, Insert, Living Room
Interior area
- Total structure area: 5,647
- Total interior livable area: 4,768 sqft
- Finished area above ground: 4,026
- Finished area below ground: 742
Property
Parking
- Total spaces: 3
- Parking features: Attached, Asphalt, Driveway - Other Surface, Garage Door Opener, Heated Garage
- Attached garage spaces: 3
- Has uncovered spaces: Yes
Accessibility
- Accessibility features: None
Features
- Levels: Two
- Stories: 2
- Patio & porch: Deck
- Pool features: None
- Fencing: Chain Link,Full
- Has view: Yes
- View description: River, West
- Has water view: Yes
- Water view: River
Lot
- Size: 1.87 Acres
- Dimensions: 180 x 385 x 221 x 496
- Features: Tree Coverage - Heavy
Details
- Additional structures: Hen House, Storage Shed
- Foundation area: 1621
- Parcel number: 3602721340009
- Zoning description: Residential-Single Family
Construction
Type & style
- Home type: SingleFamily
- Property subtype: Single Family
Materials
- Block
- Roof: Age 8 Years or Less,Architectural Shingle,Pitched
Condition
- New construction: No
- Year built: 1980
Utilities & green energy
- Gas: Natural Gas
- Sewer: Private Sewer
- Water: Well
- Utilities for property: Underground Utilities
Community & HOA
Community
- Subdivision: Countrywood
HOA
- Has HOA: No
Location
- Region: Hastings
Financial & listing details
- Price per square foot: $154/sqft
- Tax assessed value: $672,000
- Annual tax amount: $7,523
- Date on market: 5/16/2026
- Road surface type: Paved
Estimated market value
$726,100
$690,000 - $762,000
$4,773/mo
Price history
| Date | Event | Price |
|---|---|---|
| 7/18/2026 | Price change | $733,000-1.9%$154/sqft |
Source:  NorthstarMLS as distributed by MLS GRID #7067598 Report a problem NorthstarMLS as distributed by MLS GRID #7067598 Report a problem | ||
| 6/27/2026 | Price change | $747,000-1.3%$157/sqft |
Source: NorthstarMLS as distributed by MLS GRID #7067598 Report a problem | ||
| 6/17/2026 | Price change | $757,000-1.4%$159/sqft |
Source: NorthstarMLS as distributed by MLS GRID #7067598 Report a problem | ||
| 5/30/2026 | Price change | $768,000-2.4%$161/sqft |
Source: NorthstarMLS as distributed by MLS GRID #7067598 Report a problem | ||
| 5/16/2026 | Listed for sale | $787,000+11.2%$165/sqft |
Source: NorthstarMLS as distributed by MLS GRID #7067598 Report a problem | ||
| 12/18/2023 | Sold | $708,000-5.6%$148/sqft |
Source: NorthstarMLS as distributed by MLS GRID #6387453 Report a problem | ||
| 10/25/2023 | Pending sale | $749,900$157/sqft |
Source: NorthstarMLS as distributed by MLS GRID #6387453 Report a problem | ||
| 10/6/2023 | Price change | $749,900-6.3%$157/sqft |
Source: NorthstarMLS as distributed by MLS GRID #6387453 Report a problem | ||
| 8/4/2023 | Listed for sale | $799,900$168/sqft |
Source: NorthstarMLS as distributed by MLS GRID #6387453 Report a problem | ||
Public tax history
| Year | Property taxes | Tax assessment |
|---|---|---|
| 2025 | $7,254 +8.5% | $672,000 +2.3% |
| 2024 | $6,688 +9.2% | $657,000 +9.4% |
| 2023 | $6,122 +8.8% | $600,500 +19.3% |
| 2022 | $5,626 +1.2% | $503,400 |
| 2021 | $5,562 -7.2% | $503,400 -1.8% |
| 2020 | $5,996 | $512,500 |
| 2019 | $5,996 | $512,500 +4.4% |
| 2018 | $5,996 +1.3% | $490,900 +8.5% |
| 2017 | $5,920 +4.7% | $452,600 +0.7% |
| 2016 | $5,654 -0.7% | $449,300 -1.9% |
| 2015 | $5,696 | $457,800 +4% |
| 2013 | $5,696 -6.5% | $440,100 +2.1% |
| 2012 | $6,092 | $431,200 -5.3% |
| 2011 | $6,092 -0.2% | $455,300 -13.9% |
| 2010 | $6,104 -0.4% | $529,000 |
| 2009 | $6,126 -1.8% | -- |
| 2008 | $6,238 +9.3% | -- |
| 2007 | $5,708 +10.1% | -- |
| 2006 | $5,186 +12.8% | -- |
| 2005 | $4,599 -3% | -- |
| 2004 | $4,743 +21.5% | -- |
| 2003 | $3,903 +5% | -- |
| 2002 | $3,716 -31.2% | -- |
| 2001 | $5,404 | -- |
Find assessor info on the county website
Monthly payment
Est. payment
Payment breakdown
Explore the cost of this home by adjusting the details. Changes won't be saved.Climate risks
Neighborhood: 55033
Nearby schools
GreatSchools rating
- 5/10Hastings Middle SchoolGrades: 5-8Distance: 2.8 mi
- 9/10Hastings High SchoolGrades: 9-12Distance: 2.3 mi
- 8/10Pinecrest Elementary SchoolGrades: K-4Distance: 3 mi
- $609,1004 bd4 ba2.4k sqft11941 Lofton Ave S, Cottage Grove, MN 55016Off Market
- $506,6004 bd2 ba1.2k sqft11821 Lockridge Ave S, Hastings, MN 55033Off Market
- $687,6004 bd4 ba2.5k sqft11931 Lofton Ave S, Hastings, MN 55033Off Market
- $509,9003 bd2 ba1.7k sqft11800 Lockridge Ave S, Hastings, MN 55033Off Market
- $581,5003 bd3 ba2.3k sqft11820 Lockridge Ave S, Hastings, MN 55033Off Market
- $554,3003 bd2 ba3.1k sqft11781 Lockridge Ave S, Hastings, MN 55033Off Market
- $431,3002 bd2 ba1.4k sqft11780 Lockridge Ave S, Hastings, MN 55033Off Market
- $560,3004 bd3 ba2.2k sqft11921 Lofton Ave S, Hastings, MN 55033Off Market
A local agent can set up tours, give advice and negotiate with sellers.
Similar homes
- $700,0005 bd4 ba5.2k sqft70 Valley Ln, Hastings, MN 55033For Sale
 MLS ID #7064769, Cory Kochendorfer, Keller Williams Select Realty. NorthstarMLS as distributed by MLS GRID
 - $889,0005 bd5 ba4.1k sqft13270 80th Street Ct, Hastings, MN 55033For Sale
 MLS ID #7112041, Leah Mansfield, Morgan And Trust Realty. NorthstarMLS as distributed by MLS GRID
 - $699,9004 bd4 ba3.2k sqft230 Plainview Dr, River Falls, WI 54022For Sale
 MLS ID #7115453, Jay Fletch, Edina Realty, Inc.. NorthstarMLS as distributed by MLS GRID
 - $799,9005 bd3 ba4.8k sqft9655 Barton Trl, Inver Grove Heights, MN 55077For Sale
 MLS ID #7080479, Marie Morales Pastrana, Real Estate Masters, Ltd.. NorthstarMLS as distributed by MLS GRID
 - $650,0005 bd4 ba5k sqft13673 Duluth Dr, Apple Valley, MN 55124For SaleMLS ID #7109744, Paula Larkee, Coldwell Banker Realty. NorthstarMLS as distributed by MLS GRID
- $850,0004 bd4 ba3.7k sqftW12160 742nd Ave, River Falls, WI 54022For SaleMLS ID #7101236, Abby Zezza, Real Broker LLC. NorthstarMLS as distributed by MLS GRID
- $889,9005 bd4 ba4.4k sqft317 Meadow Ridge Ct, Hudson, WI 54016For SaleMLS ID #7114166, Steele Brothers, Edina Realty, Inc.. NorthstarMLS as distributed by MLS GRID
- $725,0005 bd4 ba3.8k sqft547 Abbey Way, Mendota Heights, MN 55120For SaleMLS ID #7098190, Kris Lindahl, Kris Lindahl Real Estate. NorthstarMLS as distributed by MLS GRID
- $700,0005 bd5 ba4.7k sqft1257 Donegal Alcove, Woodbury, MN 55125For SaleMLS ID #7085523, Jackson Dunnell, Pemberton RE. NorthstarMLS as distributed by MLS GRID
- $724,9005 bd5 ba4.5k sqft13831 Clare Downs Way, Rosemount, MN 55068For SaleMLS ID #7089029, Jason Walgrave, RE/MAX Advantage Plus. NorthstarMLS as distributed by MLS GRID
- $686,5004 bd3 ba2.9k sqft8254 38th St N, Lake Elmo, MN 55042For SaleMLS ID #7062973, Kimberly Ann Gillespie, Edina Realty, Inc.. NorthstarMLS as distributed by MLS GRID
- $699,9005 bd4 ba4.3k sqft1952 Safari Trl, Eagan, MN 55122For SaleMLS ID #7085860, Yana Lin, LPT Realty, LLC. NorthstarMLS as distributed by MLS GRID
- $699,0004 bd4 ba3.5k sqft545 Kreuziger Rd, Roberts, WI 54023For SaleMLS ID #7078811, Abby Zezza, Real Broker LLC. NorthstarMLS as distributed by MLS GRID
- $769,9005 bd4 ba4.6k sqft7544 63rd Street Cir S, Cottage Grove, MN 55016For SaleMLS ID #7092401, Kerby & Cristina Real Estate Experts, RE/MAX Results. NorthstarMLS as distributed by MLS GRID
- $684,9003 bd4 ba2.8k sqft2645 Norcrest Ave N, Stillwater, MN 55082For SaleMLS ID #7049901, Sara Letourneau, Coldwell Banker Realty. NorthstarMLS as distributed by MLS GRID
- $724,9005 bd5 ba5.5k sqft7690 Gibraltar Ter, Apple Valley, MN 55124For SaleMLS ID #7102628, Christopher J Ames, RE/MAX Results. NorthstarMLS as distributed by MLS GRID
- $634,9004 bd4 ba3.5k sqft3959 Arlington Dr, Woodbury, MN 55129For SaleMLS ID #7047511, David Collier, MetroHomesMarket.com. NorthstarMLS as distributed by MLS GRID
- $659,9005 bd4 ba3.8k sqft12500 Dorchester Trl, Apple Valley, MN 55124For SaleMLS ID #7100977, The Huerkamp Home Group, Keller Williams Preferred Rlty. NorthstarMLS as distributed by MLS GRID
- $650,0004 bd3 ba2.7k sqft520 Glenbrook Ave N, Oakdale, MN 55128For SaleMLS ID #7098927, Abby Dean, Coldwell Banker Realty. NorthstarMLS as distributed by MLS GRID
- $725,0004 bd4 ba3.4k sqft2344 Fieldstone Curv, Woodbury, MN 55129For SaleMLS ID #7058772, Ray Stenger, Keller Williams Classic Rlty NW. NorthstarMLS as distributed by MLS GRID
