Exceptional walkout rambler perfectly positioned on a private .55-acre lot overlooking the Hastings Golf Club, surrounded by mature trees and breathtaking views. Offering over 5,200 finished square feet, this impressive home combines spacious living, timeless character, and an unbeatable setting.
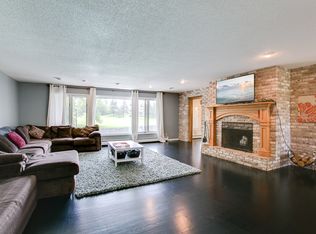
Designed for convenient main-level living, the home features 5 bedrooms, 4 bathrooms, main-level laundry, and an updated primary suite complete with heated floors, a large jetted soaking tub, walk-in shower, and generous closet space. A stunning double-sided wood-burning fireplace creates a warm and inviting atmosphere between the living room and kitchen area.
The expansive kitchen features custom imported German SieMatic cabinetry, Wilsonart solid surface countertops, Wolf range, Gaggenau cooktops, Sub-Zero refrigerator, and exceptional cabinet and workspace throughout. The kitchen also features a bright eat-in morning room perfect for enjoying Minnesota sunrises, along with a formal dining room ideal for entertaining larger gatherings.
The fully finished walkout lower level is ideal for entertaining or multigenerational living, offering a large family room, second wood-burning fireplace, private library, second laundry area, and abundant living space.
Step outside to a massive deck overlooking the golf course or unwind on the front flagstone patio with tranquil water feature, perfect for enjoying peaceful Minnesota summer evenings. An oversized 3-stall garage, newer poured concrete driveway, and outstanding curb appeal complete this rare opportunity — Welcome home!
Closed
$600,000
70 Valley Ln, Hastings, MN 55033
5beds
5,217sqft
Single Family
Built in 1977
0.55 Acres Lot
$598,000 Zestimate®
$115/sqft
$4,525 Estimated rent
Home value
$598,000
Estimated sales range
Not available
$4,525/mo
Zestimate® history
Owner options
List your home for rent
$4,525/mo
Rent Zestimate®
Find your next renter with Zillow Rental Manager. Plus, with online applications, you can quickly screen prospective tenants – for free.
$4,525/mo
Rent Zestimate®
Refinance and save
$4,078/mo
Est. payment
Refinancing to a lower rate could help reduce your monthly payments and save thousands over the life of the loan.
$4,078/mo
Est. payment
Explore your selling options
Work with a Zillow partner agent
Leverage their expertise and Zillow's premium Showcase listings to get your home seen by more buyers.
Get startedList with your own agent
Get your home in front of millions of buyers by listing it on Zillow.
Learn how to do itSell it yourself
Take full control of how buyers see your home on Zillow by listing For Sale by Owner (FSBO).
List your homeWhat's special
Second wood-burning fireplaceBreathtaking viewsStunning double-sided wood-burning fireplaceTimeless characterHeated floorsLarge jetted soaking tubWarm and inviting atmosphere
Zillow last checked:
Listing updated:
Listed by:
Cory Kochendorfer 651-260-9646,
Keller Williams Select Realty
Bought with:
Betsy Ferguson
RE/MAX Results
Source: NorthstarMLS as distributed by MLS GRID,MLS#: 7064769
Facts & features
Interior
Bedrooms & bathrooms
- Bedrooms: 5
- Bathrooms: 4
- Full bathrooms: 2
- 3/4 bathrooms: 1
- 1/2 bathrooms: 1
Bedroom
- Level: Main
- Area: 272 Square Feet
- Dimensions: 16X17
Bedroom 2
- Level: Main
- Area: 176 Square Feet
- Dimensions: 16X11
Bedroom 3
- Level: Main
- Area: 132 Square Feet
- Dimensions: 12X11
Bedroom 4
- Level: Lower
- Area: 165 Square Feet
- Dimensions: 15X11
Bedroom 5
- Level: Lower
- Area: 255 Square Feet
- Dimensions: 15X17
Other
- Level: Lower
- Area: 204 Square Feet
- Dimensions: 12X17
Deck
- Level: Main
- Area: 1080 Square Feet
- Dimensions: 54X20
Dining room
- Level: Main
- Area: 192 Square Feet
- Dimensions: 16X12
Family room
- Level: Lower
- Area: 240 Square Feet
- Dimensions: 24X10
Foyer
- Level: Main
- Area: 153 Square Feet
- Dimensions: 17X9
Game room
- Level: Lower
- Area: 558 Square Feet
- Dimensions: 31X18
Kitchen
- Level: Main
- Area: 612 Square Feet
- Dimensions: 36X17
Laundry
- Level: Lower
- Area: 77 Square Feet
- Dimensions: 11X7
Library
- Level: Lower
- Area: 192 Square Feet
- Dimensions: 12X16
Living room
- Level: Main
- Area: 323 Square Feet
- Dimensions: 19X17
Patio
- Level: Main
- Area: 375 Square Feet
- Dimensions: 25X15
Other
- Level: Main
- Area: 256 Square Feet
- Dimensions: 16X16
Heating
- Forced Air, Fireplace(s)
Cooling
- Central Air
Appliances
- Included: Central Vacuum, Cooktop, Dishwasher, Disposal, Double Oven, Exhaust Fan, Gas Water Heater, Microwave, Range, Refrigerator, Stainless Steel Appliance(s), Wall Oven, Washer, Water Softener Owned
- Laundry: Electric Dryer Hookup, Laundry Closet, Lower Level, Laundry Room, Main Level, Sink, Washer Hookup
Features
- Central Vacuum
- Basement: Block,Finished,Storage Space,Walk-Out Access
- Number of fireplaces: 2
- Fireplace features: Double Sided, Brick, Family Room, Masonry, Living Room, Wood Burning
Interior area
- Total structure area: 5,266
- Total interior livable area: 5,217 sqft
- Finished area above ground: 2,633
- Finished area below ground: 2,584
Property
Parking
- Total spaces: 3
- Parking features: Attached, Concrete, Electric, Electric Vehicle Charging Station(s), Floor Drain, Garage, Garage Door Opener, Storage
- Attached garage spaces: 3
- Has uncovered spaces: Yes
- Details: Garage Dimensions (33X21), Garage Door Height (7), Garage Door Width (8)
Accessibility
- Accessibility features: Soaking Tub
Features
- Levels: One
- Stories: 1
- Patio & porch: Composite Decking, Deck, Front Porch, Patio, Porch, Rear Porch
- Pool features: None
- Fencing: None
Lot
- Size: 0.55 Acres
- Dimensions: 42 x 195 x 192 x 195
- Features: Tree Coverage - Medium
Details
- Additional structures: Storage Shed
- Foundation area: 2633
- Parcel number: 191835002070
- Zoning description: Residential-Single Family
Construction
Type & style
- Home type: SingleFamily
- Property subtype: Single Family
Materials
- Block, Brick, Concrete, Frame
- Roof: Asphalt,Pitched
Condition
- New construction: No
- Year built: 1977
Utilities & green energy
- Electric: Circuit Breakers
- Gas: Natural Gas
- Sewer: City Sewer/Connected
- Water: City Water/Connected
Community & HOA
Community
- Subdivision: Country Estates Add
HOA
- Has HOA: No
Location
- Region: Hastings
Financial & listing details
- Price per square foot: $115/sqft
- Tax assessed value: $794,000
- Annual tax amount: $10,246
- Date on market: 5/20/2026
- Cumulative days on market: 73 days
- Road surface type: Paved
Price history
| Date | Event | Price |
|---|---|---|
| 8/5/2026 | Sold | $600,000-14.3%$115/sqft |
Source:  NorthstarMLS as distributed by MLS GRID #7064769 Report a problem NorthstarMLS as distributed by MLS GRID #7064769 Report a problem | ||
| 8/1/2026 | Pending sale | $700,000$134/sqft |
Source: NorthstarMLS as distributed by MLS GRID #7064769 Report a problem | ||
| 5/20/2026 | Listed for sale | $700,000$134/sqft |
Source: NorthstarMLS as distributed by MLS GRID #7064769 Report a problem | ||
Public tax history
| Year | Property taxes | Tax assessment |
|---|---|---|
| 2025 | $10,246 +3% | $794,000 +2.6% |
| 2024 | $9,946 +5% | $773,800 +1.1% |
| 2023 | $9,468 +6.1% | $765,500 +2.7% |
| 2022 | $8,922 +13.7% | $745,600 +21.4% |
| 2021 | $7,848 +2.5% | $614,000 +2.7% |
| 2020 | $7,658 -3% | $597,600 +0.3% |
| 2019 | $7,892 | $595,700 +8.6% |
| 2018 | $7,892 +4.6% | $548,500 +4.2% |
| 2017 | $7,549 +1.3% | $526,600 +7.1% |
| 2016 | $7,448 +7.6% | $491,900 0% |
| 2015 | $6,923 -10.8% | $492,000 -2% |
| 2014 | $7,759 -1.8% | $502,200 +11% |
| 2013 | $7,905 +944.1% | $452,300 |
| 2012 | $757 -90.3% | -- |
| 2011 | $7,842 +3.8% | -- |
| 2010 | $7,556 +0.4% | -- |
| 2009 | $7,525 -1.8% | -- |
| 2008 | $7,667 -1.6% | -- |
| 2007 | $7,793 +14.9% | -- |
| 2006 | $6,783 +17.4% | -- |
| 2004 | $5,777 +26.4% | -- |
| 2003 | $4,569 +3.8% | -- |
| 2002 | $4,403 -23.4% | -- |
| 2001 | $5,747 | -- |
Find assessor info on the county website
Neighborhood: 55033
Nearby homes
- $833,6004 bd2 ba2.4k sqft60 Valley Ln, Hastings, MN 55033Off Market
- $579,8004 bd4 ba4.4k sqft80 Valley Ln, Hastings, MN 55033Off Market
- $524,4004 bd4 ba4k sqft50 Valley Ln, Hastings, MN 55033Off Market

- $659,5005 bd3 ba4.2k sqft90 Valley Ln, Hastings, MN 55033Off Market
- $524,9004 bd5 ba4.1k sqft40 Valley Ln, Hastings, MN 55033Sold
- $709,4003 bd3 ba1.9k sqft100 Valley Ln, Hastings, MN 55033Off Market
- $815,1004 bd6 ba4.4k sqft30 Valley Ln, Hastings, MN 55033Off Market
- $653,0004 bd3 ba2k sqft110 Valley Ln, Hastings, MN 55033Off Market
Nearby schools
GreatSchools rating
- 5/10Hastings Middle SchoolGrades: 5-8Distance: 0.6 mi
- 9/10Hastings High SchoolGrades: 9-12Distance: 1.4 mi
- 8/10Christa Mcauliffe Elementary SchoolGrades: K-4Distance: 0.8 mi
Get a cash offer in 3 minutes
Find out how much your home could sell for in as little as 3 minutes with a no-obligation cash offer.
Estimated market value
$598,000
Get a cash offer in 3 minutes
Find out how much your home could sell for in as little as 3 minutes with a no-obligation cash offer.
Estimated market value
$598,000
- Minnesota
- Dakota County
- Hastings
- 55033
- 70 Valley Ln
