Skip main navigation
Closed
  • $524,900

    40 Valley Ln, Hastings, MN 55033

    4beds
    4,137sqft
    Single Family Residence
    Built in 1967
    0.75 Acres Lot
    $536,400 Zestimate®
    $127/sqft
    $4,128 Estimated rent

    Home value

    $536,400

    $499,000 - $574,000

    $4,128/mo

    Zestimate® history
    Loading
    Loading...

    Owner options

    List your home for rent

    $4,128/mo

    Rent Zestimate®

    Find your next renter with Zillow Rental Manager. Plus, with online applications, you can quickly screen prospective tenants – for free.

    Learn more

    $4,128/mo

    Rent Zestimate®

    Refinance and save

    $3,219/mo

    Est. payment

    Refinancing to a lower rate could help reduce your monthly payments and save thousands over the life of the loan.

    See today's rates

    $3,219/mo

    Est. payment

    Explore your selling options

    Work with a Zillow partner agent

    Leverage their expertise and Zillow's premium Showcase listings to get your home seen by more buyers.

    Get started

    List with your own agent

    Get your home in front of millions of buyers by listing it on Zillow.

    Learn how to do it

    Sell it yourself

    Take full control of how buyers see your home on Zillow by listing For Sale by Owner (FSBO).

    List your home

    What's special

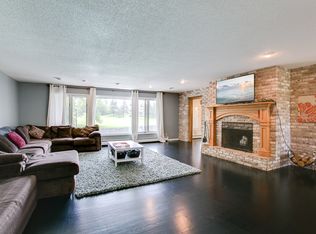
    Watch the fireworks from your front yard!! There’s a certain magic to mid-century homes—the way sunlight pours through big windows, the easy connection between indoors and out, and that irresistible sense of calm design confidence. Welcome to 40 Valley Lane, where all of that lives beautifully. Tucked on a quiet lane that backs right up to the golf course, this 4-bedroom, 4.5-bath home spans over 4,000 square feet of thoughtful living space. Inside, it’s all about the lines—vaulted ceilings, open sightlines, and an effortless flow from one level to the next. Multiple gathering spaces mean everyone can spread out or come together—sunroom mornings, den evenings, and grand living room moments under those soaring ceilings. The updates hit all the right notes: new roof, new concrete driveway, fresh paint inside and out (yes, even the kitchen cabinets), plus brand new appliances and furnace. Every detail feels intentional—modern comfort with a respectful nod to its mid-century roots. Step outside and it’s serenity defined: lush, private landscaping and wide-open golf course views. The oversized three-car garage and prime location complete the picture. Close to everything Hastings has to offer; shopping, schools, parks, the Vermillion Falls and more. This is mid-century living at its most livable—stylish, grounded, and timeless.

    Zillow last checked:

    Listing updated:

    Listed by:

    Kimberly Wong 612-770-4094,

    Keller Williams Realty Integrity Lakes,

    The Graham Smith Team 612-414-5614

    Bought with:

    Lindsay Graver

    Draz Real Estate Inc.

    Source: NorthstarMLS as distributed by MLS GRID,MLS#: 6707126MLS Logo

    Facts & features

    Interior

    Bedrooms & bathrooms
    • Bedrooms: 4
    • Bathrooms: 5
    • Full bathrooms: 3
    • 3/4 bathrooms: 1
    • 1/2 bathrooms: 1
    Bedroom
    • Level: Main
    • Area: 168 Square Feet
    • Dimensions: 14x12
    Bedroom 2
    • Level: Main
    • Area: 168 Square Feet
    • Dimensions: 14x12
    Bedroom 3
    • Level: Upper
    • Area: 180 Square Feet
    • Dimensions: 15x12
    Bedroom 4
    • Level: Upper
    • Area: 195 Square Feet
    • Dimensions: 15x13
    Den
    • Level: Main
    • Area: 288 Square Feet
    • Dimensions: 18x16
    Dining room
    • Level: Main
    • Area: 168 Square Feet
    • Dimensions: 14x12
    Family room
    • Level: Lower
    • Area: 972 Square Feet
    • Dimensions: 36x27
    Foyer
    • Level: Main
    • Area: 66 Square Feet
    • Dimensions: 11x6
    Kitchen
    • Level: Main
    • Area: 209 Square Feet
    • Dimensions: 19x11
    Kitchen 2nd
    • Level: Lower
    • Area: 110 Square Feet
    • Dimensions: 11x10
    Laundry
    • Level: Main
    • Area: 48 Square Feet
    • Dimensions: 8x6
    Living room
    • Level: Main
    • Area: 384 Square Feet
    • Dimensions: 24x16
    Sun room
    • Level: Main
    • Area: 350 Square Feet
    • Dimensions: 20x17.5
    Heating
    • Forced Air
    Cooling
    • Central Air
    Appliances
    • Included: Central Vacuum, Cooktop, Dishwasher, Double Oven, Dryer, Electric Water Heater, Refrigerator, Washer
    • Laundry: Laundry Room, Main Level
    Features
    • Central Vacuum
    • Basement: Block,Full,Partially Finished,Storage Space
    • Number of fireplaces: 2
    • Fireplace features: Family Room, Living Room, Wood Burning
    Interior area
    • Total structure area: 4,137
    • Total interior livable area: 4,137 sqft
    • Finished area above ground: 3,055
    • Finished area below ground: 1,082

    Property

    Parking
    • Total spaces: 3
    • Parking features: Attached, Concrete, Heated Garage, Insulated Garage
    • Attached garage spaces: 3
    Accessibility
    • Accessibility features: Grab Bars In Bathroom
    Features
    • Levels: Four or More Level Split
    • Patio & porch: Patio
    Lot
    • Size: 0.75 Acres
    • Dimensions: 150 x 221
    • Features: On Golf Course, Tree Coverage - Medium
    Details
    • Additional structures: Storage Shed
    • Foundation area: 2155
    • Parcel number: 191835002040
    • Zoning description: Residential-Single Family

    Construction

    Type & style
    • Home type: SingleFamily
    • Property subtype: Single Family Residence
    Materials
    • Roof: Age 8 Years or Less
    Condition
    • New construction: No
    • Year built: 1967

    Utilities & green energy

    • Gas: Natural Gas
    • Sewer: City Sewer/Connected
    • Water: City Water/Connected

    Community & HOA

    Community
    • Subdivision: Country Estates Add
    HOA
    • Has HOA: No
    Location
    • Region: Hastings

    Financial & listing details

    • Price per square foot: $127/sqft
    • Tax assessed value: $566,000
    • Annual tax amount: $6,940
    • Date on market: 10/9/2025
    • Cumulative days on market: 14 days

    Price history

    DateEventPrice
    11/26/2025Sold$524,900$127/sqft
    Source: NorthstarMLS as distributed by MLS GRID #6707126 Report a problem
    10/31/2025Pending sale$524,900$127/sqft
    Source: NorthstarMLS as distributed by MLS GRID #6707126 Report a problem
    10/17/2025Listed for sale$524,900+72.1%$127/sqft
    Source: NorthstarMLS as distributed by MLS GRID #6707126 Report a problem
    3/20/2012Sold$305,000$74/sqft
    Source: Lake Superior Area Realtors as distributed by MLS GRID #1521281 Report a problem

    Public tax history

    YearProperty taxesTax assessment
    2024$6,940 +4.4%$566,000 +0.6%
    2023$6,648 -4.8%$562,800 -6.5%
    2022$6,986 +16.8%$601,900 +23.9%
    2021$5,982 +3.5%$485,700 +4.2%
    2020$5,780 -3.9%$466,100 -0.6%
    2019$6,014 $468,700 +10.4%
    2018$6,014 +4.8%$424,400 +6.4%
    2017$5,739 +3.1%$398,800 +10%
    2016$5,569 +10.3%$362,700 +5.3%
    2015$5,051 +1.2%$344,478 -0.2%
    2014$4,990 +0.4%$345,241 -3.8%
    2013$4,972 -8%$358,975
    2012$5,403 -5%--
    2011$5,687 -7.9%--
    2010$6,175 +2.2%--
    2009$6,043 -3.3%--
    2008$6,252 -1.2%--
    2007$6,330 +1.1%--
    2006$6,262 +13%--
    2004$5,540 +24.1%--
    2003$4,465 +3.8%--
    2002$4,303 -23.3%--
    2001$5,607 --
    Find assessor info on the county website

    Neighborhood: 55033

    Nearby schools

    GreatSchools rating
    Get a cash offer in 3 minutes
    Find out how much your home could sell for in as little as 3 minutes with a no-obligation cash offer.
    Estimated market value
    $536,400
    Get a cash offer in 3 minutes
    Find out how much your home could sell for in as little as 3 minutes with a no-obligation cash offer.
    Estimated market value
    $536,400