Rare opportunity to assume an existing VA mortgage at approximately 2.25% interest rate for qualified veteran buyers. Combining a unique financing advantage with a highly sought-after floor plan featuring a main-level primary suite, a spacious 0.52-acre lot, and extensive updates throughout, this move-in-ready Woodbury home stands out from the competition.
With over 3,400 finished square feet, this 5-bedroom, 4-bathroom home offers the perfect blend of space, functionality, and value. Major improvements include a new roof (2022), windows and siding (2018), HVAC system (2018), remodeled kitchen (2020), updated lighting, fresh paint, smart home features, and more—providing peace of mind for years to come.
The desirable layout offers the convenience of a main-level primary suite while still providing ample space for family and guests. Multiple gathering areas, generously sized bedrooms, upper-level laundry, and a finished lower level create flexibility for entertaining, working from home, hobbies, or future expansion.
The updated kitchen serves as the heart of the home with modern finishes, abundant storage, and an inviting flow into the living spaces. Additional features include a heated garage, irrigation system, whole-home speaker system, smart thermostat, powered window treatments, and RING security system.
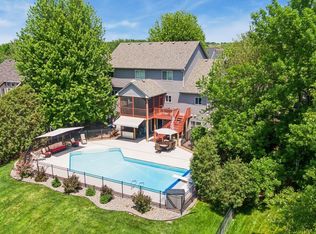
Situated on a generous 0.52-acre lot, the property offers outdoor space rarely found in many neighborhood settings. The expansive deck has been reinforced for a future hot tub, creating additional opportunities for relaxation and entertaining.
Conveniently located near parks, trails, shopping, dining, and commuter routes, this home offers a unique combination of location, updates, space, and financing potential that is increasingly difficult to find in today's market.
Located in desirable Woodbury near parks, trails, and everyday conveniences.
Select photos have been digitally enhanced and/or virtually staged.
Pending
Price cut: $15K (6/19)
$634,900
3959 Arlington Dr, Woodbury, MN 55129
4beds
3,500sqft
:
Get pre-qualified$3,906/mo
Single Family
Built in 1998
0.55 Acres Lot
$635,000 Zestimate®
$181/sqft
$55/mo HOA
What's special
Abundant storageDesirable layoutSmart home featuresIrrigation systemRing security systemMain-level primary suiteHeated garage
- 129 days |
- 1,412 |
- 73 |
Zillow last checked:
Listing updated:
Listed by:
David Collier 651-283-7236,
MetroHomesMarket.com
Source: NorthstarMLS as distributed by MLS GRID,MLS#: 7047511
Facts & features
Interior
Bedrooms & bathrooms
- Bedrooms: 4
- Bathrooms: 4
- Full bathrooms: 3
- 1/2 bathrooms: 1
Bathroom
- Description: Double Sink,Bathroom Ensuite,Full Primary,Full Basement,Private Primary,Main Floor 1/2 Bath,Main Floor Full Bath,Separate Tub & Shower,Upper Level Full Bath,Jetted Tub
Dining room
- Description: Eat In Kitchen,Informal Dining Room
Heating
- Forced Air, Fireplace(s)
Cooling
- Central Air
Appliances
- Included: Chandelier, Cooktop, Dishwasher, Disposal, Double Oven, Dryer, Exhaust Fan, Freezer, Humidifier, Gas Water Heater, Microwave, Range, Refrigerator, Stainless Steel Appliance(s), Washer, Water Softener Owned
- Laundry: Electric Dryer Hookup, Laundry Room, Main Level, Sink
Features
- Basement: Daylight,Egress Window(s),Finished,Concrete,Storage Space,Sump Basket
- Number of fireplaces: 1
- Fireplace features: Gas, Living Room, Stone
Interior area
- Total structure area: 3,810
- Total interior livable area: 3,500 sqft
- Finished area above ground: 2,166
- Finished area below ground: 1,334
Property
Parking
- Total spaces: 3
- Parking features: Attached, Asphalt, Garage Door Opener, Heated Garage, Insulated Garage, Storage
- Attached garage spaces: 3
- Has uncovered spaces: Yes
- Details: Garage Dimensions (29'x26'), Garage Door Height (7), Garage Door Width (16)
Accessibility
- Accessibility features: Grab Bars In Bathroom
Features
- Levels: Two
- Stories: 2
- Patio & porch: Composite Decking, Deck, Patio
- Fencing: None
Lot
- Size: 0.55 Acres
- Dimensions: 200 x 130
- Features: Corner Lot, Tree Coverage - Light
Details
- Foundation area: 1644
- Parcel number: 2302821340052
- Zoning description: Residential-Single Family
Construction
Type & style
- Home type: SingleFamily
- Property subtype: Single Family
Materials
- Concrete, Frame
- Roof: Age 8 Years or Less,Asphalt,Pitched
Condition
- New construction: No
- Year built: 1998
Utilities & green energy
- Electric: Circuit Breakers, Power Company: Xcel Energy
- Gas: Electric, Natural Gas
- Sewer: City Sewer/Connected
- Water: City Water/Connected
Community & HOA
Community
- Subdivision: Wedgewood Park 9th Add
HOA
- Has HOA: Yes
- Services included: Other, Professional Mgmt, Recreation Facility, Shared Amenities
- HOA fee: $55 monthly
- HOA name: FirstService Residential
- HOA phone: 952-277-2716
Location
- Region: Woodbury
Financial & listing details
- Price per square foot: $181/sqft
- Tax assessed value: $559,400
- Annual tax amount: $6,925
- Date on market: 4/2/2026
- Cumulative days on market: 118 days
- Road surface type: Paved
Estimated market value
$635,000
$603,000 - $667,000
$4,320/mo
Price history
| Date | Event | Price |
|---|---|---|
| 8/4/2026 | Pending sale | $634,900$181/sqft |
Source:  NorthstarMLS as distributed by MLS GRID #7047511 Report a problem NorthstarMLS as distributed by MLS GRID #7047511 Report a problem | ||
| 6/19/2026 | Price change | $634,900-2.3%$181/sqft |
Source: NorthstarMLS as distributed by MLS GRID #7047511 Report a problem | ||
| 6/6/2026 | Listed for sale | $649,900$186/sqft |
Source: NorthstarMLS as distributed by MLS GRID #7047511 Report a problem | ||
| 5/25/2026 | Pending sale | $649,900$186/sqft |
Source: NorthstarMLS as distributed by MLS GRID #7047511 Report a problem | ||
| 5/7/2026 | Price change | $649,900-1.5%$186/sqft |
Source: NorthstarMLS as distributed by MLS GRID #7047511 Report a problem | ||
| 4/2/2026 | Listed for sale | $659,900+53.8%$189/sqft |
Source: NorthstarMLS as distributed by MLS GRID #7047511 Report a problem | ||
| 5/10/2025 | Listing removed | $3,380$1/sqft |
Source: Zillow Rentals Report a problem | ||
| 5/1/2025 | Listed for rent | $3,380+4%$1/sqft |
Source: Zillow Rentals Report a problem | ||
| 2/2/2024 | Listing removed | -- |
Source: Zillow Rentals Report a problem | ||
| 1/22/2024 | Listed for rent | $3,250+3.2%$1/sqft |
Source: Zillow Rentals Report a problem | ||
| 1/19/2023 | Listing removed | -- |
Source: Zillow Rentals Report a problem | ||
| 1/3/2023 | Price change | $3,150-12.4%$1/sqft |
Source: Zillow Rentals Report a problem | ||
| 11/10/2022 | Price change | $3,595-3.5%$1/sqft |
Source: Zillow Rental Network Premium Report a problem | ||
| 9/28/2022 | Price change | $3,725-3.2%$1/sqft |
Source: Zillow Rental Network Premium Report a problem | ||
| 8/10/2022 | Price change | $3,850-3.6%$1/sqft |
Source: Zillow Rental Network Premium Report a problem | ||
| 7/11/2022 | Listed for rent | $3,995$1/sqft |
Source: Zillow Rental Network Premium Report a problem | ||
| 9/15/2016 | Sold | $429,000-0.7%$123/sqft |
Source: NorthstarMLS as distributed by MLS GRID #4745444 Report a problem | ||
| 8/16/2016 | Pending sale | $432,000$123/sqft |
Source: RE/MAX Results #4745444 Report a problem | ||
| 7/29/2016 | Listed for sale | $432,000+39.8%$123/sqft |
Source: RE/MAX Results #4745444 Report a problem | ||
| 12/21/2011 | Sold | $309,000+3%$88/sqft |
Source: Public Record Report a problem | ||
| 9/28/2011 | Sold | $300,000-6.2%$86/sqft |
Source:  Lake Superior Area Realtors as distributed by MLS GRID #1491486 Report a problem Lake Superior Area Realtors as distributed by MLS GRID #1491486 Report a problem | ||
| 7/27/2011 | Price change | $319,900-8.6%$91/sqft |
Source: Edina Realty #4051858 Report a problem | ||
| 6/23/2011 | Listed for sale | $349,900-16.7%$100/sqft |
Source: Edina Realty #4051858 Report a problem | ||
| 3/24/2011 | Listing removed | $420,000$120/sqft |
Source: Owner Report a problem | ||
| 8/21/2009 | Price change | $420,000-8.9%$120/sqft |
Source: Owner Report a problem | ||
| 7/17/2006 | Sold | $461,000+4.8%$132/sqft |
Source: Public Record Report a problem | ||
| 8/12/2004 | Sold | $440,000+29.4%$126/sqft |
Source: Public Record Report a problem | ||
| 9/18/2000 | Sold | $339,900+33.9%$97/sqft |
Source: Public Record Report a problem | ||
| 12/30/1998 | Sold | $253,883+646.7%$73/sqft |
Source: Public Record Report a problem | ||
| 9/17/1998 | Sold | $34,000$10/sqft |
Source: Public Record Report a problem | ||
Public tax history
| Year | Property taxes | Tax assessment |
|---|---|---|
| 2025 | $7,224 -3.7% | $559,400 -8% |
| 2024 | $7,502 +3.7% | $608,300 +5.2% |
| 2023 | $7,234 +7.5% | $578,000 +19.1% |
| 2022 | $6,728 +3.7% | $485,400 |
| 2021 | $6,490 +4.5% | $485,400 +9.8% |
| 2020 | $6,208 | $442,000 |
| 2019 | $6,208 | $442,000 +4.3% |
| 2018 | $6,208 +0.3% | $423,900 +0.2% |
| 2017 | $6,190 -1.3% | $422,900 +5.9% |
| 2016 | $6,270 +7.8% | $399,200 -0.2% |
| 2015 | $5,816 | $399,800 +13.6% |
| 2013 | $5,816 +5.7% | $351,900 +0.7% |
| 2012 | $5,504 | $349,300 -13.5% |
| 2011 | $5,504 +0.2% | $403,900 -11.1% |
| 2010 | $5,492 +1.4% | $454,300 |
| 2009 | $5,416 +1.4% | -- |
| 2008 | $5,342 -0.2% | -- |
| 2007 | $5,354 +5.5% | -- |
| 2006 | $5,074 +11.5% | -- |
| 2005 | $4,551 +8.4% | -- |
| 2004 | $4,197 -1% | -- |
| 2003 | $4,239 +9.9% | -- |
| 2002 | $3,856 -15.2% | -- |
| 2001 | $4,546 | -- |
Find assessor info on the county website
Monthly payment
Est. payment
Payment breakdown
Explore the cost of this home by adjusting the details. Changes won't be saved.Climate risks
Neighborhood: 55129
Nearby schools
GreatSchools rating
- 7/10Middleton Elementary SchoolGrades: K-5Distance: 1.6 mi
- 9/10Lake Middle SchoolGrades: 6-8Distance: 1.8 mi
- 10/10East Ridge High SchoolGrades: 9-12Distance: 1.9 mi
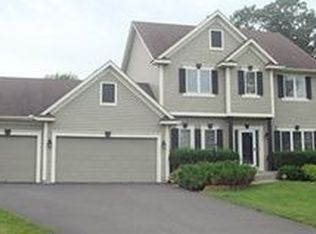
- $567,6005 bd3 ba3.3k sqft3951 Arlington Dr, Woodbury, MN 55129Off Market
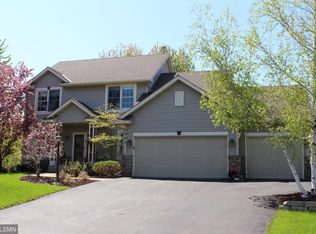
- $609,6004 bd4 ba3.1k sqft3943 Arlington Dr, Woodbury, MN 55129Off Market

- $564,7003 bd2 ba2.4k sqft3960 Arlington Dr, Woodbury, MN 55129Off Market
- $531,9004 bd4 ba1.9k sqft3952 Arlington Dr, Woodbury, MN 55129Off Market
- $476,900-- bd3 ba3.1k sqft3988 Alexandria Draw, Woodbury, MN 55129Off Market
- $525,0004 bd3 ba2.3k sqft3944 Arlington Dr, Woodbury, MN 55129Sold
- $1,882,6003 bd2 ba-- sqft10350 Bailey Rd, Woodbury, MN 55129Off Market
- $558,0004 bd3 ba3k sqft3878 Arlington Dr, Woodbury, MN 55129Sold
A local agent can set up tours, give advice and negotiate with sellers.
Similar homes
- $634,9004 bd3 ba3k sqft3771 Mount Vernon Ln, Woodbury, MN 55129For Sale
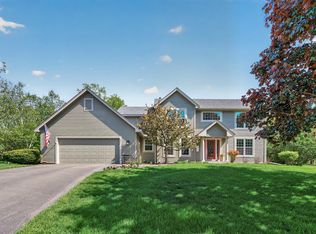
 MLS ID #7066622, Judy A. Boldt, Keller Williams Premier Realty. NorthstarMLS as distributed by MLS GRID
 - $610,0004 bd4 ba3.3k sqft3794 Smithfield Curv, Woodbury, MN 55129For Sale
 MLS ID #7085904, Patti K. Lindberg, Edina Realty, Inc.. NorthstarMLS as distributed by MLS GRID
 - $689,9006 bd4 ba3.6k sqft10531 Golden Eagle Trl, Woodbury, MN 55129For Sale
 MLS ID #7092583, Scott A Lindquist, Imagine Realty. NorthstarMLS as distributed by MLS GRID
 - $700,0004 bd4 ba3.4k sqft2344 Fieldstone Curv, Woodbury, MN 55129For Sale
 MLS ID #7058772, Ray Stenger, Keller Williams Classic Rlty NW. NorthstarMLS as distributed by MLS GRID
 - $525,0003 bd3 ba2.4k sqft2283 Saint Johns Dr, Woodbury, MN 55129For SaleMLS ID #7108637, Wade B Hanson, Lakes Sotheby's International Realty. NorthstarMLS as distributed by MLS GRID
- $729,9005 bd5 ba3.8k sqft10610 Pinnacle Way, Woodbury, MN 55129For SaleMLS ID #7101448, Lisa Boe, Keller Williams Premier Realty. NorthstarMLS as distributed by MLS GRID
- $519,9004 bd4 ba2.5k sqft2222 Parkview Ln, Woodbury, MN 55125For SaleMLS ID #7049536, Mary Eckberg, Coldwell Banker Realty. NorthstarMLS as distributed by MLS GRID
- $639,9004 bd4 ba3.6k sqft4172 Cashell Gln, Eagan, MN 55122For SaleMLS ID #7124293, David J Doran, eXp Realty. NorthstarMLS as distributed by MLS GRID
- $555,9004 bd3 ba3.5k sqft8992 Hidden Meadow Rd, Woodbury, MN 55125For SaleMLS ID #7115127, My Yang, Eagan Realty LLC. NorthstarMLS as distributed by MLS GRID
- $550,0005 bd3 ba2.4k sqft11409 Balsam Way, Woodbury, MN 55129For SaleMLS ID #7063539, Jay Fletch, Edina Realty, Inc.. NorthstarMLS as distributed by MLS GRID
- $625,0005 bd4 ba3.8k sqft701 Heron Cir N, Oakdale, MN 55128For SaleMLS ID #7106948, Nathan Klinkhammer, Lakes Area Realty Hudson. NorthstarMLS as distributed by MLS GRID
- $624,9004 bd3 ba2.6k sqft1080 82nd St E, Inver Grove Heights, MN 55077For SaleMLS ID #7122381, Heather Foss, RE/MAX Results. NorthstarMLS as distributed by MLS GRID
- $564,9004 bd3 ba3.1k sqft247 Pendryn Hill Cir, Woodbury, MN 55125For SaleMLS ID #7105934, John Lockner, RE/MAX Results. NorthstarMLS as distributed by MLS GRID
- $725,0004 bd4 ba4.9k sqft1638 Quail Ridge Cir, Woodbury, MN 55125For SaleMLS ID #7102129, Lacie Nelson, eXp Realty. NorthstarMLS as distributed by MLS GRID
- $639,9002 bd3 ba3.2k sqft1317 Waters Path, Woodbury, MN 55129For SaleMLS ID #7051715, John Angell, Coldwell Banker Realty. NorthstarMLS as distributed by MLS GRID
- $524,7775 bd4 ba3.1k sqft8769 Jewel Ave S, Cottage Grove, MN 55016For SaleMLS ID #7117177, Thomas J. Ott, Keller Williams Premier Realty. NorthstarMLS as distributed by MLS GRID
- $525,0003 bd3 ba2.5k sqft950 Drew Dr, Woodbury, MN 55129For SaleMLS ID #7115287, Steven Milkovich, Real Broker, LLC. NorthstarMLS as distributed by MLS GRID
- $539,9004 bd3 ba2.4k sqft9007 Princeton Rd, Woodbury, MN 55125For SaleMLS ID #7105630, Kristopher G. Jacobsen, Eos Realty, LLC. NorthstarMLS as distributed by MLS GRID
- $699,9004 bd4 ba3.2k sqft230 Plainview Dr, River Falls, WI 54022For SaleMLS ID #7115453, Jay Fletch, Edina Realty, Inc.. NorthstarMLS as distributed by MLS GRID
- $650,0005 bd4 ba3.9k sqft14068 Auburn Ave, Rosemount, MN 55068For SaleMLS ID #7122725, Jennifer Martin, Edina Realty, Inc.. NorthstarMLS as distributed by MLS GRID
