Let this be your serene lakeshore retreat, perfectly situated in the desirable 196 ISD and just mins from Hwy 55. This home combines modern updates and efficient mechanicals with a peaceful, natural setting. Outside, enjoy 212' of private lakeshore on a gently sloped backyard, where deer, fox, and trumpeter swans visit and feed off the fruit trees. The interior is bright and inviting, showcasing stunning lake views from multiple rooms. The freshly painted main floor boasts an open layout flooded with natural light. Upstairs, three bedrooms include a generous primary suite with beautiful lake views. The walkout lower level is partially finished, providing an additional bedroom and an office. The oversized garage is a major bonus, currently configured with two large workshops (offering the potential for two additional parking spaces). It's also equipped for the future, featuring an electric car charger and a special electric rate system. This one is a must see!
Pending
$624,900
1080 82nd St E, Inver Grove Heights, MN 55077
4beds
2,671sqft
Single Family
Built in 2003
1.69 Acres Lot
$619,800 Zestimate®
$234/sqft
$-- HOA
What's special
- 65 days
- 258
- 1
Likely to sell faster than
Zillow last checked:
Listing updated:
Listed by:
Heather Foss 651-270-6989,
RE/MAX Results
Source: NorthstarMLS as distributed by MLS GRID,MLS#: 7122381
Facts & features
Interior
Bedrooms & bathrooms
- Bedrooms: 4
- Bathrooms: 3
- Full bathrooms: 2
- 1/2 bathrooms: 1
Bedroom
- Level: Main
- Area: 289 Square Feet
- Dimensions: 17x17
Bedroom 2
- Level: Upper
- Area: 165 Square Feet
- Dimensions: 15x11
Bedroom 3
- Level: Upper
- Area: 156 Square Feet
- Dimensions: 13x12
Bedroom 4
- Level: Lower
- Area: 130 Square Feet
- Dimensions: 10x13
Primary bathroom
- Level: Main
- Area: 90 Square Feet
- Dimensions: 10x9
Dining room
- Level: Main
- Area: 187 Square Feet
- Dimensions: 11x17
Family room
- Level: Main
- Area: 256 Square Feet
- Dimensions: 16x16
Foyer
- Level: Main
- Area: 112 Square Feet
- Dimensions: 7x16
Kitchen
- Level: Main
- Area: 130 Square Feet
- Dimensions: 10x13
Laundry
- Level: Main
- Area: 64 Square Feet
- Dimensions: 8x8
Living room
- Level: Main
- Area: 165 Square Feet
- Dimensions: 15x11
Loft
- Level: Upper
- Area: 100 Square Feet
- Dimensions: 10x10
Office
- Level: Main
- Area: 42 Square Feet
- Dimensions: 6x7
Office
- Level: Lower
- Area: 165 Square Feet
- Dimensions: 15x11
Storage
- Level: Main
- Area: 91 Square Feet
- Dimensions: 7x13
Storage
- Level: Main
- Area: 130 Square Feet
- Dimensions: 10x13
Heating
- Forced Air, Fireplace(s)
Cooling
- Central Air
Appliances
- Included: Air-To-Air Exchanger, Dishwasher, Electric Water Heater, ENERGY STAR Qualified Appliances, Exhaust Fan, Water Filtration System, Range, Refrigerator, Stainless Steel Appliance(s), Water Softener Owned
- Laundry: Main Level
Features
- Basement: Egress Window(s),Partially Finished,Storage Space,Walk-Out Access
- Number of fireplaces: 1
- Fireplace features: Family Room, Gas
Interior area
- Total structure area: 3,545
- Total interior livable area: 2,671 sqft
- Finished area above ground: 2,294
- Finished area below ground: 377
Property
Parking
- Total spaces: 2
- Parking features: Attached, Asphalt, Electric Vehicle Charging Station(s), Storage
- Attached garage spaces: 2
- Details: Garage Dimensions (19x24)
Accessibility
- Accessibility features: None
Features
- Levels: Two
- Stories: 2
- Patio & porch: Deck, Patio
- Pool features: None
- Has view: Yes
- View description: Lake
- Has water view: Yes
- Water view: Lake
- Waterfront features: Lake Front
- Frontage length: Water Frontage: 212
Lot
- Size: 1.69 Acres
- Dimensions: 213 x 322 x 288 x 387
- Features: Tree Coverage - Medium
Details
- Additional structures: Storage Shed
- Foundation area: 1251
- Parcel number: 200170033011
- Zoning description: Residential-Single Family
Construction
Type & style
- Home type: SingleFamily
- Property subtype: Single Family
Materials
- Foundation: Wood
- Roof: Age 8 Years or Less,Asphalt
Condition
- New construction: No
- Year built: 2003
Utilities & green energy
- Electric: Circuit Breakers
- Gas: Electric, Natural Gas
- Sewer: Septic System Compliant - Yes
- Water: Well
Community & HOA
HOA
- Has HOA: No
Location
- Region: Inver Grove Heights
Financial & listing details
- Price per square foot: $234/sqft
- Tax assessed value: $582,700
- Annual tax amount: $7,232
- Date on market: 8/5/2026
- Cumulative days on market: 76 days
Estimated market value
$619,800
$589,000 - $651,000
$3,727/mo
Price history
| Date | Event | Price |
|---|---|---|
| 9/9/2026 | Pending sale | $624,900$234/sqft |
Source:  NorthstarMLS as distributed by MLS GRID #7122381 Report a problem NorthstarMLS as distributed by MLS GRID #7122381 Report a problem | ||
| 8/8/2026 | Listed for sale | $624,900$234/sqft |
Source: NorthstarMLS as distributed by MLS GRID #7122381 Report a problem | ||
| 5/1/2026 | Listing removed | $624,900$234/sqft |
Source: NorthstarMLS as distributed by MLS GRID #7056122 Report a problem | ||
| 4/17/2026 | Listed for sale | $624,900+83.3%$234/sqft |
Source: NorthstarMLS as distributed by MLS GRID #7056122 Report a problem | ||
| 11/4/2011 | Listing removed | $340,900$128/sqft |
Source: isNowListed.com Report a problem | ||
| 11/2/2011 | Listed for sale | $340,900+8.2%$128/sqft |
Source: isNowListed.com Report a problem | ||
| 3/31/2011 | Sold | $315,000-2.8%$118/sqft |
Source:  Lake Superior Area Realtors as distributed by MLS GRID #1489322 Report a problem Lake Superior Area Realtors as distributed by MLS GRID #1489322 Report a problem | ||
| 2/18/2011 | Price change | $324,100-2.5%$121/sqft |
Source: NRT Minneapolis #4014658 Report a problem | ||
| 1/23/2011 | Price change | $332,400-2.5%$124/sqft |
Source: NRT Minneapolis #4014658 Report a problem | ||
| 1/1/2011 | Price change | $340,900-2.5%$128/sqft |
Source: NRT Minneapolis #4014658 Report a problem | ||
| 12/11/2010 | Listed for sale | $349,800+138.9%$131/sqft |
Source: NRT Minneapolis #4014658 Report a problem | ||
| 8/6/2003 | Sold | $146,400$55/sqft |
Source: Public Record Report a problem | ||
Public tax history
| Year | Property taxes | Tax assessment |
|---|---|---|
| 2025 | $7,738 +7% | $582,700 +3% |
| 2024 | $7,232 +5.2% | $565,800 +4.5% |
| 2023 | $6,872 +7% | $541,300 +0.9% |
| 2022 | $6,420 +4.2% | $536,300 +11.6% |
| 2021 | $6,164 +6.7% | $480,700 +7.8% |
| 2020 | $5,776 +2.5% | $446,000 +5.3% |
| 2019 | $5,636 | $423,700 +5.1% |
| 2018 | $5,636 +8.2% | $403,100 +2.4% |
| 2017 | $5,211 +2.4% | $393,800 +5.1% |
| 2016 | $5,087 +1.4% | $374,700 +0.7% |
| 2015 | $5,014 +0.5% | $372,164 +3.5% |
| 2014 | $4,988 +5.5% | $359,738 +5.9% |
| 2013 | $4,727 +7% | $339,682 |
| 2012 | $4,416 -10.9% | -- |
| 2011 | $4,955 -7.5% | -- |
| 2010 | $5,354 -4.1% | -- |
| 2009 | $5,581 -0.8% | -- |
| 2008 | $5,628 +6.3% | -- |
| 2007 | $5,296 -2.7% | -- |
| 2006 | $5,442 +72% | -- |
| 2004 | $3,164 | -- |
Find assessor info on the county website
Monthly payment
Est. payment
Payment breakdown
Explore the cost of this home by adjusting the details. Changes won't be saved.Climate risks
Neighborhood: 55077
- $608,6004 bd3 ba2.8k sqft1090 82nd St E, Inver Grove Heights, MN 55077Off Market
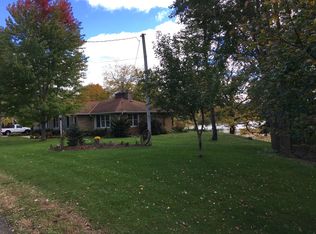
- $610,2003 bd2 ba2.5k sqft1102 82nd St E, Inver Grove Heights, MN 55077Off Market
- $20,0007,840 sqft1102 82nd St E, Inver Grove Heights, MN 55077Off Market
- $541,2004 bd3 ba2.5k sqft8152 Adelbert Ave, Inver Grove Heights, MN 55077Off Market
Similar homes
- $650,0004 bd3 ba3.2k sqft14831 Lac Lavon Dr, Burnsville, MN 55306For Sale

 MLS ID #7154493, Dennis A. Guldseth, Edina Realty, Inc.. NorthstarMLS as distributed by MLS GRID
 - $595,0003 bd3 ba3k sqft1191 Duckwood Trl, Eagan, MN 55123For Sale
 MLS ID #7100799, Michael R. Distad, Coldwell Banker Realty. NorthstarMLS as distributed by MLS GRID
 - $550,0005 bd3 ba2.7k sqft3266 Rolling Hills Dr, Eagan, MN 55121For Sale
 MLS ID #7141067, Patricia A. Ryan, Edina Realty, Inc.. NorthstarMLS as distributed by MLS GRID
 - $569,0004 bd4 ba3.4k sqft4299 Westchester Cir, Eagan, MN 55123For Sale
 MLS ID #7042634, Sue A. Brown, Coldwell Banker Realty. NorthstarMLS as distributed by MLS GRID
 - $585,0004 bd4 ba3.6k sqft4172 Cashell Gln, Eagan, MN 55122For SaleMLS ID #7124293, David J Doran, eXp Realty. NorthstarMLS as distributed by MLS GRID
- $539,9003 bd3 ba2.4k sqft481 Marie Ave W, West Saint Paul, MN 55118For SaleMLS ID #7151831, Kevin J. Conoryea, Fieldstone Real Estate Specialists. NorthstarMLS as distributed by MLS GRID
- $569,0004 bd4 ba3.6k sqft1467 Kings Crst, Eagan, MN 55122For SaleMLS ID #7122812, Ashley Sellers, Engel & Volkers Lake Minnetonka. NorthstarMLS as distributed by MLS GRID
- $649,9004 bd4 ba3.2k sqft230 Plainview Dr, River Falls, WI 54022For SaleMLS ID #7115453, Jay Fletch, Edina Realty, Inc.. NorthstarMLS as distributed by MLS GRID
- $649,9004 bd3 ba3.1k sqft11224 Halstead Trl, Woodbury, MN 55129For SaleMLS ID #7116206, Gerhardt Mahling, eXp Realty. NorthstarMLS as distributed by MLS GRID
- $568,5004 bd3 ba2.8k sqft6264 Hearthstone Ave S, Cottage Grove, MN 55016For SaleMLS ID #7119304, Nikki Ritter, RE/MAX Advantage Plus. NorthstarMLS as distributed by MLS GRID
- $624,9004 bd3 ba2.7k sqft1268 Lincolntown Ave, Mahtomedi, MN 55115For SaleMLS ID #7113673, Susan Ferrara, Northstar Real Estate Associates. NorthstarMLS as distributed by MLS GRID
- $500,0005 bd4 ba3.1k sqft16267 Griffon Trl, Lakeville, MN 55044For SaleMLS ID #7158015, Megan Moreau, Kris Lindahl Real Estate. NorthstarMLS as distributed by MLS GRID
- $570,0004 bd4 ba3.8k sqft20628 Jura Trl, Lakeville, MN 55044For SaleMLS ID #7155993, Emily Olson, Redfin Corporation. NorthstarMLS as distributed by MLS GRID
- $770,0004 bd4 ba3.6k sqft503 Abbey Way, Mendota Heights, MN 55120For SaleMLS ID #7113868, Kim Taylor Jeffries, RE/MAX Results. NorthstarMLS as distributed by MLS GRID
- $499,0004 bd3 ba2.5k sqft18618 Dunbury Ave, Farmington, MN 55024For SaleMLS ID #7156561, Valerie Q Rydland, Coldwell Banker Realty - Southwest Regional. NorthstarMLS as distributed by MLS GRID
- $500,0004 bd3 ba2.3k sqft3291 N View Ln, Woodbury, MN 55125For SaleMLS ID #7155108, Tara J. Welch, Coldwell Banker Realty. NorthstarMLS as distributed by MLS GRID
- $549,9004 bd4 ba3.2k sqft1381 Interlachen Dr, Eagan, MN 55123For SaleMLS ID #7129236, Kelly F. Hudick, Marathon Realty. NorthstarMLS as distributed by MLS GRID
- $689,0005 bd4 ba3.8k sqft2021 Royale Dr, Eagan, MN 55122For SaleMLS ID #7141050, Ryan Fischer, RE/MAX Results. NorthstarMLS as distributed by MLS GRID
- $669,9004 bd3 ba3.8k sqft9629 Bennett Pl, Eden Prairie, MN 55347For SaleMLS ID #7153219, Pamela J Hendrickson, Century 21 Atwood. NorthstarMLS as distributed by MLS GRID
- $599,9004 bd4 ba3k sqft17707 Kingsbury Cir, Lakeville, MN 55044For SaleMLS ID #7141354, Desrochers Realty Group, eXp Realty. NorthstarMLS as distributed by MLS GRID
