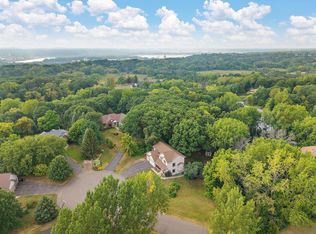
This beautiful home is set in a high-demand neighborhood and offers a comfortable functional layout designed for everyday living. Beautiful vaulted ceilings, abundant natural light, and is highlighted by a two-story foyer and family room. This home sits on almost half an acre, with a fireplace, main-level laundry room and a relaxing three-season porch overlooking the backyard. Upstairs, four bedrooms, a spacious primary suite featuring a walk-in closet and a private bath with a soaking tub and separate shower. The finished lower level is great for entertaining with a sprawling family room, a second fireplace, wet bar and a 3/4 bath. Conveniently located with easy access to shopping, dining, parks, and amenities, this property presents a fantastic opportunity for buyers seeking space, location, and the chance to add their own personal touches.
Active
Price cut: $25.9K (8/28)
$770,000
503 Abbey Way, Mendota Heights, MN 55120
4beds
3,612sqft
Single Family
Built in 1994
0.47 Acres Lot
$762,800 Zestimate®
$213/sqft
$-- HOA
What's special
Second fireplaceSpacious primary suiteAlmost half an acreBeautiful vaulted ceilingsTwo-story foyerAbundant natural lightFour bedrooms
- 93 days
- 505
- 16
Zillow last checked:
Listing updated:
Listed by:
Kim Taylor Jeffries 201-681-4824,
RE/MAX Results
Source: NorthstarMLS as distributed by MLS GRID,MLS#: 7113868
Facts & features
Interior
Bedrooms & bathrooms
- Bedrooms: 4
- Bathrooms: 4
- Full bathrooms: 2
- 3/4 bathrooms: 1
- 1/2 bathrooms: 1
Bedroom
- Area: 273.24 Square Feet
- Dimensions: 19.8x13.8
Bedroom 2
- Area: 147.84 Square Feet
- Dimensions: 13.2x11.2
Bedroom 3
- Area: 122.1 Square Feet
- Dimensions: 11x11.10
Bedroom 4
- Area: 119.25 Square Feet
- Dimensions: 11.25x10.6
Dining room
- Area: 132 Square Feet
- Dimensions: 12x11
Family room
- Area: 262.4 Square Feet
- Dimensions: 16x16.4
Flex room
- Area: 816 Square Feet
- Dimensions: 24x34
Kitchen
- Area: 288 Square Feet
- Dimensions: 19.2x15
Laundry
- Area: 54 Square Feet
- Dimensions: 9x6
Living room
- Area: 216.48 Square Feet
- Dimensions: 13.2x16.4
Study
- Area: 123.2 Square Feet
- Dimensions: 11.2x11
Heating
- Forced Air
Cooling
- Central Air, Zoned
Appliances
- Included: Dishwasher, Disposal, Dryer, Gas Water Heater, Range, Refrigerator, Stainless Steel Appliance(s), Washer, Water Softener Owned
- Laundry: Laundry Room, Main Level
Features
- Basement: Full,Walk-Out Access
- Number of fireplaces: 1
- Fireplace features: Gas
Interior area
- Total structure area: 4,168
- Total interior livable area: 3,612 sqft
- Finished area above ground: 2,708
- Finished area below ground: 904
Property
Parking
- Total spaces: 2
- Parking features: Attached, Concrete, Garage Door Opener
- Attached garage spaces: 2
- Has uncovered spaces: Yes
Accessibility
- Accessibility features: None
Features
- Levels: More Than 2 Stories
- Patio & porch: Deck, Enclosed, Porch, Rear Porch, Screened
Lot
- Size: 0.47 Acres
- Dimensions: 101.1 x 201.33
- Features: Corner Lot, Tree Coverage - Medium
Details
- Foundation area: 1460
- Parcel number: 274160401130
- Zoning description: Residential-Single Family
Construction
Type & style
- Home type: SingleFamily
- Property subtype: Single Family
Materials
- Roof: Age 8 Years or Less
Condition
- New construction: No
- Year built: 1994
Utilities & green energy
- Electric: Other, Power Company: Xcel Energy
- Gas: Natural Gas
- Sewer: City Sewer/Connected
- Water: City Water/Connected
Community & HOA
Community
- Subdivision: Kensington PUD 5th Add
HOA
- Has HOA: No
Location
- Region: Mendota Heights
Financial & listing details
- Price per square foot: $213/sqft
- Tax assessed value: $711,800
- Annual tax amount: $7,472
- Date on market: 7/22/2026
Estimated market value
$762,800
$725,000 - $801,000
$4,559/mo
Price history
| Date | Event | Price |
|---|---|---|
| 8/28/2026 | Price change | $770,000-3.3%$213/sqft |
Source:  NorthstarMLS as distributed by MLS GRID #7113868 Report a problem NorthstarMLS as distributed by MLS GRID #7113868 Report a problem | ||
| 7/22/2026 | Listed for sale | $795,900+264.6%$220/sqft |
Source: NorthstarMLS as distributed by MLS GRID #7113868 Report a problem | ||
| 12/7/1993 | Sold | $218,320$60/sqft |
Source: Agent Provided Report a problem | ||
Public tax history
| Year | Property taxes | Tax assessment |
|---|---|---|
| 2025 | $7,472 +2.8% | $711,800 +2.4% |
| 2024 | $7,268 +5.7% | $695,400 -0.5% |
| 2023 | $6,874 +9.2% | $698,800 +3% |
| 2022 | $6,296 +6.3% | $678,300 +17.7% |
| 2021 | $5,922 +2% | $576,300 +2.9% |
| 2020 | $5,804 +3% | $560,000 +5.7% |
| 2019 | $5,636 | $529,700 +10% |
| 2018 | $5,636 +5.7% | $481,500 +2.6% |
| 2017 | $5,333 +6.5% | $469,200 +7% |
| 2016 | $5,008 +3.3% | $438,600 +2.2% |
| 2015 | $4,846 +3.1% | $429,100 0% |
| 2014 | $4,700 -3.7% | $429,300 +6.7% |
| 2013 | $4,880 +7.4% | $402,357 |
| 2012 | $4,546 +4.6% | -- |
| 2011 | $4,344 +7.5% | -- |
| 2010 | $4,041 -3.1% | -- |
| 2009 | $4,171 +9% | -- |
| 2008 | $3,827 +3% | -- |
| 2007 | $3,715 -2% | -- |
| 2006 | $3,791 +31.9% | -- |
| 2004 | $2,874 -0.5% | -- |
| 2003 | $2,888 +12.1% | -- |
| 2002 | $2,576 -31.1% | -- |
| 2001 | $3,739 | -- |
Find assessor info on the county website
Monthly payment
Est. payment
Payment breakdown
Explore the cost of this home by adjusting the details. Changes won't be saved.Climate risks
Neighborhood: 55120
- $657,8004 bd3 ba2.7k sqft507 Abbey Way, Mendota Heights, MN 55120Off Market
- $743,9005 bd5 ba2.7k sqft511 Abbey Way, Mendota Heights, MN 55120Off Market
- $676,3004 bd3 ba2.7k sqft502 Abbey Way, Mendota Heights, MN 55120Off Market
- $598,1004 bd3 ba2.3k sqft506 Abbey Way, Mendota Heights, MN 55120Off Market
Similar homes
- $849,9004 bd4 ba4.2k sqft13145 4th St N, Stillwater, MN 55082For Sale

 MLS ID #7162173, Emily Sachs, Weichert, Realtors-Advantage. NorthstarMLS as distributed by MLS GRID
 - $525,0005 bd4 ba3.1k sqft2554 Haller Ln E, Maplewood, MN 55119For Sale
 MLS ID #7163905, Travis Metzen, Metzen Realty and Associates CO.. NorthstarMLS as distributed by MLS GRID
 - $600,0003 bd4 ba3.2k sqft1533 Wexford Ct, Eagan, MN 55122For Sale
 MLS ID #7153132, Deb Grimme, Edina Realty, Inc.. NorthstarMLS as distributed by MLS GRID
 - $569,0004 bd4 ba3.6k sqft1467 Kings Crst, Eagan, MN 55122For Sale
 MLS ID #7122812, Ashley Sellers, Engel & Volkers Lake Minnetonka. NorthstarMLS as distributed by MLS GRID
 - $649,9004 bd4 ba3.7k sqft2715 Edgewater Bay, Woodbury, MN 55125For SaleMLS ID #7131690, Tara J. Welch, Coldwell Banker Realty. NorthstarMLS as distributed by MLS GRID
- $585,0004 bd4 ba3.4k sqft7305 Hidden Valley Trl S, Cottage Grove, MN 55016For SaleMLS ID #7126018, Ryan Edick, Reliance Realty Advisers, LLC. NorthstarMLS as distributed by MLS GRID
- $835,0006 bd5 ba4.4k sqft3034 Edgewater Dr, Woodbury, MN 55125For SaleMLS ID #7139038, Michael T. Stanton, CLHMS, CRS, GRI, 651-206-9748, Lakes Sotheby's International Realty. NorthstarMLS as distributed by MLS GRID
- $474,9004 bd3 ba3.3k sqft1820 Slater Ln, Burnsville, MN 55337For SaleMLS ID #7160811, Leslie M Dahlen, Realty Exchange. NorthstarMLS as distributed by MLS GRID
- $500,0005 bd4 ba3.1k sqft16267 Griffon Trl, Lakeville, MN 55044For SaleMLS ID #7158015, Megan Moreau, Kris Lindahl Real Estate. NorthstarMLS as distributed by MLS GRID
- $725,0006 bd4 ba3.8k sqft13426 Excelsior Blvd, Minnetonka, MN 55345For SaleMLS ID #7149899, Jessica Seidlitz, Edina Realty, Inc.. NorthstarMLS as distributed by MLS GRID
- $649,9004 bd4 ba3.2k sqft230 Plainview Dr, River Falls, WI 54022For SaleMLS ID #7115453, Jay Fletch, Edina Realty, Inc.. NorthstarMLS as distributed by MLS GRID
- $859,9004 bd3 ba3.3k sqft2733 Neal Ave N, Stillwater, MN 55082For SaleMLS ID #7081473, Desrochers Realty Group, eXp Realty. NorthstarMLS as distributed by MLS GRID
- $649,0005 bd4 ba4k sqft1084 Tamberwood Ct, Woodbury, MN 55125For SaleMLS ID #7076262, Monica Schafer, RE/MAX Results. NorthstarMLS as distributed by MLS GRID
- $550,0004 bd4 ba4k sqft6814 Wildflower Dr S, Cottage Grove, MN 55016For SaleMLS ID #7138523, Lawrence Eberhard, GRI, CRS, Keller Williams Premier Realty. NorthstarMLS as distributed by MLS GRID
- $535,0004 bd4 ba3.2k sqft19700 Everest Path, Farmington, MN 55024For SaleMLS ID #7156810, Brady Jacob Holland, eXp Realty. NorthstarMLS as distributed by MLS GRID
- $669,9004 bd3 ba3.8k sqft9629 Bennett Pl, Eden Prairie, MN 55347For SaleMLS ID #7153219, Pamela J Hendrickson, Century 21 Atwood. NorthstarMLS as distributed by MLS GRID
- $689,0004 bd4 ba4.6k sqft18129 Jarl Ct, Lakeville, MN 55044For SaleMLS ID #7107744, Katie Fears, Edina Realty, Inc.. NorthstarMLS as distributed by MLS GRID
- $679,9004 bd4 ba3.7k sqft5724 Auto Club Cir, Bloomington, MN 55437For SaleMLS ID #7080307, Nam Hoang Nguyen, Pemberton RE. NorthstarMLS as distributed by MLS GRID
- $425,0004 bd2 ba2.5k sqft6284 Corwin Ct, Inver Grove Heights, MN 55076For SaleMLS ID #7134940, Fiona Shanahan, Keller Williams Premier Realty. NorthstarMLS as distributed by MLS GRID
- $589,9004 bd4 ba3.4k sqft13480 Georgia Ct, Apple Valley, MN 55124For SaleMLS ID #7103781, Al Richter, LPT Realty, LLC. NorthstarMLS as distributed by MLS GRID
