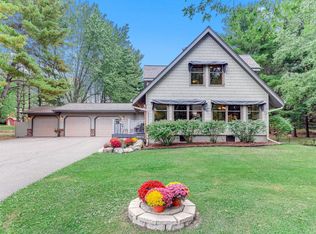
This exceptional property offers a rare chance to enjoy privacy and space on 2.6 beautifully maintained acres in the highly regarded Stillwater School District, nestled along StoneRidge Golf Course. Lovingly cared for by its original owner, the expansive home features thoughtfully designed living spaces that offer both flexibility and potential. The home opens to an impressive front room filled with natural light, vaulted ceilings, and a wet bar. Currently used as an executive office, this versatile space could easily become a formal sitting room, library, music room, homeschool area, or entertaining space. The well-designed main level includes a generously sized mudroom with laundry just off the attached two-car garage. At the heart of the home is a functional kitchen with an adjacent dinette that opens to an open-air porch. A formal dining room is large enough for memorable gatherings, while the expansive family room features vaulted ceilings, a wood-burning fireplace, and access to an oversized, multilevel deck. Upstairs are three bedrooms, including an oversized primary suite with a thoughtfully designed walk-in closet, vanity sink, and ensuite walk-through bathroom. The fully finished lower level has its own private, secure entrance and offers excellent potential for multigenerational living, au pair accommodations, or rental income. This handicap-accessible ADU is laid out as an open-concept living space with a family room, recreation area, eat-in kitchen, flex space, laundry, three-piece bathroom, and oversized bedroom. Generous room sizes, storage, and closets make it well suited for comfortable independent living. A detached two-car garage with 100-amp electrical service adds further flexibility for hobbies, workshop use, storage, recreational vehicles, or parking for the ADU. With generous square footage, multiple living areas, extensive storage, flexible spaces, and a remarkable 2.6-acre setting, this commodious home offers an extraordinary amount of opportunity.
Active
$859,900
13145 4th St N, Stillwater, MN 55082
4beds
4,229sqft
Single Family
Built in 1987
2.6 Acres Lot
$-- Zestimate®
$203/sqft
$-- HOA
What's special
- 36 days
- 827
- 20
Zillow last checked:
Listing updated:
Listed by:
Emily Sachs 651-208-8878,
Weichert, Realtors-Advantage
Source: NorthstarMLS as distributed by MLS GRID,MLS#: 7100159
Facts & features
Interior
Bedrooms & bathrooms
- Bedrooms: 4
- Bathrooms: 4
- Full bathrooms: 1
- 3/4 bathrooms: 2
- 1/2 bathrooms: 1
Bedroom
- Level: Upper
- Area: 234 Square Feet
- Dimensions: 18 x 13
Bedroom 2
- Level: Upper
- Area: 143 Square Feet
- Dimensions: 13 x 11
Bedroom 3
- Level: Upper
- Area: 130 Square Feet
- Dimensions: 13 x 10
Bedroom 4
- Level: Lower
- Area: 242 Square Feet
- Dimensions: 22 x 11
Bonus room
- Level: Lower
- Area: 70 Square Feet
- Dimensions: 10 x 07
Deck
- Level: Main
- Area: 572 Square Feet
- Dimensions: 26 x 22
Dining room
- Level: Main
- Area: 208 Square Feet
- Dimensions: 16 x 13
Family room
- Level: Lower
- Area: 391 Square Feet
- Dimensions: 23 x 17
Kitchen
- Level: Main
- Area: 143 Square Feet
- Dimensions: 13 x 11
Kitchen 2nd
- Level: Lower
- Area: 180 Square Feet
- Dimensions: 15 x 12
Living room
- Level: Main
- Area: 391 Square Feet
- Dimensions: 23 x 17
Office
- Level: Main
- Area: 374 Square Feet
- Dimensions: 22 x 17
Patio
- Level: Lower
- Area: 247 Square Feet
- Dimensions: 19 x 13
Heating
- Forced Air
Cooling
- Central Air
Appliances
- Included: Dishwasher, Dryer, Exhaust Fan, Freezer, Gas Water Heater, Water Filtration System, Microwave, Range, Refrigerator, Stainless Steel Appliance(s), Washer, Water Softener Owned
- Laundry: Gas Dryer Hookup, Laundry Room, Main Level
Features
- Basement: Block,Full,Single Tenant Access,Storage Space,Sump Basket,Sump Pump,Walk-Out Access
- Number of fireplaces: 1
- Fireplace features: Living Room, Wood Burning
Interior area
- Total structure area: 4,764
- Total interior livable area: 4,229 sqft
- Finished area above ground: 2,902
- Finished area below ground: 1,327
Video & virtual tour
Property
Parking
- Total spaces: 4
- Parking features: Attached, Detached Garage, Asphalt, Garage Door Opener, Multiple Garages
- Attached garage spaces: 4
- Has uncovered spaces: Yes
Accessibility
- Accessibility features: None
Features
- Levels: Two
- Stories: 2
- Patio & porch: Deck, Patio, Porch, Side Porch
Lot
- Size: 2.6 Acres
- Dimensions: 240 x 464
- Features: On Golf Course
Details
- Additional structures: Garage(s)
- Foundation area: 1862
- Parcel number: 3202920320014
- Zoning description: Residential-Single Family
Construction
Type & style
- Home type: SingleFamily
- Property subtype: Single Family
Materials
- Block
- Roof: Age 8 Years or Less,Asphalt,Pitched
Condition
- New construction: No
- Year built: 1987
Utilities & green energy
- Electric: Circuit Breakers, 200+ Amp Service
- Gas: Natural Gas
- Sewer: Septic System Compliant - Yes, Tank with Drainage Field
- Water: Private, Well
Community & HOA
Community
- Subdivision: Highview Park
HOA
- Has HOA: No
Location
- Region: Stillwater
Financial & listing details
- Price per square foot: $203/sqft
- Tax assessed value: $637,700
- Annual tax amount: $6,466
- Date on market: 9/10/2026
- Road surface type: Paved
Estimated market value
Not available
Estimated sales range
Not available
Not available
Price history
| Date | Event | Price |
|---|---|---|
| 9/17/2026 | Listed for sale | $859,900$203/sqft |
Source:  NorthstarMLS as distributed by MLS GRID #7100159 Report a problem NorthstarMLS as distributed by MLS GRID #7100159 Report a problem | ||
Public tax history
| Year | Property taxes | Tax assessment |
|---|---|---|
| 2025 | $6,030 +7.1% | $637,700 -9.1% |
| 2024 | $5,630 +23.6% | $701,900 +15.9% |
| 2023 | $4,556 +6.6% | $605,700 +19.4% |
| 2022 | $4,272 +11.1% | $507,400 |
| 2021 | $3,844 +5.8% | $507,400 +9.9% |
| 2020 | $3,632 | $461,700 |
| 2019 | $3,632 | $461,700 +9% |
| 2018 | $3,632 +3% | $423,600 +2.6% |
| 2017 | $3,526 +4% | $412,900 -4.2% |
| 2016 | $3,390 -6.9% | $431,200 +1.9% |
| 2015 | $3,642 | $423,100 +12.8% |
| 2013 | $3,642 +22.1% | $375,200 +12.3% |
| 2012 | $2,984 | $334,100 -5% |
| 2011 | $2,984 +3.7% | $351,700 -16.6% |
| 2010 | $2,878 +0.8% | $421,700 |
| 2009 | $2,854 | -- |
| 2008 | $2,854 +4.8% | -- |
| 2007 | $2,724 +1% | -- |
| 2006 | $2,698 +26.4% | -- |
| 2005 | $2,135 +11.5% | -- |
| 2004 | $1,915 -3.8% | -- |
| 2003 | $1,991 +28.8% | -- |
| 2002 | $1,546 -33.8% | -- |
| 2001 | $2,336 | -- |
Find assessor info on the county website
Monthly payment
Est. payment
Payment breakdown
Explore the cost of this home by adjusting the details. Changes won't be saved.Climate risks
Neighborhood: 55082

Similar homes
- $859,9004 bd3 ba3.3k sqft2733 Neal Ave N, Stillwater, MN 55082For Sale

 MLS ID #7081473, Desrochers Realty Group, eXp Realty. NorthstarMLS as distributed by MLS GRID
 - $749,9004 bd2 ba2.7k sqft13840 28th St N, Stillwater, MN 55082For Sale
 MLS ID #7143429, Ken Hatfield, Keller Williams Premier Realty. NorthstarMLS as distributed by MLS GRID
 - $799,0004 bd3 ba4.2k sqft12560 Lockridge Ave N, Stillwater, MN 55082For Sale
 MLS ID #7150638, Katherine LaQua, Weichert, Realtors-Advantage. NorthstarMLS as distributed by MLS GRID
 - $599,9004 bd2 ba2.5k sqft1401 Omaha Ave N, Stillwater, MN 55082For Sale
 MLS ID #7155812, Mick Lynskey, Lynskey & Clark Companies. NorthstarMLS as distributed by MLS GRID
 - $700,0004 bd4 ba3k sqft9900 Primrose Ave N, Stillwater, MN 55082For SaleMLS ID #7149906, William Burg, Edina Realty, Inc.. NorthstarMLS as distributed by MLS GRID
- $819,9004 bd4 ba3k sqft6668 Crackleberry Trl, Woodbury, MN 55129For SaleMLS ID #7159212, Mark Beaver, Covenant Partners LLC. NorthstarMLS as distributed by MLS GRID
- $795,0004 bd5 ba3.1k sqft1610 Johnson Dr, Stillwater, MN 55082For SaleMLS ID #7144417, Stacie Demer, Lynden Realty, Ltd.. NorthstarMLS as distributed by MLS GRID
- $975,0003 bd3 ba3.5k sqft975 Jewel Ave N, Lake Elmo, MN 55042For SaleMLS ID #7153987, Todd Kruse, eXp Realty. NorthstarMLS as distributed by MLS GRID
- $725,0004 bd3 ba2.5k sqft12916 3rd St S, Afton, MN 55001For SaleMLS ID #7111148, Jaci Butcher, Edina Realty, Inc.. NorthstarMLS as distributed by MLS GRID
- $699,0005 bd4 ba2.8k sqft1128 Creekside Cir, Stillwater, MN 55082For SaleMLS ID #7145860, Housley Homes, Keller Williams Premier Realty. NorthstarMLS as distributed by MLS GRID
- $835,0006 bd5 ba4.4k sqft3034 Edgewater Dr, Woodbury, MN 55125For SaleMLS ID #7139038, Michael T. Stanton, CLHMS, CRS, GRI, 651-206-9748, Lakes Sotheby's International Realty. NorthstarMLS as distributed by MLS GRID
- $629,0004 bd4 ba2.7k sqft303 Hazel St W, Stillwater, MN 55082For SaleMLS ID #7140151, Teri L. Kampmeyer, Coldwell Banker Realty. NorthstarMLS as distributed by MLS GRID
- $650,0004 bd3 ba3.1k sqft10256 Kismet Ln N, Stillwater, MN 55082For SaleMLS ID #7117500, The Leonhardt Team, Coldwell Banker Realty. NorthstarMLS as distributed by MLS GRID
- $650,0004 bd3 ba2.8k sqft360 Quail Rd, White Bear Lake, MN 55110For SaleMLS ID #7159917, Mark Ashby, Edina Realty, Inc.. NorthstarMLS as distributed by MLS GRID
- $949,9005 bd4 ba4.5k sqft9743 Wellington Ln, Woodbury, MN 55125For SaleMLS ID #7106513, Mark C. Fearing, Coldwell Banker Realty. NorthstarMLS as distributed by MLS GRID
- $747,0004 bd4 ba4k sqft1224 Us Highway 12, Roberts, WI 54023For SaleMLS ID #7150753, Heather Jourdeans, Century 21 Affiliated*. NorthstarMLS as distributed by MLS GRID
- $649,9004 bd4 ba3.2k sqft230 Plainview Dr, River Falls, WI 54022For SaleMLS ID #7115453, Jay Fletch, Edina Realty, Inc.. NorthstarMLS as distributed by MLS GRID
- $675,0004 bd4 ba3.6k sqft624 Galahad Rd N, Hudson, WI 54016For SaleMLS ID #7121573, Meghan Elise Porter, Real Broker LLC. NorthstarMLS as distributed by MLS GRID
- $469,9004 bd3 ba2.6k sqft1347 Benson Blvd E, Stillwater, MN 55082For SaleMLS ID #7141977, Dareian Paine, Edina Realty, Inc.. NorthstarMLS as distributed by MLS GRID
- $649,9004 bd3 ba3.1k sqft11224 Halstead Trl, Woodbury, MN 55129For SaleMLS ID #7116206, Gerhardt Mahling, eXp Realty. NorthstarMLS as distributed by MLS GRID
