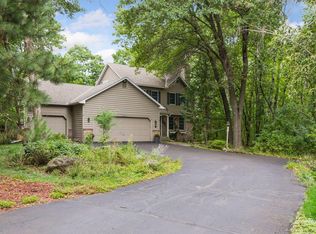
**BRAND NEW SEPTIC SYSTEM!** SELLER IS IN PROCESS OF REPLACING SEPTIC TO A MOUND SYSTEM, REMOVING SOME TREES, REMOVING ROCK IN BACKYARD, AND SEEDING TO CREATE A FRESH GREEN SPACE IN BACK! Incredible opportunity in Dellwood. Situated atop a nicely wooded and private acre lot, this lovingly cared for two-story home, offers four generously sized bedrooms including primary ensuite on the upper level. Main level offers multiple entertainment spaces + three-season porch with access to the deck. Enjoy beautiful seasonal wooded views from every room. Move in and enjoy or bring your ideas to create your dream home in the award-winning Mahtomedi School District. A short drive to Dellwood Country Club, White Bear Yacht Club + 7 Vines Vineyard. Enjoy the best dining and shopping in downtown Mahtomedi, White Bear Lake and Willernie. 15-minute drive to Stillwater. Walk or bike to Gateway Trail. Location is unbeatable. The layout, bones and structure of this home are truly fantastic, must see in person!
Active
Price cut: $40K (7/29)
$699,900
360 Quail Rd, White Bear Lake, MN 55110
4beds
2,851sqft
Single Family
Built in 1976
1.01 Acres Lot
$692,300 Zestimate®
$245/sqft
$-- HOA
What's special
Four generously sized bedroomsMultiple entertainment spaces
- 61 days
- 993
- 21
Zillow last checked:
Listing updated:
Listed by:
Crystal Freeman 651-246-4303,
Lakes Sotheby's International Realty
Source: NorthstarMLS as distributed by MLS GRID,MLS#: 7110786
Facts & features
Interior
Bedrooms & bathrooms
- Bedrooms: 4
- Bathrooms: 3
- Full bathrooms: 1
- 3/4 bathrooms: 1
- 1/2 bathrooms: 1
Bedroom
- Level: Upper
- Area: 209 Square Feet
- Dimensions: 19x11
Bedroom 2
- Level: Upper
- Area: 168 Square Feet
- Dimensions: 14x12
Bedroom 3
- Level: Upper
- Area: 156 Square Feet
- Dimensions: 13x12
Bedroom 4
- Level: Upper
- Area: 156 Square Feet
- Dimensions: 13x12
Dining room
- Level: Main
- Area: 143 Square Feet
- Dimensions: 13x11
Family room
- Level: Main
- Area: 240 Square Feet
- Dimensions: 16x15
Family room
- Level: Lower
- Area: 276 Square Feet
- Dimensions: 23x12
Foyer
- Level: Main
- Area: 48 Square Feet
- Dimensions: 12x04
Game room
- Level: Lower
- Area: 169 Square Feet
- Dimensions: 13x13
Informal dining room
- Level: Main
- Area: 108 Square Feet
- Dimensions: 12x09
Kitchen
- Level: Main
- Area: 108 Square Feet
- Dimensions: 12x09
Living room
- Level: Main
- Area: 234 Square Feet
- Dimensions: 18x13
Other
- Level: Main
- Area: 204 Square Feet
- Dimensions: 17x12
Workshop
- Level: Lower
- Area: 143 Square Feet
- Dimensions: 13x11
Heating
- Forced Air
Cooling
- Central Air
Appliances
- Included: Dishwasher, Dryer, Exhaust Fan, Humidifier, Water Osmosis System, Microwave, Range, Refrigerator, Washer, Water Softener Owned
- Laundry: Lower Level
Features
- Basement: Full,Partially Finished,Storage Space
- Number of fireplaces: 2
- Fireplace features: Family Room, Living Room
Interior area
- Total structure area: 3,417
- Total interior livable area: 2,851 sqft
- Finished area above ground: 2,280
- Finished area below ground: 571
Property
Parking
- Total spaces: 2
- Parking features: Attached, Asphalt
- Attached garage spaces: 2
- Details: Garage Dimensions (24x24)
Accessibility
- Accessibility features: None
Features
- Levels: Two
- Stories: 2
- Patio & porch: Deck, Porch
- Fencing: None
Lot
- Size: 1.01 Acres
- Features: Tree Coverage - Heavy
Details
- Foundation area: 1137
- Parcel number: 1703021420003
- Zoning description: Residential-Single Family
Construction
Type & style
- Home type: SingleFamily
- Property subtype: Single Family
Materials
- Roof: Age Over 8 Years,Asphalt
Condition
- New construction: No
- Year built: 1976
Utilities & green energy
- Gas: Natural Gas
- Sewer: Mound Septic, Private Sewer, Septic System Compliant - Yes
- Water: Well
Community & HOA
HOA
- Has HOA: No
Location
- Region: White Bear Lake
Financial & listing details
- Price per square foot: $245/sqft
- Tax assessed value: $601,900
- Annual tax amount: $5,368
- Date on market: 7/16/2026
- Cumulative days on market: 76 days
Estimated market value
$692,300
$658,000 - $727,000
$3,395/mo
Price history
| Date | Event | Price |
|---|---|---|
| 7/29/2026 | Price change | $699,900-5.4%$245/sqft |
Source:  NorthstarMLS as distributed by MLS GRID #7110786 Report a problem NorthstarMLS as distributed by MLS GRID #7110786 Report a problem | ||
| 7/16/2026 | Listed for sale | $739,900-1.3%$260/sqft |
Source: NorthstarMLS as distributed by MLS GRID #7110786 Report a problem | ||
| 7/16/2026 | Listing removed | $749,900$263/sqft |
Source: NorthstarMLS as distributed by MLS GRID #7077775 Report a problem | ||
| 6/16/2026 | Price change | $749,900-3.2%$263/sqft |
Source: NorthstarMLS as distributed by MLS GRID #7077775 Report a problem | ||
| 6/2/2026 | Listed for sale | $774,900$272/sqft |
Source: NorthstarMLS as distributed by MLS GRID #7077775 Report a problem | ||
Public tax history
| Year | Property taxes | Tax assessment |
|---|---|---|
| 2025 | $5,744 -0.8% | $601,900 -5.6% |
| 2024 | $5,788 +11.1% | $637,500 +12.4% |
| 2023 | $5,210 -1.2% | $567,400 +18.5% |
| 2022 | $5,274 +7.1% | $478,700 |
| 2021 | $4,924 +11.6% | $478,700 +21% |
| 2020 | $4,412 | $395,600 |
| 2019 | $4,412 | $395,600 -1.7% |
| 2018 | $4,412 +3.9% | $402,600 +4.9% |
| 2017 | $4,246 +3.6% | $383,900 -0.8% |
| 2016 | $4,098 -6.1% | $386,900 +11.7% |
| 2015 | $4,362 | $346,400 +1.1% |
| 2013 | $4,362 +9.9% | $342,500 -6.6% |
| 2012 | $3,970 | $366,700 -1.3% |
| 2011 | $3,970 +3.3% | $371,700 -17.8% |
| 2010 | $3,842 +5.4% | $452,200 |
| 2009 | $3,646 +3.4% | -- |
| 2008 | $3,526 +0.4% | -- |
| 2007 | $3,512 -1.1% | -- |
| 2006 | $3,552 +4.3% | -- |
| 2005 | $3,405 +13.5% | -- |
| 2004 | $2,999 | -- |
Find assessor info on the county website
Monthly payment
Est. payment
Payment breakdown
Explore the cost of this home by adjusting the details. Changes won't be saved.Climate risks
Neighborhood: 55110
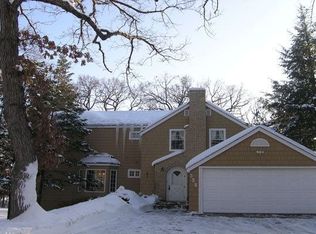

Similar homes
- $650,0004 bd4 ba2.9k sqft12770 Homestead Dr, Saint Paul, MN 55110For Sale

 MLS ID #7133827, Sean Ecklin, Edina Realty, Inc.. NorthstarMLS as distributed by MLS GRID
 - $549,0004 bd3 ba3k sqft2720 Silver Fox Rd, White Bear Township, MN 55110For Sale
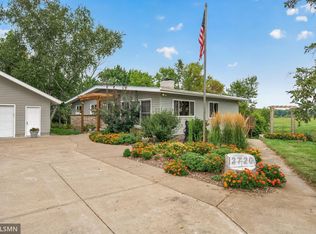 MLS ID #7130348, Joe Walsh, POP Realty MN. NorthstarMLS as distributed by MLS GRID
 - $559,0004 bd2 ba2.2k sqft1905 Garden Ln, White Bear Lake, MN 55110For Sale
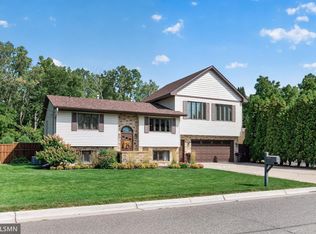 MLS ID #7140756, Joe Walsh, POP Realty MN. NorthstarMLS as distributed by MLS GRID
 - $629,0004 bd4 ba2.7k sqft303 Hazel St W, Stillwater, MN 55082For Sale
 MLS ID #7140151, Teri L. Kampmeyer, Coldwell Banker Realty. NorthstarMLS as distributed by MLS GRID
 - $650,0004 bd3 ba3.1k sqft10256 Kismet Ln N, Stillwater, MN 55082For SaleMLS ID #7117500, The Leonhardt Team, Coldwell Banker Realty. NorthstarMLS as distributed by MLS GRID
- $520,0003 bd3 ba2.4k sqft619 Birchwood Ave, White Bear Lake, MN 55110For SaleMLS ID #7137917, Joy Erickson, Edina Realty, Inc.. NorthstarMLS as distributed by MLS GRID
- $649,9003 bd3 ba2.8k sqft5080 Jamaca Ave N, Lake Elmo, MN 55042For SaleMLS ID #7123428, Clark Lensing, RE/MAX Results. NorthstarMLS as distributed by MLS GRID
- $677,0003 bd4 ba3.5k sqft20 Deer Hills Dr, North Oaks, MN 55127For SaleMLS ID #7137085, Tim Ornell, Real Broker, LLC. NorthstarMLS as distributed by MLS GRID
- $859,9004 bd3 ba3.3k sqft2733 Neal Ave N, Stillwater, MN 55082For SaleMLS ID #7081473, Desrochers Realty Group, eXp Realty. NorthstarMLS as distributed by MLS GRID
- $635,0004 bd4 ba3.2k sqft1215 Thorene Pl, Stillwater, MN 55082For SaleMLS ID #7132110, The Snyder Team, eXp Realty. NorthstarMLS as distributed by MLS GRID
- $625,0005 bd4 ba2.8k sqft5590 Brickstone Ct, Shoreview, MN 55126For SaleMLS ID #7120100, Erling Olson, LPT Realty, LLC. NorthstarMLS as distributed by MLS GRID
- $660,0003 bd4 ba2.5k sqft1402 4th St N, Stillwater, MN 55082For SaleMLS ID #7141594, Michele E. Johnson, Summerlyn Realty. NorthstarMLS as distributed by MLS GRID
- $574,9003 bd3 ba2.5k sqft314 Wedgewood Dr, Saint Paul, MN 55115For SaleMLS ID #7111341, Crush Real Estate Group - Jennifer A. Tillges, LaBelle Real Estate Group Inc. NorthstarMLS as distributed by MLS GRID
- $624,9005 bd4 ba2.7k sqft1008 Eagle Ridge Ct, Stillwater, MN 55082For SaleMLS ID #7135196, Housley Homes, Keller Williams Premier Realty. NorthstarMLS as distributed by MLS GRID
- $624,9004 bd3 ba2.8k sqft947 Sherman Rd, Hudson, WI 54016For SaleMLS ID #7126548, Petra M. Donohue, Keller Williams Integrity Realty. NorthstarMLS as distributed by MLS GRID
- $645,0003 bd4 ba3.1k sqft1528 Briarknoll Dr, Arden Hills, MN 55112For SaleMLS ID #7123930, Olugbenga Olowo, Keller Williams Realty Integrity Lakes. NorthstarMLS as distributed by MLS GRID
- $675,0004 bd4 ba3.2k sqft230 Plainview Dr, River Falls, WI 54022For SaleMLS ID #7115453, Jay Fletch, Edina Realty, Inc.. NorthstarMLS as distributed by MLS GRID
- $799,0004 bd4 ba3.3k sqft12370 Ravine Cir N, Stillwater, MN 55082For SaleMLS ID #7020634, Deborah Orff, LaBelle Real Estate Group Inc. NorthstarMLS as distributed by MLS GRID
- $639,9004 bd3 ba3.6k sqft10740 230th St N, Scandia, MN 55073For SaleMLS ID #7132943, Ludmila Eremeyeva, Coldwell Banker Realty. NorthstarMLS as distributed by MLS GRID
- $409,9003 bd3 ba1.8k sqft2525 Blomquist Ave, White Bear Lake, MN 55110For SaleMLS ID #7125137, Nevin R Raghuveer, RE/MAX Results. NorthstarMLS as distributed by MLS GRID
