Set on a quiet Maplewood street, this two-story home is designed for everyday living and easy gathering. Recent updates include a NEW roof in 2022, NEW fence and patio in 2023, and NEW furnace in 2024. Step inside from the covered front porch and the main floor opens up around you. Light from the sliding glass door and windows in the dining area carries across the hardwood floors into the kitchen, where the island becomes the spot everyone gathers. Through the patio door, the deck extends the living space outdoors. On cooler evenings, the brick fireplace makes the living room the place to settle in, and the large family room gives everyone room to spread out without feeling far apart. Upstairs, four bedrooms are tucked away from the day’s activity, including a primary suite with a private bath. The finished lower level brings even more breathing room, with a large family room, a fifth bedroom, a three-quarter bath, and a flexible bonus space. Outside, enjoy a fully fenced yard framed by terraced garden beds, with a new stamped concrete patio.
Active with contingency
$549,900
2551 Cypress St N, Maplewood, MN 55109
5beds
2,960sqft
Single Family
Built in 1997
10,628 Square Feet Lot
$546,700 Zestimate®
$186/sqft
$-- HOA
What's special
- 20 days
- 2,016
- 246
Likely to sell faster than
Zillow last checked:
Listing updated:
Listed by:
Andrew Newton 612-584-7328,
Real Broker, LLC,
GDP Homes 612-743-0274
Source: NorthstarMLS as distributed by MLS GRID,MLS#: 7100157
Facts & features
Interior
Bedrooms & bathrooms
- Bedrooms: 5
- Bathrooms: 4
- Full bathrooms: 2
- 3/4 bathrooms: 1
- 1/2 bathrooms: 1
Bedroom
- Level: Upper
- Area: 240 Square Feet
- Dimensions: 12x20
Bedroom 2
- Level: Upper
- Area: 156 Square Feet
- Dimensions: 12x13
Bedroom 3
- Level: Upper
- Area: 143 Square Feet
- Dimensions: 11x13
Bedroom 4
- Level: Upper
- Area: 140 Square Feet
- Dimensions: 10x14
Bedroom 5
- Level: Basement
- Area: 225 Square Feet
- Dimensions: 15x15
Dining room
- Level: Main
- Area: 160 Square Feet
- Dimensions: 10x16
Family room
- Level: Main
- Area: 143 Square Feet
- Dimensions: 11x13
Family room
- Level: Basement
- Area: 352 Square Feet
- Dimensions: 22x16
Flex room
- Level: Basement
- Area: 286 Square Feet
- Dimensions: 22x13
Kitchen
- Level: Main
- Area: 176 Square Feet
- Dimensions: 11x16
Laundry
- Level: Main
- Area: 72 Square Feet
- Dimensions: 8x9
Living room
- Level: Main
- Area: 319 Square Feet
- Dimensions: 11x29
Heating
- Forced Air
Cooling
- Central Air
Appliances
- Included: Dishwasher, Dryer, Microwave, Range, Refrigerator, Stainless Steel Appliance(s), Washer
- Laundry: Laundry Room, Main Level
Features
- Basement: Egress Window(s),Finished,Full
- Number of fireplaces: 1
- Fireplace features: Family Room, Gas
Interior area
- Total structure area: 3,220
- Total interior livable area: 2,960 sqft
- Finished area above ground: 1,985
- Finished area below ground: 975
Property
Parking
- Total spaces: 3
- Parking features: Attached, Asphalt
- Attached garage spaces: 3
Accessibility
- Accessibility features: None
Features
- Levels: Two
- Stories: 2
- Fencing: Full,Vinyl
Lot
- Size: 10,628 Square Feet
- Dimensions: 80 x 133
Details
- Foundation area: 1100
- Parcel number: 092922210065
- Zoning description: Residential-Single Family
Construction
Type & style
- Home type: SingleFamily
- Property subtype: Single Family
Materials
- Roof: Age 8 Years or Less
Condition
- New construction: No
- Year built: 1997
Utilities & green energy
- Gas: Natural Gas
- Sewer: City Sewer/Connected
- Water: City Water/Connected
Community & HOA
Community
- Subdivision: Mapleleaf Estates
HOA
- Has HOA: No
Location
- Region: Maplewood
Financial & listing details
- Price per square foot: $186/sqft
- Tax assessed value: $501,000
- Annual tax amount: $7,492
- Date on market: 10/22/2026
Estimated market value
$546,700
$519,000 - $574,000
$3,056/mo
Price history
| Date | Event | Price |
|---|---|---|
| 10/23/2026 | Listed for sale | $549,900+64.1%$186/sqft |
Source:  NorthstarMLS as distributed by MLS GRID #7100157 Report a problem | ||
| 8/4/2016 | Sold | $335,000+3.1%$113/sqft |
Source: NorthstarMLS as distributed by MLS GRID #4728975 Report a problem | ||
| 6/16/2016 | Listed for sale | $325,000+25%$110/sqft |
Source: Property Executives Realty #4728975 Report a problem | ||
| 9/30/2011 | Sold | $260,000+0%$88/sqft |
Source:  Lake Superior Area Realtors as distributed by MLS GRID #1458585 Report a problem | ||
| 7/22/2011 | Price change | $259,900-3.7%$88/sqft |
Source: Counselor Realty #4049769 Report a problem | ||
| 7/13/2011 | Price change | $269,900-4.3%$91/sqft |
Source: Counselor Realty #4049769 Report a problem | ||
| 5/25/2011 | Price change | $282,000-4.1%$95/sqft |
Source: Counselor Realty #4049769 Report a problem | ||
| 2/13/2011 | Price change | $294,000-8.1%$99/sqft |
Source: Counselor Realty #4049769 Report a problem | ||
| 12/5/2010 | Listed for sale | $319,900+70.3%$108/sqft |
Source: Counselor Realty #4049769 Report a problem | ||
| 7/22/1998 | Sold | $187,900$63/sqft |
Source: Public Record Report a problem | ||
Public tax history
| Year | Property taxes | Tax assessment |
|---|---|---|
| 2026 | $8,168 +9% | $501,000 -2.3% |
| 2025 | $7,492 +11.5% | $512,700 +4.3% |
| 2024 | $6,718 +10.2% | $491,700 +4.5% |
| 2023 | $6,094 +4.3% | $470,500 +8.1% |
| 2022 | $5,840 +8.2% | $435,100 +11.6% |
| 2021 | $5,396 -7.4% | $389,900 +5.4% |
| 2020 | $5,826 +9.4% | $370,000 +10.3% |
| 2019 | $5,324 | $335,400 |
| 2018 | $5,324 | $335,400 -0.8% |
| 2017 | $5,324 | $338,000 |
| 2016 | $5,324 +10.5% | -- |
| 2015 | $4,816 +14% | $295,300 |
| 2014 | $4,226 +5% | -- |
| 2013 | $4,024 -7.9% | -- |
| 2012 | $4,368 +8% | -- |
| 2011 | $4,046 | -- |
| 2010 | -- | -- |
| 2009 | $3,618 -8.8% | -- |
| 2008 | $3,968 -4.7% | -- |
| 2007 | $4,164 +5.4% | -- |
| 2006 | $3,950 +7% | -- |
| 2005 | $3,692 +6.2% | -- |
| 2004 | $3,476 +3.5% | -- |
| 2003 | $3,358 +37.3% | -- |
| 2002 | $2,446 -27.3% | -- |
| 2001 | $3,364 +5.9% | -- |
| 2000 | $3,178 | -- |
Find assessor info on the county website
Monthly payment
Est. payment
Payment breakdown
Explore the cost of this home by adjusting the details. Changes won't be saved.Climate risks
Neighborhood: Kohlman Lake
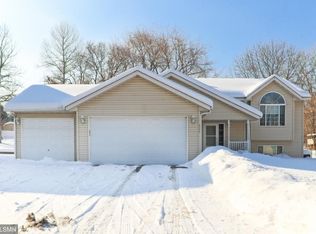

Similar homes
- $530,0004 bd4 ba2.5k sqft60 Imperial Dr E, West Saint Paul, MN 55118For Sale
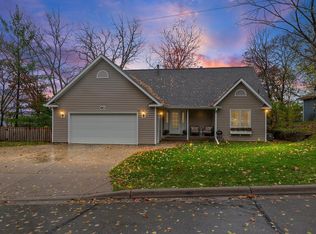
 MLS ID #7167578, Jessica Satre, Pemberton RE. NorthstarMLS as distributed by MLS GRID
- $599,9003 bd3 ba1.7k sqft174 Twin Lake Blvd, Little Canada, MN 55127For Sale
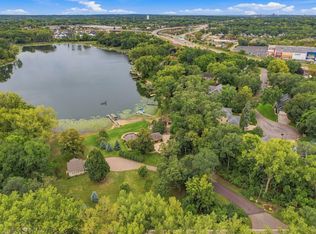 MLS ID #7167545, Matthew C. Harmer, Coldwell Banker Realty. NorthstarMLS as distributed by MLS GRID
- $485,0005 bd3 ba3.1k sqft1974 Summer St, Falcon Heights, MN 55113For Sale
 MLS ID #7170043, Martha S Hoover, RE/MAX Preferred. NorthstarMLS as distributed by MLS GRID
- $550,0005 bd4 ba3.3k sqft6345 W Shadow Lake Dr, Lino Lakes, MN 55014For Sale
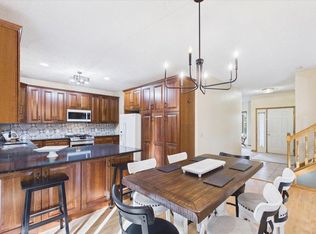 MLS ID #7106314, Cristina A. Young, Edina Realty, Inc.. NorthstarMLS as distributed by MLS GRID
- $524,9004 bd4 ba3.6k sqft1467 Kings Crst, Eagan, MN 55122For SaleMLS ID #7171876, Ronald R Jones, Housetide Realty. NorthstarMLS as distributed by MLS GRID
- $585,0004 bd4 ba3.2k sqft3424 N View Bay, Woodbury, MN 55125For SaleMLS ID #7107333, Bill Ilc, Keller Williams Premier Realty. NorthstarMLS as distributed by MLS GRID
- $579,0003 bd4 ba3.2k sqft1528 Briarknoll Dr, Arden Hills, MN 55112For SaleMLS ID #7155729, Michael Provence, Keller Williams Integrity Realty. NorthstarMLS as distributed by MLS GRID
- $385,0003 bd2 ba2k sqft2357 Beam Ave, Saint Paul, MN 55109For SaleMLS ID #7153192, Melissa Clawson, Call It Closed International Realty. NorthstarMLS as distributed by MLS GRID
- $574,9005 bd4 ba3.8k sqft1847 Upper 55th St E, Inver Grove Heights, MN 55077For SaleMLS ID #7143135, Julie Olson, Real-Estate-MN. NorthstarMLS as distributed by MLS GRID
- $455,0005 bd3 ba2.3k sqft6608 Tele Ln, Lino Lakes, MN 55038For SaleMLS ID #7168247, Debbie Wiome, Keller Williams Premier Realty. NorthstarMLS as distributed by MLS GRID
- $579,9005 bd4 ba3k sqft1860 Spinaker Dr, Woodbury, MN 55125For SaleMLS ID #7144930, Mark H. Johnson, Edina Realty, Inc.. NorthstarMLS as distributed by MLS GRID
- $515,0005 bd3 ba2.8k sqft9078 Sierra Rd, Woodbury, MN 55125For SaleMLS ID #7156615, Ben Greene, Epique Realty. NorthstarMLS as distributed by MLS GRID
- $524,9504 bd3 ba2.7k sqft832 Wagon Wheel Trl, Mendota Heights, MN 55120For SaleMLS ID #7166746, The Jason Gorman Real Estate Team, Keller Williams Premier Realty. NorthstarMLS as distributed by MLS GRID
- $575,0005 bd4 ba3.7k sqft4640 Parkcliff Dr, Eagan, MN 55123For SaleMLS ID #7164011, Richard S Webb, RE/MAX Results. NorthstarMLS as distributed by MLS GRID
- $500,0004 bd2 ba3.1k sqft6618 Wild Turkey Trl, Lino Lakes, MN 55014For SaleMLS ID #7139191, Jennifer Obinger, Edina Realty, Inc.. NorthstarMLS as distributed by MLS GRID
- $425,0005 bd2 ba2.1k sqft2135 63rd St E, Inver Grove Heights, MN 55077For SaleMLS ID #7124261, Marcelo Monasi, Coldwell Banker Realty - Lakes. NorthstarMLS as distributed by MLS GRID
- $570,0004 bd4 ba3.4k sqft7305 Hidden Valley Trl S, Cottage Grove, MN 55016For SaleMLS ID #7126018, Ryan Edick, Reliance Realty Advisers, LLC. NorthstarMLS as distributed by MLS GRID
- $560,0004 bd3 ba3.3k sqft8018 Greenbriar Ln, Woodbury, MN 55125For SaleMLS ID #7136227, David Saint Germain, MetroHomesMarket.com. NorthstarMLS as distributed by MLS GRID
- $435,0004 bd4 ba3.2k sqft30 B St, Saint Paul, MN 55106For SaleMLS ID #7113495, Geoffrey S Serdar, Compass. NorthstarMLS as distributed by MLS GRID
- $624,9003 bd3 ba2.8k sqft5080 Jamaca Ave N, Lake Elmo, MN 55042For SaleMLS ID #7123428, Clark Lensing, RE/MAX Results. NorthstarMLS as distributed by MLS GRID
