Welcome to 3040 Pine Ridge Drive! This home offers a wonderful combination of space, comfort, updates, and location. Featuring 4 bedrooms, 2 primary bathrooms, and an additional three-quarter bathroom all on the main level, there is plenty of room for family, guests, and everyday living. The kitchen is completely renovated, creating a beautiful, inviting space for entertaining and spending time together. Enjoy a fantastic neighborhood with a large, flat backyard, and the convenience of being within walking distance of Pilot Knob Elementary School and Eagan City Center. This home has been thoughtfully maintained and features numerous updates and improvements, including siding, front door, and driveway replacement and extension, roof and gutters, furnace, air conditioner, complete kitchen and family room renovation with appliances, bathroom update, water heater and water softener, washer and dryer, garage door, windows and patio door, and storage shed. Drain tile and sump pump are also important improvements to the home.
With its spacious layout, multiple bathrooms, many updates, great outdoor space, and desirable location, 3040 Pine Ridge Drive is ready for its next owners to move in and enjoy!
Active
$639,000
3040 Pine Ridge Dr, Eagan, MN 55121
4beds
2,651sqft
Single Family
Built in 1972
0.34 Acres Lot
$491,100 Zestimate®
$241/sqft
$-- HOA
What's special
- 6 days
- 1,282
- 114
Likely to sell faster than
Zillow last checked:
Listing updated:
Listed by:
Timothy Schmidt 612-272-6345,
Fathom Realty MN, LLC,
Frank Cossetta 651-398-2754
Source: NorthstarMLS as distributed by MLS GRID,MLS#: 7168177
Facts & features
Interior
Bedrooms & bathrooms
- Bedrooms: 4
- Bathrooms: 3
- Full bathrooms: 2
- 3/4 bathrooms: 1
Bedroom
- Level: Main
- Area: 168 Square Feet
- Dimensions: 14X12
Bedroom 2
- Level: Main
- Area: 168 Square Feet
- Dimensions: 14x12
Bedroom 3
- Level: Main
- Area: 144 Square Feet
- Dimensions: 12x12
Bedroom 4
- Level: Main
- Area: 144 Square Feet
- Dimensions: 12x12
Dining room
- Level: Main
- Area: 121 Square Feet
- Dimensions: 11x11
Family room
- Level: Main
- Area: 247 Square Feet
- Dimensions: 19x13
Kitchen
- Level: Main
- Area: 216 Square Feet
- Dimensions: 18X12
Living room
- Level: Main
- Area: 260 Square Feet
- Dimensions: 20x13
Living room
- Level: Basement
- Area: 247 Square Feet
- Dimensions: 19x13
Heating
- Forced Air
Cooling
- Central Air
Appliances
- Included: Cooktop, Dishwasher, Disposal, Dryer, ENERGY STAR Qualified Appliances, Exhaust Fan, Microwave, Refrigerator, Stainless Steel Appliance(s), Washer
Features
- Basement: Block,Daylight,Finished,Sump Pump
- Number of fireplaces: 1
Interior area
- Total structure area: 3,000
- Total interior livable area: 2,651 sqft
- Finished area above ground: 2,142
- Finished area below ground: 509
Video & virtual tour
Property
Parking
- Total spaces: 2
- Parking features: Attached, Asphalt
- Attached garage spaces: 2
Accessibility
- Accessibility features: None
Features
- Levels: Multi/Split
- Patio & porch: Deck
- Fencing: Full
Lot
- Size: 0.34 Acres
- Dimensions: 100 x 150
Details
- Foundation area: 1425
- Parcel number: 105530002150
- Zoning description: Residential-Single Family
Construction
Type & style
- Home type: SingleFamily
- Property subtype: Single Family
Materials
- Block, Concrete, Steel Siding
- Roof: Age 8 Years or Less,Asphalt
Condition
- New construction: No
- Year built: 1972
Utilities & green energy
- Electric: 200+ Amp Service
- Gas: Natural Gas
- Sewer: City Sewer/Connected
- Water: City Water/Connected
Community & HOA
Community
- Subdivision: Oslund Timberline Add
HOA
- Has HOA: No
Location
- Region: Eagan
Financial & listing details
- Price per square foot: $241/sqft
- Tax assessed value: $500,800
- Annual tax amount: $4,900
- Date on market: 11/3/2026
Estimated market value
$491,100
$467,000 - $521,000
$2,766/mo
Price history
| Date | Event | Price |
|---|---|---|
| 11/6/2026 | Listed for sale | $639,000+148.7%$241/sqft |
Source:  NorthstarMLS as distributed by MLS GRID #7168177 Report a problem | ||
| 8/29/2013 | Sold | $256,900-1.2%$97/sqft |
Source: NorthstarMLS as distributed by MLS GRID #4393449 Report a problem | ||
| 7/23/2013 | Listed for sale | $259,900+62.5%$98/sqft |
Source: RE/MAX Advantage Plus #4393449 Report a problem | ||
| 8/31/1999 | Sold | $159,900$60/sqft |
Source: Public Record Report a problem | ||
Public tax history
| Year | Property taxes | Tax assessment |
|---|---|---|
| 2025 | $4,900 +9.2% | $500,800 +7% |
| 2024 | $4,486 +5.2% | $467,900 -2% |
| 2023 | $4,266 +9% | $477,600 +3.2% |
| 2022 | $3,912 +7.5% | $462,900 +20.9% |
| 2021 | $3,638 +4.8% | $382,900 +9.3% |
| 2020 | $3,470 -4.8% | $350,364 -2.8% |
| 2019 | $3,644 | $360,400 +1.7% |
| 2018 | $3,644 -2.4% | $354,300 +14.7% |
| 2017 | $3,735 +17.7% | $308,800 +5.9% |
| 2016 | $3,173 +1.7% | $291,500 +8.6% |
| 2015 | $3,121 +3.4% | $268,396 +0.8% |
| 2014 | $3,018 -2.5% | $266,325 +4.9% |
| 2013 | $3,095 +6.9% | $253,899 |
| 2012 | $2,896 +1.7% | -- |
| 2011 | $2,848 +12% | -- |
| 2010 | $2,544 -4.5% | -- |
| 2009 | $2,664 -1.4% | -- |
| 2008 | $2,701 +1.7% | -- |
| 2007 | $2,657 -1.9% | -- |
| 2006 | $2,709 +32.3% | -- |
| 2004 | $2,047 +7.4% | -- |
| 2003 | $1,906 +11.7% | -- |
| 2002 | $1,706 -3.8% | -- |
| 2001 | $1,774 | -- |
Find assessor info on the county website
Monthly payment
Est. payment
Payment breakdown
Explore the cost of this home by adjusting the details. Changes won't be saved.Climate risks
Neighborhood: 55121

Similar homes
- $499,9006 bd4 ba2.2k sqft3389 Donald Ave, Eagan, MN 55121For Sale
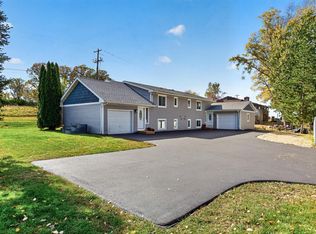
 MLS ID #7161411, Ashley D Cavalier, Exit Realty Nexus. NorthstarMLS as distributed by MLS GRID
- $625,0003 bd4 ba2.5k sqft4936 Poppy Ln, Edina, MN 55435For Sale
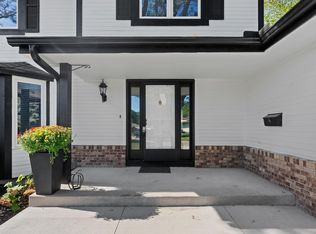 MLS ID #7166272, Sedat Memetov, eXp Realty. NorthstarMLS as distributed by MLS GRID
- $524,9504 bd3 ba2.7k sqft832 Wagon Wheel Trl, Mendota Heights, MN 55120For Sale
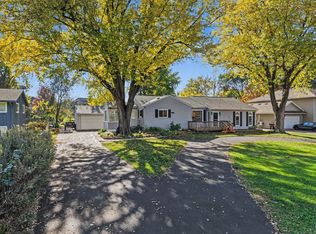 MLS ID #7166746, The Jason Gorman Real Estate Team, Keller Williams Premier Realty. NorthstarMLS as distributed by MLS GRID
- $599,9004 bd2 ba1.8k sqft4917 Trillium Ln, Edina, MN 55435For Sale
 MLS ID #7169201, Steve Schmitz, Coldwell Banker Realty - Southwest Regional. NorthstarMLS as distributed by MLS GRID
- $530,0004 bd4 ba2.5k sqft60 Imperial Dr E, West Saint Paul, MN 55118For SaleMLS ID #7167578, Jessica Satre, Pemberton RE. NorthstarMLS as distributed by MLS GRID
- $560,0004 bd3 ba2.3k sqft12723 Durham Way, Apple Valley, MN 55124For SaleMLS ID #7159232, Eli Johnson, Engel & Volkers Minneapolis. NorthstarMLS as distributed by MLS GRID
- $469,9004 bd4 ba3.3k sqft8906 138th Street Ct, Apple Valley, MN 55124For SaleMLS ID #7169199, Kerby & Cristina Real Estate Experts, RE/MAX Results. NorthstarMLS as distributed by MLS GRID
- $425,0005 bd2 ba2.1k sqft2135 63rd St E, Inver Grove Heights, MN 55077For SaleMLS ID #7124261, Marcelo Monasi, Coldwell Banker Realty - Lakes. NorthstarMLS as distributed by MLS GRID
- $685,0004 bd2 ba2.9k sqft7132 Glouchester Ave, Edina, MN 55435For SaleMLS ID #7154059, Mike Garbart, RE/MAX Advantage Plus. NorthstarMLS as distributed by MLS GRID
- $675,0004 bd3 ba3.2k sqft8281 Deer Pond Trl N, Lake Elmo, MN 55042For SaleMLS ID #7165240, Stephanie Checkley, Keller Williams Premier Realty. NorthstarMLS as distributed by MLS GRID
- $649,9003 bd3 ba2.3k sqft19143 Orchard Trl, Lakeville, MN 55044For SaleMLS ID #7148016, Carrie Hopkins, Weichert, REALTORS- Heartland. NorthstarMLS as distributed by MLS GRID
- $449,9006 bd3 ba2.1k sqft4801 Shevlin Ct, Eagan, MN 55122For SaleMLS ID #7151776, Mitchell H. Brown, RES Realty. NorthstarMLS as distributed by MLS GRID
- $579,0005 bd3 ba2.3k sqft7212 Harriet Ave, Minneapolis, MN 55423For SaleMLS ID #7167358, Abel Yohannes, Strata Real Estate Resources. NorthstarMLS as distributed by MLS GRID
- $450,0004 bd2 ba2.3k sqft657 Delaware Ave, Saint Paul, MN 55107For SaleMLS ID #7169680, Michael R. Distad, Coldwell Banker Realty. NorthstarMLS as distributed by MLS GRID
- $550,0005 bd3 ba3k sqft9400 Toledo Ave S, Bloomington, MN 55437For SaleMLS ID #7077459, Daniel C Winters, Coldwell Banker Realty - Lakes. NorthstarMLS as distributed by MLS GRID
- $410,0003 bd2 ba2k sqft1142 Parkview Ln, Eagan, MN 55123For SaleMLS ID #7149854, Karie Henry, Pemberton RE. NorthstarMLS as distributed by MLS GRID
- $619,9003 bd2 ba2.4k sqft15809 Nursery Dr, Minnetonka, MN 55345For SaleMLS ID #7144618, Kent A Stoa, Coldwell Banker Realty. NorthstarMLS as distributed by MLS GRID
- $799,9003 bd4 ba2.4k sqft15120 Stone Ridge Trce, Wayzata, MN 55391For SaleMLS ID #7169110, Sue M Roskowiak, Coldwell Banker Realty. NorthstarMLS as distributed by MLS GRID
- $514,0004 bd2 ba2.1k sqft709 E 61st St, Minneapolis, MN 55417For SaleMLS ID #7156476, Joe S Maselter, Pemberton RE. NorthstarMLS as distributed by MLS GRID
- $380,0003 bd2 ba1.4k sqft3849 Country Creek Way, Eagan, MN 55122For SaleMLS ID #7136778, Lisa A. Handley, RE/MAX Advantage Plus. NorthstarMLS as distributed by MLS GRID
