Tucked at the end of a quiet cul-de-sac with a huge yard that backs up to a large green space and steps away from Lebanon park. Located in high-demand ISD 196 schools, this updated Eagan rambler delivers the ideal blend of modern comfort and prime location! Step inside to a sun-drenched living room enhanced by two new windows and fresh designer paint throughout. Beautiful gleaming hardwood floors and new carpet installed. The renovated kitchen features granite countertops, modern cabinetry, and new appliances (stove, microwave, dishwasher, and disposal). The layout boasts 5+ spacious bedrooms—with brand-new carpet in four—and refreshed baths complete with stylish new vanities, paint and toilets. Major capital improvements provide total peace of mind, including a new HVAC system, 2023 washer/dryer, ANDERSON WINDOWS and roof in 2018. Step out back to your private tree-lined oasis and relax on the freshly stained deck, perfect for weekend barbecues or morning coffee. Minutes from Lebanon Hills Regional Park, scenic trails, I-35E, and Hwy 77!
Active
$449,900
4801 Shevlin Ct, Eagan, MN 55122
6beds
2,160sqft
Single Family
Built in 1983
0.31 Acres Lot
$450,900 Zestimate®
$208/sqft
$-- HOA
What's special
Modern cabinetryBeautiful gleaming hardwood floorsPrivate tree-lined oasisGranite countertopsFresh designer paint throughoutAnderson windowsTwo new windows
- 6 days
- 1,039
- 121
Likely to sell faster than
Zillow last checked:
Listing updated:
Listed by:
Mitchell H. Brown 651-253-1053,
RES Realty
Source: NorthstarMLS as distributed by MLS GRID,MLS#: 7151776
Facts & features
Interior
Bedrooms & bathrooms
- Bedrooms: 6
- Bathrooms: 3
- Full bathrooms: 2
- 3/4 bathrooms: 1
Bedroom
- Level: Main
- Area: 130 Square Feet
- Dimensions: 13x10
Bedroom 2
- Level: Main
- Area: 110 Square Feet
- Dimensions: 11x10
Bedroom 3
- Level: Main
- Area: 72 Square Feet
- Dimensions: 9x8
Bedroom 4
- Level: Lower
- Area: 143 Square Feet
- Dimensions: 13x11
Bedroom 5
- Level: Lower
- Area: 100 Square Feet
- Dimensions: 10x10
Bedroom 6
- Level: Lower
- Area: 90 Square Feet
- Dimensions: 10x9
Deck
- Level: Main
- Area: 180 Square Feet
- Dimensions: 12x15
Dining room
- Level: Main
- Area: 112 Square Feet
- Dimensions: 14x8
Family room
- Level: Lower
- Area: 270 Square Feet
- Dimensions: 18x15
Kitchen
- Level: Main
- Area: 143 Square Feet
- Dimensions: 13x11
Laundry
- Level: Lower
- Area: 70 Square Feet
- Dimensions: 10x7
Living room
- Level: Main
- Area: 154 Square Feet
- Dimensions: 14x11
Heating
- Forced Air, Fireplace(s)
Cooling
- Central Air
Appliances
- Laundry: In Basement
Features
- Basement: Finished,Full
- Number of fireplaces: 1
- Fireplace features: Wood Burning
Interior area
- Total structure area: 2,160
- Total interior livable area: 2,160 sqft
- Finished area above ground: 1,080
- Finished area below ground: 1,080
Property
Parking
- Total spaces: 2
- Parking features: Attached
- Attached garage spaces: 2
- Details: Garage Dimensions (22x20), Garage Door Height (7), Garage Door Width (16)
Accessibility
- Accessibility features: None
Features
- Levels: One
- Stories: 1
- Patio & porch: Deck
Lot
- Size: 0.31 Acres
- Dimensions: 179 x 150 x 137 x 40
- Features: Tree Coverage - Light
Details
- Foundation area: 1080
- Parcel number: 101500301090
- Zoning description: Residential-Single Family
Construction
Type & style
- Home type: SingleFamily
- Property subtype: Single Family
Materials
- Block, Concrete
- Roof: Architectural Shingle
Condition
- New construction: No
- Year built: 1983
Utilities & green energy
- Electric: Circuit Breakers, Power Company: Dakota Electric Association
- Gas: Natural Gas
- Sewer: City Sewer/Connected
- Water: City Water/Connected
Community & HOA
Community
- Subdivision: Brittany 4th Add
HOA
- Has HOA: No
Location
- Region: Eagan
Financial & listing details
- Price per square foot: $208/sqft
- Tax assessed value: $404,600
- Annual tax amount: $4,614
- Date on market: 10/8/2026
Estimated market value
$450,900
$428,000 - $473,000
$3,207/mo
Price history
| Date | Event | Price |
|---|---|---|
| 10/8/2026 | Listed for sale | $449,900+7.4%$208/sqft |
Source:  NorthstarMLS as distributed by MLS GRID #7151776 Report a problem NorthstarMLS as distributed by MLS GRID #7151776 Report a problem | ||
| 3/31/2023 | Pending sale | $419,000-1.4%$194/sqft |
Source: NorthstarMLS as distributed by MLS GRID #6340934 Report a problem | ||
| 3/27/2023 | Sold | $425,000+1.4%$197/sqft |
Source: NorthstarMLS as distributed by MLS GRID #6340934 Report a problem | ||
| 3/16/2023 | Listed for sale | $419,000+90.5%$194/sqft |
Source: NorthstarMLS as distributed by MLS GRID #6340934 Report a problem | ||
| 2/27/2023 | Listing removed | -- |
Source: Zillow Rentals Report a problem | ||
| 1/26/2023 | Price change | $2,595-5.6%$1/sqft |
Source: Zillow Rentals Report a problem | ||
| 1/21/2023 | Listed for rent | $2,750+54.9%$1/sqft |
Source: Zillow Rentals Report a problem | ||
| 6/27/2016 | Sold | $220,000$102/sqft |
Source: Public Record Report a problem | ||
| 4/1/2016 | Sold | $220,000-6.4%$102/sqft |
Source: NorthstarMLS as distributed by MLS GRID #4669024 Report a problem | ||
| 2/9/2016 | Pending sale | $235,000$109/sqft |
Source: RE/MAX Results #4669024 Report a problem | ||
| 1/4/2016 | Listed for sale | $235,000+24.3%$109/sqft |
Source: RE/MAX Results #4669024 Report a problem | ||
| 4/22/2015 | Sold | $188,997-24.4%$87/sqft |
Source: Public Record Report a problem | ||
| 5/31/2011 | Listing removed | $1,775$1/sqft |
Source: Owner Report a problem | ||
| 4/20/2011 | Price change | $1,775-4.1%$1/sqft |
Source: Owner Report a problem | ||
| 3/14/2011 | Listed for rent | $1,850+4.2%$1/sqft |
Source: Owner Report a problem | ||
| 9/9/2010 | Listing removed | $1,775$1/sqft |
Source: Owner Report a problem | ||
| 9/9/2010 | Price change | $1,775-4.1%$1/sqft |
Source: Owner Report a problem | ||
| 8/11/2010 | Listed for rent | $1,850$1/sqft |
Source: Owner Report a problem | ||
| 4/21/2006 | Sold | $250,000+40.4%$116/sqft |
Source: Public Record Report a problem | ||
| 6/20/2001 | Sold | $178,100$82/sqft |
Source: Public Record Report a problem | ||
Public tax history
| Year | Property taxes | Tax assessment |
|---|---|---|
| 2025 | $4,842 +8.4% | $404,600 +3.5% |
| 2024 | $4,466 +6.1% | $390,800 +0.4% |
| 2023 | $4,210 +10.2% | $389,200 +4.2% |
| 2022 | $3,820 +5.8% | $373,600 +14.4% |
| 2021 | $3,610 +3.2% | $326,700 +8.6% |
| 2020 | $3,498 +2.6% | $300,878 +1.9% |
| 2019 | $3,408 | $295,300 +9.2% |
| 2018 | $3,408 +12.1% | $270,300 +6.8% |
| 2017 | $3,039 +3.3% | $253,200 +6.1% |
| 2016 | $2,944 +1.1% | $238,700 +1.7% |
| 2015 | $2,912 -14.5% | $234,600 +2.4% |
| 2014 | $3,405 +22.7% | $229,200 +8.4% |
| 2013 | $2,774 -3.3% | $211,400 |
| 2012 | $2,869 +6.3% | -- |
| 2011 | $2,701 +2.8% | -- |
| 2010 | $2,627 +2.7% | -- |
| 2009 | $2,556 -2.4% | -- |
| 2008 | $2,620 +15.4% | -- |
| 2007 | $2,270 -4.2% | -- |
| 2006 | $2,370 +33.7% | -- |
| 2004 | $1,773 +5.3% | -- |
| 2003 | $1,683 +13.4% | -- |
| 2002 | $1,484 -6% | -- |
| 2001 | $1,578 | -- |
Find assessor info on the county website
Monthly payment
Est. payment
Payment breakdown
Explore the cost of this home by adjusting the details. Changes won't be saved.Climate risks
Neighborhood: 55122
Similar homes
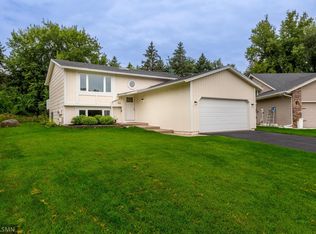
- $449,9003 bd2 ba2.1k sqft4717 Covington Cir, Eagan, MN 55122For Sale
 MLS ID #7127448, Josh A Pomerleau, JPW Realty. NorthstarMLS as distributed by MLS GRID
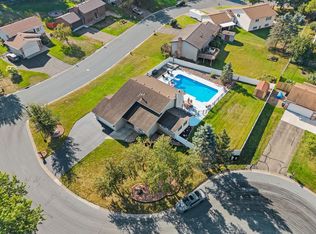
 - $454,0003 bd3 ba2.1k sqft1667 Sherwood Way, Eagan, MN 55122For Sale
 MLS ID #7129928, Bill Smitten, Coldwell Banker Realty. NorthstarMLS as distributed by MLS GRID
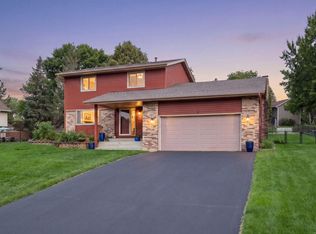
 - $400,0003 bd3 ba2k sqft4758 Hauge Cir, Eagan, MN 55122For Sale
 MLS ID #7143988, Charles Gran, Edina Realty, Inc.. NorthstarMLS as distributed by MLS GRID
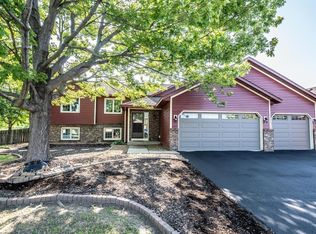
 - $450,0005 bd3 ba2.4k sqft1500 Lakeview Curv, Eagan, MN 55122For Sale
 MLS ID #7079285, Chad M Skluzacek, Keller Williams Preferred Rlty. NorthstarMLS as distributed by MLS GRID
 - $435,0004 bd2 ba2k sqft1980 Timber Wolf Trl N, Eagan, MN 55122For SaleMLS ID #7153001, Mallory Garofalo, Keller Williams Realty Integrity. NorthstarMLS as distributed by MLS GRID
- $395,0003 bd2 ba1.6k sqft4712 Covington Ct, Eagan, MN 55122For SaleMLS ID #7152019, Erin P. Young, Re/Max Advantage Plus. NorthstarMLS as distributed by MLS GRID
- $385,0004 bd2 ba1.9k sqft1858 Turquoise Trl, Eagan, MN 55122For SaleMLS ID #7159256, The Monson and Larson Group, RE/MAX Results. NorthstarMLS as distributed by MLS GRID
- $449,9004 bd4 ba2.8k sqft13640 Gardenia Path, Apple Valley, MN 55124For SaleMLS ID #7158410, Tim Schepers, Park Street Realty, LLC. NorthstarMLS as distributed by MLS GRID
- $359,9003 bd2 ba1.8k sqft2029 Opal Pl, Eagan, MN 55122For SaleMLS ID #7150815, Scotti J. Ringley, Keller Williams Preferred Rlty. NorthstarMLS as distributed by MLS GRID
- $419,9005 bd4 ba3k sqft4926 Rusten Rd, Eagan, MN 55122For SaleMLS ID #7096481, Bruce A Nelson, Bridge Realty, LLC. NorthstarMLS as distributed by MLS GRID
- $474,9003 bd3 ba2.8k sqft4312 Aries Ct, Eagan, MN 55123For SaleMLS ID #7154895, Nancy M Wagstrom, RE/MAX Results. NorthstarMLS as distributed by MLS GRID
- $490,0004 bd3 ba2.3k sqft1790 Crestridge Ln, Eagan, MN 55122For SaleMLS ID #7093581, Kami M Gerald, Compass. NorthstarMLS as distributed by MLS GRID
- $535,0005 bd3 ba2.4k sqft1405 Horseshoe Cir, Eagan, MN 55122For SaleMLS ID #7150251, Lindsey Jo Sandoval, Set Apart Realty. NorthstarMLS as distributed by MLS GRID
- $650,0004 bd4 ba3k sqft4143 Cashell Gln, Eagan, MN 55122For SaleMLS ID #7159045, Mark P. Abdel, RE/MAX Advantage Plus. NorthstarMLS as distributed by MLS GRID
- $600,0003 bd4 ba3.2k sqft1533 Wexford Ct, Eagan, MN 55122For SaleMLS ID #7153132, Deb Grimme, Edina Realty, Inc.. NorthstarMLS as distributed by MLS GRID
- $450,0005 bd3 ba2.6k sqft135 Sabra Ct, Apple Valley, MN 55124For SaleMLS ID #7130274, Rachel Blinsmon, RE/MAX Results. NorthstarMLS as distributed by MLS GRID
- $389,9003 bd2 ba1.7k sqft4333 Diamond Dr, Eagan, MN 55122For SaleMLS ID #7153938, Scott A Lindquist, Imagine Realty. NorthstarMLS as distributed by MLS GRID
- $435,0003 bd3 ba2.1k sqft4678 Aspen Ridge Cir, Eagan, MN 55122For SaleMLS ID #7117485, Julie L. Gould, RE/MAX Advantage Plus. NorthstarMLS as distributed by MLS GRID
- $367,9004 bd2 ba1.8k sqft2128 Shale Ln, Eagan, MN 55122For SaleMLS ID #7154586, Daniel A. Ekholm, Keller Williams Select Realty. NorthstarMLS as distributed by MLS GRID
- $500,0003 bd4 ba2.7k sqft4315 Kaufmanis Way, Eagan, MN 55123For SaleMLS ID #7146974, Rachel Ludwig, Edina Realty, Inc.. NorthstarMLS as distributed by MLS GRID
