Welcome to 1405 Horseshoe Cir, a wonderful home tucked away on a quiet cul-de-sac in Eagan! This inviting home offers a spacious and functional layout with three bedrooms conveniently located on the same level. Rec area in basement is private and could be used as a fifth bedroom or rec area, movie room, office, play room, the list goes on and on!
Recent updates add comfort and peace of mind, including brand-new carpet and new LVP flooring, along with a newer roof, windows, and furnace. The 4-season porch has also been thoughtfully enhanced with newer windows and siding upgrades, creating a bright and comfortable space to enjoy year-round. With vaulted ceilings and plenty of natural light, the porch is perfect for morning coffee, relaxing, entertaining, or taking in the changing Minnesota seasons.
The home offers plenty of room to gather with family and friends. Situated near great schools, parks, shopping, dining, and convenient local amenities, this home offers a wonderful combination of space, updates, comfort, and location.
Come see all that 1405 Horseshoe Cir has to offer!
Active with contingency
Price cut: $20K (10/16)
$515,000
1405 Horseshoe Cir, Eagan, MN 55122
5beds
2,430sqft
Single Family
Built in 1992
0.29 Acres Lot
$514,200 Zestimate®
$212/sqft
$-- HOA
What's special
New lvp flooringVaulted ceilingsPlenty of natural lightBrand-new carpetBright and comfortable spaceNewer roofSpacious and functional layout
- 28 days
- 2,743
- 249
Likely to sell faster than
Zillow last checked:
Listing updated:
Listed by:
Lindsey Jo Sandoval 405-922-1153,
Set Apart Realty
Source: NorthstarMLS as distributed by MLS GRID,MLS#: 7150251
Facts & features
Interior
Bedrooms & bathrooms
- Bedrooms: 5
- Bathrooms: 3
- Full bathrooms: 2
- 1/2 bathrooms: 1
Bedroom
- Area: 168 Square Feet
- Dimensions: 14x12
Bedroom 2
- Area: 110 Square Feet
- Dimensions: 11x10
Bedroom 3
- Area: 110 Square Feet
- Dimensions: 11x10
Dining room
- Area: 169 Square Feet
- Dimensions: 13x13
Family room
- Area: 299 Square Feet
- Dimensions: 23x13
Other
- Area: 198 Square Feet
- Dimensions: 18x11
Kitchen
- Area: 110 Square Feet
- Dimensions: 11x10
Living room
- Area: 195 Square Feet
- Dimensions: 13x15
Mud room
- Area: 150 Square Feet
- Dimensions: 15x10
Office
- Area: 96 Square Feet
- Dimensions: 12x8
Recreation room
- Area: 200 Square Feet
- Dimensions: 20x10
Heating
- Forced Air
Cooling
- Central Air
Appliances
- Included: Dishwasher, Dryer, Microwave, Range, Refrigerator, Stainless Steel Appliance(s), Washer
- Laundry: Laundry Room, Main Level
Features
- Basement: Egress Window(s),Finished
- Number of fireplaces: 1
- Fireplace features: Gas, Living Room
Interior area
- Total structure area: 2,430
- Total interior livable area: 2,430 sqft
- Finished area above ground: 2,210
- Finished area below ground: 220
Property
Parking
- Total spaces: 3
- Parking features: Attached
- Attached garage spaces: 3
Accessibility
- Accessibility features: None
Features
- Levels: Modified Two Story
- Stories: 2
- Patio & porch: Covered, Enclosed, Glass Enclosed, Patio, Rear Porch
- Fencing: Composite
Lot
- Size: 0.29 Acres
- Dimensions: 134 x 85+21 x 142+25 x 118
Details
- Additional structures: Storage Shed
- Foundation area: 1366
- Parcel number: 106767001230
- Zoning description: Residential-Single Family
Construction
Type & style
- Home type: SingleFamily
- Property subtype: Single Family
Materials
- Roof: Age Over 8 Years
Condition
- New construction: No
- Year built: 1992
Utilities & green energy
- Gas: Natural Gas
- Sewer: City Sewer/Connected
- Water: City Water/Connected
Community & HOA
Community
- Subdivision: Sherwood Downs
HOA
- Has HOA: No
Location
- Region: Eagan
Financial & listing details
- Price per square foot: $212/sqft
- Tax assessed value: $467,900
- Annual tax amount: $5,400
- Date on market: 9/25/2026
Estimated market value
$514,200
$488,000 - $540,000
$3,166/mo
Price history
| Date | Event | Price |
|---|---|---|
| 10/16/2026 | Price change | $515,000-3.7%$212/sqft |
Source:  NorthstarMLS as distributed by MLS GRID #7150251 Report a problem | ||
| 9/25/2026 | Listed for sale | $535,000+78.9%$220/sqft |
Source: NorthstarMLS as distributed by MLS GRID #7150251 Report a problem | ||
| 10/15/2010 | Sold | $299,000-3.5%$123/sqft |
Source:  Lake Superior Area Realtors as distributed by MLS GRID #1484472 Report a problem | ||
| 7/24/2010 | Listed for sale | $309,900$128/sqft |
Source: EDINA REALTY #3948578 Report a problem | ||
Public tax history
| Year | Property taxes | Tax assessment |
|---|---|---|
| 2025 | $5,400 +8.7% | $467,900 +3% |
| 2024 | $4,968 -0.8% | $454,300 -1.4% |
| 2023 | $5,006 +9.1% | $460,900 +3.4% |
| 2022 | $4,590 +5.9% | $445,700 +15% |
| 2021 | $4,336 +3.1% | $387,400 +6.6% |
| 2020 | $4,204 -1% | $363,553 +0.4% |
| 2019 | $4,248 | $362,100 +1.8% |
| 2018 | $4,248 +7.4% | $355,800 +10.5% |
| 2017 | $3,957 +7.8% | $321,900 +6.6% |
| 2016 | $3,669 +2.2% | $302,000 +4.1% |
| 2015 | $3,591 -0.3% | $290,196 +7% |
| 2014 | $3,601 +8.6% | $271,230 +5.1% |
| 2013 | $3,315 +4.3% | $258,041 |
| 2012 | $3,179 -2.4% | -- |
| 2011 | $3,257 +2.8% | -- |
| 2010 | $3,170 +2.7% | -- |
| 2009 | $3,087 -1.5% | -- |
| 2008 | $3,135 -0.7% | -- |
| 2007 | $3,157 +2.3% | -- |
| 2006 | $3,087 +24.5% | -- |
| 2004 | $2,480 +5.4% | -- |
| 2003 | $2,352 +6.4% | -- |
| 2002 | $2,210 -13.4% | -- |
| 2001 | $2,551 | -- |
Find assessor info on the county website
Monthly payment
Est. payment
Payment breakdown
Explore the cost of this home by adjusting the details. Changes won't be saved.Climate risks
Neighborhood: 55122

Similar homes
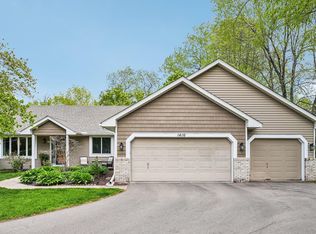
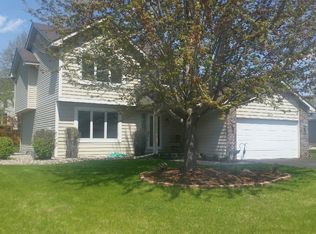
- $569,0004 bd4 ba3.6k sqft1467 Kings Crst, Eagan, MN 55122For Sale

 MLS ID #7122812, Ashley Sellers, Engel & Volkers Lake Minnetonka. NorthstarMLS as distributed by MLS GRID
- $585,0004 bd4 ba3.6k sqft4172 Cashell Gln, Eagan, MN 55122For Sale
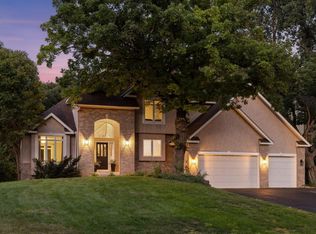 MLS ID #7124293, David J Doran, eXp Realty. NorthstarMLS as distributed by MLS GRID
- $539,0004 bd3 ba2.8k sqft12628 Dutch Ct, Apple Valley, MN 55124For Sale
 MLS ID #7157669, Meena Thao, eXp Realty. NorthstarMLS as distributed by MLS GRID
- $549,9004 bd4 ba3.2k sqft1381 Interlachen Dr, Eagan, MN 55123For Sale
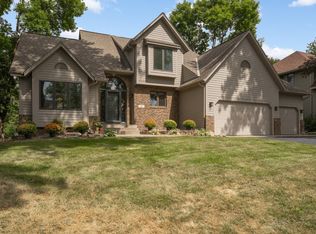 MLS ID #7129236, Kelly F. Hudick, Marathon Realty. NorthstarMLS as distributed by MLS GRID
- $459,9003 bd3 ba2.3k sqft3689 Willbrook Ct, Eagan, MN 55123For SaleMLS ID #7087627, Brian David, Coldwell Banker Realty - Lakes. NorthstarMLS as distributed by MLS GRID
- $600,0004 bd3 ba2.6k sqft1492 Red Cedar Rd, Eagan, MN 55121For SaleMLS ID #7154902, Jennifer L. Dunn, Coldwell Banker Realty. NorthstarMLS as distributed by MLS GRID
- $474,9004 bd3 ba3.3k sqft1820 Slater Ln, Burnsville, MN 55337For SaleMLS ID #7160811, Leslie M Dahlen, Realty Exchange. NorthstarMLS as distributed by MLS GRID
- $515,0004 bd3 ba2.9k sqft14290 Flora Way, Apple Valley, MN 55124For SaleMLS ID #7104201, Alec Roth, Edina Realty, Inc.. NorthstarMLS as distributed by MLS GRID
- $595,0003 bd3 ba3k sqft1191 Duckwood Trl, Eagan, MN 55123For SaleMLS ID #7100799, Michael R. Distad, Coldwell Banker Realty. NorthstarMLS as distributed by MLS GRID
- $535,0004 bd4 ba3.2k sqft19700 Everest Path, Farmington, MN 55024For SaleMLS ID #7156810, Brady Jacob Holland, eXp Realty. NorthstarMLS as distributed by MLS GRID
- $415,0003 bd2 ba2k sqft1142 Parkview Ln, Eagan, MN 55123For SaleMLS ID #7149854, Karie Henry, Pemberton RE. NorthstarMLS as distributed by MLS GRID
- $529,9004 bd3 ba2.5k sqft16381 Gunflint Trl, Lakeville, MN 55044For SaleMLS ID #7143740, Caitlyn Marie Engler, eXp Realty. NorthstarMLS as distributed by MLS GRID
- $450,0004 bd3 ba2.6k sqft2608 W 102nd St, Bloomington, MN 55431For SaleMLS ID #7161192, Joseph D Oslund, RE/MAX Results. NorthstarMLS as distributed by MLS GRID
- $535,0005 bd4 ba3.5k sqft13635 Gardenia Path, Apple Valley, MN 55124For SaleMLS ID #7079730, The Huerkamp Home Group, Keller Williams Preferred Rlty. NorthstarMLS as distributed by MLS GRID
- $464,9003 bd2 ba2.4k sqft7390 130th St W, Apple Valley, MN 55124For SaleMLS ID #7120619, Twin Cities Home Group, Real Broker, LLC. NorthstarMLS as distributed by MLS GRID
- $564,9004 bd3 ba2.5k sqft1000 Mound Spring Ter, Minneapolis, MN 55420For SaleMLS ID #7122083, Steve Casalenda, RE/MAX Results. NorthstarMLS as distributed by MLS GRID
- $489,0003 bd3 ba2.8k sqft9923 Brookside Cir, Bloomington, MN 55431For SaleMLS ID #7153877, Emanuel Sas, Bridge Realty, LLC. NorthstarMLS as distributed by MLS GRID
- $570,0005 bd4 ba3.5k sqft31 Marcin Hl, Burnsville, MN 55337For SaleMLS ID #7156149, Lee J Arntz, RE/MAX Results. NorthstarMLS as distributed by MLS GRID
- $475,0005 bd3 ba2.9k sqft19855 Burlington Path, Farmington, MN 55024For SaleMLS ID #7149017, Natalia Tzarax, Coldwell Banker Realty. NorthstarMLS as distributed by MLS GRID
- $549,9004 bd4 ba3k sqft16721 Farrago Trl, Farmington, MN 55024For SaleMLS ID #7143853, Rochelle M Johnson-Brown, Edina Realty, Inc.. NorthstarMLS as distributed by MLS GRID
