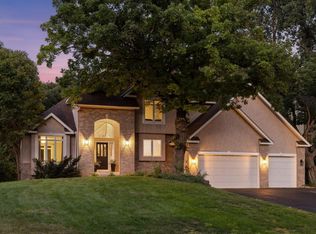
Spacious 4 bed/4 bath home located in a great neighborhood! The updated kitchen features Cambria countertops and brand-new stainless refrigerator and range. Vaulted living/dining room, plus separate family room with wood-burning fireplace. Laundry in the mudroom off the attached 3-car garage adds everyday convenience. Upstairs are three bedrooms, including a primary suite with vaulted ceiling, private full bathroom & walk-in closet. The finished walkout lower level offers a spacious family room with gas fireplace, wet bar for entertaining, and direct access to the backyard. Enjoy relaxing outside on the deck and paver patio. Great backyard with in-ground sprinkler system and pet fence. Lots of recent improvements make this home truly move-in ready! Furnace, AC, water heater and water softener all replaced within the past five years, plus full interior and exterior repainting, brand-new carpet, and a new liner for the main-level fireplace this year. Located just blocks from Lebanon Hills Regional Park, which offers miles of trails and multiple lakes for year-round outdoor recreation. Book your showing today!
Active with contingency
Price cut: $8.1K (9/25)
$549,900
1381 Interlachen Dr, Eagan, MN 55123
4beds
3,268sqft
Single Family
Built in 1990
0.28 Acres Lot
$549,300 Zestimate®
$168/sqft
$-- HOA
What's special
- 60 days
- 1,931
- 148
Likely to sell faster than
Zillow last checked:
Listing updated:
Listed by:
Kelly F. Hudick 612-382-6402,
Marathon Realty
Source: NorthstarMLS as distributed by MLS GRID,MLS#: 7129236
Facts & features
Interior
Bedrooms & bathrooms
- Bedrooms: 4
- Bathrooms: 4
- Full bathrooms: 2
- 3/4 bathrooms: 1
- 1/2 bathrooms: 1
Bedroom
- Level: Upper
- Area: 208 Square Feet
- Dimensions: 16x13
Bedroom 2
- Level: Upper
- Area: 130 Square Feet
- Dimensions: 13x10
Bedroom 3
- Level: Upper
- Area: 120 Square Feet
- Dimensions: 12x10
Bedroom 4
- Level: Lower
- Area: 154 Square Feet
- Dimensions: 14x11
Deck
- Level: Main
- Area: 192 Square Feet
- Dimensions: 16x12
Dining room
- Level: Main
- Area: 132 Square Feet
- Dimensions: 12x11
Family room
- Level: Main
- Area: 221 Square Feet
- Dimensions: 17x13
Family room
- Level: Lower
- Area: 182 Square Feet
- Dimensions: 14x13
Informal dining room
- Level: Main
Kitchen
- Level: Main
- Area: 154 Square Feet
- Dimensions: 14x11
Living room
- Level: Main
- Area: 180 Square Feet
- Dimensions: 15x12
Mud room
- Level: Main
- Area: 88 Square Feet
- Dimensions: 11x8
Patio
- Level: Lower
- Area: 192 Square Feet
- Dimensions: 16x12
Recreation room
- Level: Lower
- Area: 182 Square Feet
- Dimensions: 14x13
Storage
- Level: Lower
Heating
- Forced Air
Cooling
- Central Air
Appliances
- Included: Dishwasher, Dryer, Microwave, Range, Refrigerator, Stainless Steel Appliance(s), Washer, Water Softener Owned
- Laundry: Main Level
Features
- Basement: Egress Window(s),Finished,Full,Storage Space,Sump Pump,Walk-Out Access
- Number of fireplaces: 2
- Fireplace features: Family Room, Gas, Living Room, Wood Burning
Interior area
- Total structure area: 3,438
- Total interior livable area: 3,268 sqft
- Finished area above ground: 2,168
- Finished area below ground: 1,100
Video & virtual tour
Property
Parking
- Total spaces: 3
- Parking features: Attached, Asphalt, Garage Door Opener
- Attached garage spaces: 3
- Has uncovered spaces: Yes
- Details: Garage Dimensions (32x22)
Accessibility
- Accessibility features: None
Features
- Levels: Modified Two Story
- Stories: 2
- Patio & porch: Deck, Patio
- Pool features: None
- Fencing: Invisible
Lot
- Size: 0.28 Acres
- Dimensions: 85 x 141
- Features: Tree Coverage - Medium
Details
- Foundation area: 1270
- Parcel number: 102560101080
- Zoning description: Residential-Single Family
Construction
Type & style
- Home type: SingleFamily
- Property subtype: Single Family
Materials
- Roof: Asphalt
Condition
- New construction: No
- Year built: 1990
Utilities & green energy
- Gas: Natural Gas
- Sewer: City Sewer/Connected
- Water: City Water/Connected
Community & HOA
Community
- Subdivision: Fairway Hills 2nd Add
HOA
- Has HOA: No
Location
- Region: Eagan
Financial & listing details
- Price per square foot: $168/sqft
- Tax assessed value: $566,000
- Annual tax amount: $6,722
- Date on market: 8/20/2026
- Road surface type: Paved
Estimated market value
$549,300
$522,000 - $577,000
$3,209/mo
Price history
| Date | Event | Price |
|---|---|---|
| 9/25/2026 | Price change | $549,900-1.5%$168/sqft |
Source:  NorthstarMLS as distributed by MLS GRID #7129236 Report a problem NorthstarMLS as distributed by MLS GRID #7129236 Report a problem | ||
| 9/17/2026 | Price change | $558,000-1.8%$171/sqft |
Source: NorthstarMLS as distributed by MLS GRID #7129236 Report a problem | ||
| 9/7/2026 | Price change | $568,000-5.1%$174/sqft |
Source: NorthstarMLS as distributed by MLS GRID #7129236 Report a problem | ||
| 8/28/2026 | Listed for sale | $598,700+79.3%$183/sqft |
Source: NorthstarMLS as distributed by MLS GRID #7129236 Report a problem | ||
| 7/16/2001 | Sold | $334,000$102/sqft |
Source: Public Record Report a problem | ||
| 2/18/2001 | Sold | $334,000$102/sqft |
Source: Agent Provided Report a problem | ||
Public tax history
| Year | Property taxes | Tax assessment |
|---|---|---|
| 2025 | $6,722 +8.4% | $566,000 +2.5% |
| 2024 | $6,202 +0.7% | $552,000 -0.9% |
| 2023 | $6,160 +13.2% | $556,900 +6.2% |
| 2022 | $5,444 +6.2% | $524,400 +15% |
| 2021 | $5,126 +5.1% | $455,900 +7.7% |
| 2020 | $4,878 +2.1% | $423,300 +4.8% |
| 2019 | $4,776 | $404,000 +3.8% |
| 2018 | $4,776 +9.6% | $389,200 +4.3% |
| 2017 | $4,358 +1.2% | $373,100 +5.2% |
| 2016 | $4,305 +0.6% | $354,800 +3.4% |
| 2015 | $4,280 -2.2% | $343,061 +1.7% |
| 2014 | $4,376 +3.1% | $337,284 +11.7% |
| 2013 | $4,242 +7.9% | $301,968 |
| 2012 | $3,931 -3% | -- |
| 2011 | $4,051 +5.5% | -- |
| 2010 | $3,838 +2.7% | -- |
| 2009 | $3,737 -1.6% | -- |
| 2008 | $3,796 +0.2% | -- |
| 2007 | $3,788 -3.7% | -- |
| 2006 | $3,934 +22.8% | -- |
| 2004 | $3,204 +5.2% | -- |
| 2003 | $3,047 +6.2% | -- |
| 2002 | $2,870 -16.8% | -- |
| 2001 | $3,451 | -- |
Find assessor info on the county website
Monthly payment
Est. payment
Payment breakdown
Explore the cost of this home by adjusting the details. Changes won't be saved.Climate risks
Neighborhood: 55123
Similar homes
- $539,0004 bd3 ba2.8k sqft12628 Dutch Ct, Apple Valley, MN 55124For Sale

 MLS ID #7157669, Meena Thao, eXp Realty. NorthstarMLS as distributed by MLS GRID
 - $585,0004 bd4 ba3.6k sqft4172 Cashell Gln, Eagan, MN 55122For Sale
 MLS ID #7124293, David J Doran, eXp Realty. NorthstarMLS as distributed by MLS GRID
 - $595,0003 bd3 ba3k sqft1191 Duckwood Trl, Eagan, MN 55123For Sale
 MLS ID #7100799, Michael R. Distad, Coldwell Banker Realty. NorthstarMLS as distributed by MLS GRID
 - $569,0004 bd4 ba3.6k sqft1467 Kings Crst, Eagan, MN 55122For Sale
 MLS ID #7122812, Ashley Sellers, Engel & Volkers Lake Minnetonka. NorthstarMLS as distributed by MLS GRID
 - $455,0005 bd2 ba2.2k sqft960 Savannah Rd, Eagan, MN 55123For SaleMLS ID #7160127, Denise P. Sjoberg, Keller Williams Select Realty. NorthstarMLS as distributed by MLS GRID
- $550,0005 bd3 ba2.7k sqft3266 Rolling Hills Dr, Eagan, MN 55121For SaleMLS ID #7141067, Patricia A. Ryan, Edina Realty, Inc.. NorthstarMLS as distributed by MLS GRID
- $534,9004 bd4 ba4k sqft2500 Highland View Ave, Burnsville, MN 55337For SaleMLS ID #7074968, Gretchen Kuriger, Coldwell Banker Realty. NorthstarMLS as distributed by MLS GRID
- $585,0004 bd4 ba3.7k sqft13789 Guild Ave, Apple Valley, MN 55124For SaleMLS ID #7141325, Lisa Lundell, Cannon Realty. NorthstarMLS as distributed by MLS GRID
- $535,0005 bd4 ba3.5k sqft13635 Gardenia Path, Apple Valley, MN 55124For SaleMLS ID #7079730, The Huerkamp Home Group, Keller Williams Preferred Rlty. NorthstarMLS as distributed by MLS GRID
- $459,9003 bd3 ba2.3k sqft3689 Willbrook Ct, Eagan, MN 55123For SaleMLS ID #7087627, Brian David, Coldwell Banker Realty - Lakes. NorthstarMLS as distributed by MLS GRID
- $549,9004 bd4 ba3k sqft16721 Farrago Trl, Farmington, MN 55024For SaleMLS ID #7143853, Rochelle M Johnson-Brown, Edina Realty, Inc.. NorthstarMLS as distributed by MLS GRID
- $549,9005 bd4 ba3.5k sqft14209 Bayberry Trl, Rosemount, MN 55068For SaleMLS ID #7084212, Nell McClung, Annelle McClung Realty. NorthstarMLS as distributed by MLS GRID
- $529,9004 bd3 ba2.5k sqft16381 Gunflint Trl, Lakeville, MN 55044For SaleMLS ID #7143740, Caitlyn Marie Engler, eXp Realty. NorthstarMLS as distributed by MLS GRID
- $570,0005 bd4 ba3.5k sqft31 Marcin Hl, Burnsville, MN 55337For SaleMLS ID #7156149, Lee J Arntz, RE/MAX Results. NorthstarMLS as distributed by MLS GRID
- $669,0005 bd4 ba3.8k sqft2021 Royale Dr, Eagan, MN 55122For SaleMLS ID #7141050, Ryan Fischer, RE/MAX Results. NorthstarMLS as distributed by MLS GRID
- $435,0004 bd2 ba2k sqft1980 Timber Wolf Trl N, Eagan, MN 55122For SaleMLS ID #7153001, Mallory Garofalo, Keller Williams Realty Integrity. NorthstarMLS as distributed by MLS GRID
- $664,9005 bd4 ba4.3k sqft1952 Safari Trl, Eagan, MN 55122For SaleMLS ID #7085860, Yana Lin, LPT Realty, LLC. NorthstarMLS as distributed by MLS GRID
- $450,0004 bd3 ba2.6k sqft2608 W 102nd St, Bloomington, MN 55431For SaleMLS ID #7161192, Joseph D Oslund, RE/MAX Results. NorthstarMLS as distributed by MLS GRID
- $535,0005 bd4 ba3.3k sqft19925 English Ct, Farmington, MN 55024For SaleMLS ID #7141865, The Homefront Team, Engel & Volkers Minneapolis. NorthstarMLS as distributed by MLS GRID
- $550,0004 bd3 ba3.4k sqft1443 Riverbluff Dr, Hastings, MN 55033For SaleMLS ID #7146048, Christy Lundby Hill, Edina Realty, Inc.. NorthstarMLS as distributed by MLS GRID
