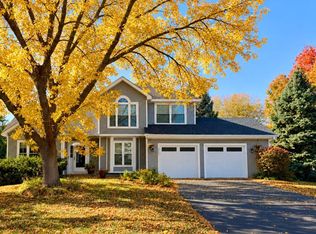
Opportunity to own this lovely 5-bed / 2-bath home in the heart of Eagan and close to Northview Park. This home has been thoughtfully enhanced with premium upgrades throughout, featuring beautiful luxury vinyl plank (LVP) flooring, a fully updated kitchen, and high-end Marvin windows. Enjoy the large main-level great room that overlooks the backyard and features a woodburning brick fireplace. The lower-level family room is connected to a flex room perfect for a private home office, craft/sewing room, fitness room, or additional bedroom. The spacious deck is framed beautifully by a maple tree that provides both shade and seasonal color. Fully fenced in backyard perfect for gardening and pets and includes a nice shed for storing lawnmower, snowblower, etc. Convenient neighborhood close to everything Eagan has to offer – shopping, dining, commuting routes, and District 196 schools. This home has been loved and now ready for its next owners to enjoy.
Pending
$455,000
960 Savannah Rd, Eagan, MN 55123
5beds
2,218sqft
Single Family
Built in 1987
9,147 Square Feet Lot
$461,300 Zestimate®
$205/sqft
$-- HOA
What's special
Woodburning brick fireplaceSpacious deckLarge main-level great roomPremium upgrades throughoutHigh-end marvin windowsLower-level family roomFully updated kitchen
- 21 days
- 958
- 43
Likely to sell faster than
Zillow last checked:
Listing updated:
Listed by:
Denise P. Sjoberg 651-485-8137,
Keller Williams Select Realty
Source: NorthstarMLS as distributed by MLS GRID,MLS#: 7160127
Facts & features
Interior
Bedrooms & bathrooms
- Bedrooms: 5
- Bathrooms: 2
- Full bathrooms: 1
- 3/4 bathrooms: 1
Bedroom
- Area: 168 Square Feet
- Dimensions: 14x12
Bedroom 2
- Area: 121 Square Feet
- Dimensions: 11x11
Bedroom 3
- Area: 165 Square Feet
- Dimensions: 15x11
Bedroom 4
- Area: 121 Square Feet
- Dimensions: 11x11
Bedroom 5
- Area: 90 Square Feet
- Dimensions: 10x9
Deck
- Area: 360 Square Feet
- Dimensions: 20x18
Dining room
- Area: 100 Square Feet
- Dimensions: 10x10
Family room
- Area: 216 Square Feet
- Dimensions: 18x12
Kitchen
- Area: 156 Square Feet
- Dimensions: 13x12
Living room
- Area: 234 Square Feet
- Dimensions: 18x13
Utility room
- Area: 121 Square Feet
- Dimensions: 11x11
Heating
- Forced Air
Cooling
- Central Air
Appliances
- Included: Dishwasher, Disposal, Dryer, Gas Water Heater, Microwave, Range, Refrigerator, Stainless Steel Appliance(s), Washer, Water Softener Owned
- Laundry: Lower Level, Laundry Room
Features
- Basement: Egress Window(s),Finished,Sump Basket,Sump Pump,Tile Shower
- Number of fireplaces: 1
- Fireplace features: Brick, Living Room, Wood Burning
Interior area
- Total structure area: 2,218
- Total interior livable area: 2,218 sqft
- Finished area above ground: 1,109
- Finished area below ground: 1,109
Video & virtual tour
Property
Parking
- Total spaces: 2
- Parking features: Attached, Asphalt, Garage Door Opener
- Attached garage spaces: 2
- Has uncovered spaces: Yes
- Details: Garage Dimensions (22x22)
Accessibility
- Accessibility features: None
Features
- Levels: Multi/Split
- Patio & porch: Deck, Patio
- Fencing: Full
Lot
- Size: 9,147 Square Feet
- Dimensions: 75 x 122
- Features: Tree Coverage - Medium
Details
- Foundation area: 1109
- Parcel number: 104507803060
- Zoning description: Residential-Single Family
Construction
Type & style
- Home type: SingleFamily
- Property subtype: Single Family
Materials
- Roof: Age Over 8 Years,Asphalt
Condition
- New construction: No
- Year built: 1987
Utilities & green energy
- Electric: Power Company: Dakota Electric Association
- Gas: Natural Gas
- Sewer: City Sewer/Connected
- Water: City Water/Connected
Community & HOA
Community
- Subdivision: Lexington Square 4th Add
HOA
- Has HOA: No
Location
- Region: Eagan
Financial & listing details
- Price per square foot: $205/sqft
- Tax assessed value: $409,000
- Annual tax amount: $4,670
- Date on market: 10/16/2026
- Cumulative days on market: 20 days
Estimated market value
$461,300
$438,000 - $484,000
$2,767/mo
Price history
| Date | Event | Price |
|---|---|---|
| 10/22/2026 | Pending sale | $455,000$205/sqft |
Source:  NorthstarMLS as distributed by MLS GRID #7160127 Report a problem | ||
| 10/16/2026 | Listed for sale | $455,000+341.7%$205/sqft |
Source: NorthstarMLS as distributed by MLS GRID #7160127 Report a problem | ||
| 3/1/1991 | Sold | $103,000$46/sqft |
Source: Agent Provided Report a problem | ||
Public tax history
| Year | Property taxes | Tax assessment |
|---|---|---|
| 2025 | $4,670 +11.1% | $409,000 +5.1% |
| 2024 | $4,204 -2.9% | $389,300 -2.6% |
| 2023 | $4,330 +12.4% | $399,600 +6.1% |
| 2022 | $3,854 +5% | $376,600 +13.5% |
| 2021 | $3,670 +4% | $331,800 +9.3% |
| 2020 | $3,528 +0.8% | $303,494 +0.3% |
| 2019 | $3,500 | $302,600 +5.2% |
| 2018 | $3,500 +11.5% | $287,700 +11.7% |
| 2017 | $3,139 +9.3% | $257,600 +5.1% |
| 2016 | $2,871 +0.8% | $245,100 +7.7% |
| 2015 | $2,849 +0.1% | $227,630 +6.6% |
| 2014 | $2,845 +8.2% | $213,569 +8.7% |
| 2013 | $2,630 +9.6% | $196,565 |
| 2012 | $2,399 -2.8% | -- |
| 2011 | $2,467 +2.7% | -- |
| 2010 | $2,401 +2% | -- |
| 2009 | $2,354 -3.7% | -- |
| 2008 | $2,445 -0.8% | -- |
| 2007 | $2,466 +0.2% | -- |
| 2006 | $2,462 +24.3% | -- |
| 2004 | $1,980 +6% | -- |
| 2003 | $1,868 +6.6% | -- |
| 2002 | $1,751 -9.6% | -- |
| 2001 | $1,937 | -- |
Find assessor info on the county website
Monthly payment
Est. payment
Payment breakdown
Explore the cost of this home by adjusting the details. Changes won't be saved.Climate risks
Neighborhood: 55123


Similar homes
- $449,9003 bd3 ba2.3k sqft3689 Willbrook Ct, Eagan, MN 55123For Sale

 MLS ID #7087627, Brian David, Coldwell Banker Realty - Lakes. NorthstarMLS as distributed by MLS GRID
- $489,9004 bd3 ba2.3k sqft12691 Edinborough Way, Apple Valley, MN 55124For Sale
 MLS ID #7135865, Casey Golden, Coldwell Banker Realty - Lakes. NorthstarMLS as distributed by MLS GRID
- $425,0004 bd2 ba2k sqft1980 Timber Wolf Trl N, Eagan, MN 55122For Sale
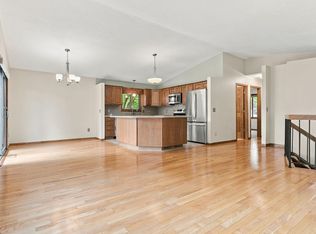 MLS ID #7153001, Mallory Garofalo, Keller Williams Realty Integrity. NorthstarMLS as distributed by MLS GRID
- $595,0003 bd3 ba3k sqft1191 Duckwood Trl, Eagan, MN 55123For Sale
 MLS ID #7100799, Michael R. Distad, Coldwell Banker Realty. NorthstarMLS as distributed by MLS GRID
- $650,0003 bd3 ba3.2k sqft542 Majestic Oaks Ct, Eagan, MN 55123For SaleMLS ID #7160634, Greg A. Cutshall, Edina Realty, Inc.. NorthstarMLS as distributed by MLS GRID
- $560,0004 bd3 ba2.3k sqft12723 Durham Way, Apple Valley, MN 55124For SaleMLS ID #7159232, Eli Johnson, Engel & Volkers Minneapolis. NorthstarMLS as distributed by MLS GRID
- $464,9003 bd2 ba2.4k sqft7390 130th St W, Apple Valley, MN 55124For SaleMLS ID #7120619, Twin Cities Home Group, Real Broker, LLC. NorthstarMLS as distributed by MLS GRID
- $410,0004 bd3 ba2.2k sqft16015 Oak Shore Dr, Lakeville, MN 55044For SaleMLS ID #7116865, TJ Pierret, Coldwell Banker Realty. NorthstarMLS as distributed by MLS GRID
- $359,9004 bd2 ba1.8k sqft2128 Shale Ln, Eagan, MN 55122For SaleMLS ID #7154586, Daniel A. Ekholm, Keller Williams Select Realty. NorthstarMLS as distributed by MLS GRID
- $470,0005 bd4 ba3.1k sqft16267 Griffon Trl, Lakeville, MN 55044For SaleMLS ID #7166874, Megan Moreau, Kris Lindahl Real Estate. NorthstarMLS as distributed by MLS GRID
- $415,0003 bd2 ba2.1k sqft8925 10th Ave S, Bloomington, MN 55420For SaleMLS ID #7160899, Brian Stordahl, Keller Williams Preferred Rlty. NorthstarMLS as distributed by MLS GRID
- $389,9004 bd2 ba1.7k sqft2500 Hayes Ct, Burnsville, MN 55337For SaleMLS ID #7165164, Scott Blanck Reidell Estey & Assoc, RE/MAX Results. NorthstarMLS as distributed by MLS GRID
- $425,0004 bd2 ba2k sqft801 E 102nd St, Bloomington, MN 55420For SaleMLS ID #7133103, Nancy L Walker, Coldwell Banker Realty - Southwest Regional. NorthstarMLS as distributed by MLS GRID
- $399,0005 bd4 ba3k sqft4926 Rusten Rd, Eagan, MN 55122For SaleMLS ID #7096481, Bruce A Nelson, Bridge Realty, LLC. NorthstarMLS as distributed by MLS GRID
- $460,0004 bd4 ba2.8k sqft1001 Forest Glen Ct, Burnsville, MN 55337For SaleMLS ID #7154782, Lauren L Peters, RE/MAX Preferred. NorthstarMLS as distributed by MLS GRID
- $514,9003 bd4 ba3k sqft12645 Durango Pl, Apple Valley, MN 55124For SaleMLS ID #7152571, Scott L. Anderson, Coldwell Banker Realty. NorthstarMLS as distributed by MLS GRID
- $449,9004 bd4 ba2.4k sqft19215 English Ave, Farmington, MN 55024For SaleMLS ID #7142937, Brandi Breitbach, Edina Realty, Inc.. NorthstarMLS as distributed by MLS GRID
- $550,0005 bd4 ba3k sqft14880 Brenner Ct, Rosemount, MN 55068For SaleMLS ID #7161218, Jack W Barkley, Edina Realty, Inc.. NorthstarMLS as distributed by MLS GRID
- $369,9004 bd2 ba1.8k sqft6520 Dawn Ave, Inver Grove Heights, MN 55076For SaleMLS ID #7166593, Travis Metzen, Metzen Realty and Associates CO.. NorthstarMLS as distributed by MLS GRID
- $440,0004 bd2 ba2k sqft17388 Jaguar Path, Lakeville, MN 55044For SaleMLS ID #7137800, Tyler T Layman, RE/MAX Advantage Plus. NorthstarMLS as distributed by MLS GRID
