Fantastic 4 level split in wonderful Lakeville neighborhood. THis home is a must see! Large 3 car garage on a heavily wooded half acre lot. This home has an open updated kitchen with custom cabinets, stainless appliances, Double oven, large center island, wood floors and granite tops. Upper level offers a large and bright 4 season porch that looks over the wooded back yard and two tier deck. Tons of privacy and peace. Lower level is cozy and open with a wood fireplace and walkout to lower deck..4th level is partially finished and would be a great workshop or gym space. Exterior has a shed and extra space next to garage. Really a great home
Active
$445,000
17388 Jaguar Path, Lakeville, MN 55044
3beds
2,067sqft
Single Family
Built in 1988
0.5 Acres Lot
$-- Zestimate®
$215/sqft
$-- HOA
What's special
- 13 hours
- 133
- 14
Zillow last checked:
Listing updated:
Listed by:
Tyler T Layman 612-414-6035,
RE/MAX Advantage Plus
Source: NorthstarMLS as distributed by MLS GRID,MLS#: 7137800
Facts & features
Interior
Bedrooms & bathrooms
- Bedrooms: 3
- Bathrooms: 2
- Full bathrooms: 1
- 3/4 bathrooms: 1
Bedroom
- Level: Upper
- Area: 154 Square Feet
- Dimensions: 14x11
Bedroom 2
- Level: Upper
- Area: 192 Square Feet
- Dimensions: 16x12
Bedroom 3
- Level: Lower
- Area: 168 Square Feet
- Dimensions: 14x12
Bedroom 4
- Level: Lower
- Area: 110 Square Feet
- Dimensions: 11x10
Bonus room
- Level: Basement
- Area: 198 Square Feet
- Dimensions: 18x11
Dining room
- Level: Main
- Area: 120 Square Feet
- Dimensions: 12x10
Family room
- Level: Lower
- Area: 308 Square Feet
- Dimensions: 22x14
Other
- Level: Upper
- Area: 168 Square Feet
- Dimensions: 14x12
Kitchen
- Level: Main
- Area: 182 Square Feet
- Dimensions: 14x13
Living room
- Level: Upper
- Area: 208 Square Feet
- Dimensions: 16x13
Heating
- Forced Air
Cooling
- Central Air
Appliances
- Included: Cooktop, Dishwasher, Disposal, Double Oven, Refrigerator, Stainless Steel Appliance(s), Wall Oven
- Laundry: In Basement
Features
- Basement: Daylight,Drain Tiled,Finished,Partially Finished,Walk-Out Access
- Number of fireplaces: 1
- Fireplace features: Living Room, Wood Burning
Interior area
- Total structure area: 2,574
- Total interior livable area: 2,067 sqft
- Finished area above ground: 1,359
- Finished area below ground: 708
Property
Parking
- Total spaces: 3
- Parking features: Attached
- Attached garage spaces: 3
- Details: Garage Dimensions (32x22)
Accessibility
- Accessibility features: None
Features
- Levels: Four or More Level Split
- Patio & porch: Covered, Deck, Rear Porch
- Fencing: None
Lot
- Size: 0.5 Acres
- Dimensions: 68 x 238 x 184 x 158
- Features: Tree Coverage - Medium
Details
- Additional structures: Storage Shed
- Foundation area: 1215
- Parcel number: 226410104050
- Zoning description: Residential-Single Family
Construction
Type & style
- Home type: SingleFamily
- Property subtype: Single Family
Materials
- Frame
- Roof: Asphalt
Condition
- New construction: No
- Year built: 1988
Utilities & green energy
- Electric: Circuit Breakers
- Gas: Natural Gas
- Sewer: City Sewer/Connected
- Water: City Water/Connected
Community & HOA
Community
- Subdivision: Ridgeview 2nd Add
HOA
- Has HOA: No
Location
- Region: Lakeville
Financial & listing details
- Price per square foot: $215/sqft
- Tax assessed value: $409,200
- Annual tax amount: $4,638
- Date on market: 9/9/2026
- Cumulative days on market: 2 days
Estimated market value
Not available
Estimated sales range
Not available
Not available
Price history
| Date | Event | Price |
|---|---|---|
| 9/9/2026 | Listed for sale | $445,000+8.6%$215/sqft |
Source:  NorthstarMLS as distributed by MLS GRID #7137800 Report a problem NorthstarMLS as distributed by MLS GRID #7137800 Report a problem | ||
| 7/19/2021 | Sold | $409,900$198/sqft |
Source: NorthstarMLS as distributed by MLS GRID #6010373 Report a problem | ||
| 7/6/2021 | Pending sale | $409,900$198/sqft |
Source: NorthstarMLS as distributed by MLS GRID #6010373 Report a problem | ||
| 6/17/2021 | Listed for sale | $409,900+144%$198/sqft |
Source: NorthstarMLS as distributed by MLS GRID #6010373 Report a problem | ||
| 6/16/1999 | Sold | $168,000$81/sqft |
Source: Public Record Report a problem | ||
Public tax history
| Year | Property taxes | Tax assessment |
|---|---|---|
| 2024 | $4,506 +0.1% | $409,200 -1% |
| 2023 | $4,500 +4.6% | $413,500 +3.3% |
| 2022 | $4,302 +3% | $400,400 +11.4% |
| 2021 | $4,176 -6.2% | $359,400 +5.2% |
| 2020 | $4,450 -1.6% | $341,535 +1.9% |
| 2019 | $4,522 | $335,100 +9% |
| 2018 | $4,522 +12.4% | $307,400 +9.2% |
| 2017 | $4,022 +6.9% | $281,600 +5.1% |
| 2016 | $3,763 +13.9% | $268,000 +8.7% |
| 2015 | $3,304 -1.9% | $246,596 +3.5% |
| 2014 | $3,369 +7.9% | $238,312 +4.5% |
| 2013 | $3,122 +8.5% | $227,957 |
| 2012 | $2,877 +3.7% | -- |
| 2011 | $2,774 -0.1% | -- |
| 2010 | $2,776 -3% | -- |
| 2009 | $2,863 -1.3% | -- |
| 2008 | $2,900 +3.9% | -- |
| 2007 | $2,790 +4.1% | -- |
| 2006 | $2,679 +19.2% | -- |
| 2004 | $2,248 +12.7% | -- |
| 2003 | $1,994 +18.3% | -- |
| 2002 | $1,685 -28.1% | -- |
| 2001 | $2,343 | -- |
Find assessor info on the county website
Monthly payment
Est. payment
Payment breakdown
Explore the cost of this home by adjusting the details. Changes won't be saved.Climate risks
Neighborhood: 55044
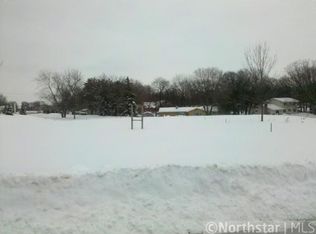
Similar homes
- $435,0004 bd2 ba2.3k sqft17801 Jaguar Path, Lakeville, MN 55044For Sale
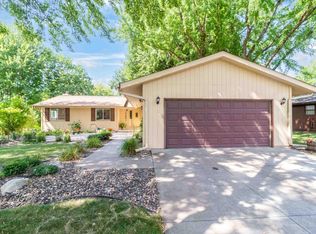
 MLS ID #7136781, Jordan Skrove, Minneapolis Residential. NorthstarMLS as distributed by MLS GRID
 - $475,0003 bd2 ba2.3k sqft17781 Jasper Ct, Lakeville, MN 55044For Sale
 MLS ID #7136039, Lori Shimota Pistulka, Edina Realty, Inc.. NorthstarMLS as distributed by MLS GRID
 - $445,0004 bd3 ba2.1k sqft17425 Java Ct N, Lakeville, MN 55044For Sale
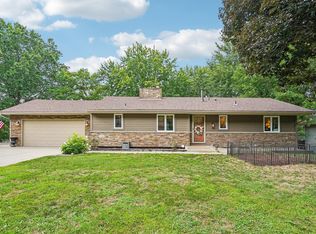 MLS ID #7123472, Paula Swirtz, LPT Realty, LLC. NorthstarMLS as distributed by MLS GRID
 - $470,0005 bd4 ba2.6k sqft17330 Ipswich Way, Lakeville, MN 55044For Sale
 MLS ID #7135121, Megan Moreau, Kris Lindahl Real Estate. NorthstarMLS as distributed by MLS GRID
 - $425,0005 bd3 ba2.7k sqft17600 Italy Path, Lakeville, MN 55044For SaleMLS ID #7126282, Kelly Arvidson, Keller Williams Preferred Rlty. NorthstarMLS as distributed by MLS GRID
- $414,9004 bd2 ba1.9k sqft17550 Illinois Ct, Lakeville, MN 55044For SaleMLS ID #7113498, Frank J Feela, Keller Williams Classic Realty. NorthstarMLS as distributed by MLS GRID
- $450,0004 bd2 ba2.2k sqft19858 Jaguar Ave, Lakeville, MN 55044For SaleMLS ID #7115836, Cindy Carlson, Edina Realty, Inc.. NorthstarMLS as distributed by MLS GRID
- $535,0003 bd4 ba2.7k sqft9623 161st St W, Lakeville, MN 55044For SaleMLS ID #7139645, Andrea K. Theis, RE/MAX Advantage Plus. NorthstarMLS as distributed by MLS GRID
- $435,0003 bd3 ba2.1k sqft16010 Oak Shore Dr, Lakeville, MN 55044For SaleMLS ID #7123204, William Argo, Homefield Realty. NorthstarMLS as distributed by MLS GRID
- $475,0003 bd3 ba1.9k sqft16205 Logarto Ln, Lakeville, MN 55044For SaleMLS ID #7094126, Barbara A. Briant, Edina Realty, Inc.. NorthstarMLS as distributed by MLS GRID
- $469,9004 bd4 ba2.5k sqft10013 170th St W, Lakeville, MN 55044For SaleMLS ID #6815133, Alan Youngberg, Pemberton RE. NorthstarMLS as distributed by MLS GRID
- $430,0004 bd2 ba2.3k sqft17373 Glencoe Ave, Lakeville, MN 55044For SaleMLS ID #7117349, Wilson Carpio, Fuze Real Estate. NorthstarMLS as distributed by MLS GRID
- $359,0003 bd2 ba2k sqft17800 Jamaica Cir, Lakeville, MN 55044For SaleMLS ID #7115790, Kelly Harbal, Edina Realty, Inc.. NorthstarMLS as distributed by MLS GRID
- $384,9003 bd3 ba1.8k sqft9319 173rd St W, Lakeville, MN 55044For SaleMLS ID #7095271, Tyler T Layman, RE/MAX Advantage Plus. NorthstarMLS as distributed by MLS GRID
- $425,0004 bd3 ba2.2k sqft17314 Greentree Path, Lakeville, MN 55044For SaleMLS ID #7122134, Joe Mack, RE/MAX Results. NorthstarMLS as distributed by MLS GRID
- $384,9003 bd2 ba1.8k sqft11180 Lower 167th St W, Lakeville, MN 55044For SaleMLS ID #7128503, Doug MacCallum, Edina Realty, Inc.. NorthstarMLS as distributed by MLS GRID
- $429,9004 bd3 ba2.3k sqft17325 Halifax Path, Lakeville, MN 55044For SaleMLS ID #7065273, Sandy Ruiz, National Realty Guild. NorthstarMLS as distributed by MLS GRID
- $475,0004 bd3 ba2.2k sqft18741 Highview Ave, Lakeville, MN 55044For SaleMLS ID #7094674, Andrew Voyen, Edina Realty, Inc.. NorthstarMLS as distributed by MLS GRID
- $389,9004 bd2 ba1.5k sqft10357 Upper 178th St W, Lakeville, MN 55044For SaleMLS ID #7092172, Robert W Egan, Joe Sorenson Realty. NorthstarMLS as distributed by MLS GRID
- $535,0002 bd2 ba1.7k sqft18370 Hamby Way, Lakeville, MN 55044For SaleMLS ID #7128119, Sandra P Burkard, RE/MAX Results. NorthstarMLS as distributed by MLS GRID
