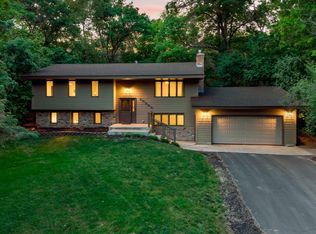
Beautiful 4-bedroom, 4-bath home in Lakeville offering space, comfort, and great everyday functionality. The inviting front porch adds charm and curb appeal, while the spacious layout provides room for living, entertaining, and working from home.
The home features a three-car attached garage with an epoxy-coated floor, along with a home security system for added peace of mind. Inside, you’ll find well-designed living spaces and the convenience of newer washer and dryer.
Step outside to a large backyard—perfect for gatherings, play, or relaxing outdoors. With its combination of updates, features, and a desirable Lakeville location, this home is a fantastic opportunity for comfortable, move-in-ready living.
Active
Price cut: $10K (5/15)
$469,900
10013 170th St W, Lakeville, MN 55044
4beds
2,567sqft
:
Get pre-qualified$2,843/mo
Single Family
Built in 1991
0.36 Acres Lot
$465,400 Zestimate®
$183/sqft
$-- HOA
What's special
- 119 days |
- 694 |
- 22 |
Zillow last checked:
Listing updated:
Listed by:
Alan Youngberg 952-215-1551,
Pemberton RE
Source: NorthstarMLS as distributed by MLS GRID,MLS#: 6815133
Facts & features
Interior
Bedrooms & bathrooms
- Bedrooms: 4
- Bathrooms: 4
- Full bathrooms: 3
- 1/2 bathrooms: 1
Bedroom
- Level: Upper
- Area: 285 Square Feet
- Dimensions: 15x19
Bedroom 2
- Level: Upper
- Area: 165 Square Feet
- Dimensions: 15x11
Bedroom 3
- Level: Upper
- Area: 132 Square Feet
- Dimensions: 11x12
Bedroom 4
- Level: Lower
- Area: 196 Square Feet
- Dimensions: 14x14
Dining room
- Level: Main
- Area: 154 Square Feet
- Dimensions: 11x14
Family room
- Level: Main
- Area: 330 Square Feet
- Dimensions: 22x15
Kitchen
- Level: Main
- Area: 132 Square Feet
- Dimensions: 11x12
Laundry
- Level: Main
- Area: 49 Square Feet
- Dimensions: 7x7
Living room
- Level: Main
- Area: 210 Square Feet
- Dimensions: 15x14
Utility room
- Level: Lower
- Area: 56 Square Feet
- Dimensions: 7x8
Heating
- Forced Air
Cooling
- Central Air
Appliances
- Included: Dishwasher, Microwave, Range, Refrigerator, Stainless Steel Appliance(s)
Features
- Basement: Full
- Number of fireplaces: 1
Interior area
- Total structure area: 3,079
- Total interior livable area: 2,567 sqft
- Finished area above ground: 2,041
- Finished area below ground: 526
Video & virtual tour
Property
Parking
- Total spaces: 3
- Parking features: Attached
- Attached garage spaces: 3
Accessibility
- Accessibility features: None
Features
- Levels: Two
- Stories: 2
Lot
- Size: 0.36 Acres
- Dimensions: 98 x 178 x 104 x 143
Details
- Foundation area: 1166
- Parcel number: 224697501090
- Zoning description: Residential-Single Family
Construction
Type & style
- Home type: SingleFamily
- Property subtype: Single Family
Materials
- Roof: Asphalt
Condition
- New construction: No
- Year built: 1991
Utilities & green energy
- Gas: Natural Gas
- Sewer: City Sewer/Connected
- Water: City Water/Connected
Community & HOA
Community
- Subdivision: Lynwood North
HOA
- Has HOA: No
Location
- Region: Lakeville
Financial & listing details
- Price per square foot: $183/sqft
- Tax assessed value: $426,000
- Annual tax amount: $4,620
- Date on market: 4/1/2026
Estimated market value
$465,400
$442,000 - $489,000
$3,231/mo
Price history
| Date | Event | Price |
|---|---|---|
| 5/15/2026 | Price change | $469,900-2.1%$183/sqft |
Source:  NorthstarMLS as distributed by MLS GRID #6815133 Report a problem NorthstarMLS as distributed by MLS GRID #6815133 Report a problem | ||
| 4/13/2026 | Price change | $479,900-3.1%$187/sqft |
Source: NorthstarMLS as distributed by MLS GRID #6815133 Report a problem | ||
| 4/3/2026 | Listed for sale | $495,000+138%$193/sqft |
Source: NorthstarMLS as distributed by MLS GRID #6815133 Report a problem | ||
| 12/1/1996 | Sold | $208,000$81/sqft |
Source: Agent Provided Report a problem | ||
Public tax history
| Year | Property taxes | Tax assessment |
|---|---|---|
| 2024 | $4,620 -4.9% | $426,000 -4.6% |
| 2023 | $4,858 +3.5% | $446,400 +2.2% |
| 2022 | $4,694 +9.8% | $436,800 +19% |
| 2021 | $4,274 +1.9% | $367,200 +6.9% |
| 2020 | $4,194 -5.5% | $343,497 -1.8% |
| 2019 | $4,440 | $349,900 +7.4% |
| 2018 | $4,440 +11.8% | $325,700 +2.1% |
| 2017 | $3,973 +0.4% | $319,100 +4.3% |
| 2016 | $3,958 +3.5% | $305,900 +8.3% |
| 2015 | $3,826 -0.6% | $282,566 +1.1% |
| 2014 | $3,847 +5.5% | $279,514 +5.9% |
| 2013 | $3,647 +4.8% | $263,818 |
| 2012 | $3,479 -3% | -- |
| 2011 | $3,586 -3% | -- |
| 2010 | $3,697 -3.1% | -- |
| 2009 | $3,816 -2.1% | -- |
| 2008 | $3,897 +3.8% | -- |
| 2007 | $3,754 +4.4% | -- |
| 2006 | $3,595 +15.1% | -- |
| 2004 | $3,122 +12.2% | -- |
| 2003 | $2,784 +17.3% | -- |
| 2002 | $2,373 -30.8% | -- |
| 2001 | $3,428 | -- |
Find assessor info on the county website
Monthly payment
Est. payment
Payment breakdown
Explore the cost of this home by adjusting the details. Changes won't be saved.Climate risks
Neighborhood: 55044
Nearby schools
GreatSchools rating
- 7/10Huddleston Elementary SchoolGrades: K-5Distance: 0.7 mi
- 7/10Kenwood Trail Middle SchoolGrades: 6-8Distance: 2.4 mi
- 10/10Lakeville North High SchoolGrades: 9-12Distance: 2.8 mi
- $528,7004 bd3 ba2.4k sqft16871 Jackpine Way, Lakeville, MN 55044Off Market
- $546,4003 bd4 ba3.2k sqft16860 Jaguar Ave, Lakeville, MN 55044Off Market

- $480,3004 bd2 ba2.6k sqft10001 170th St W, Lakeville, MN 55044Off Market
- $415,0004 bd4 ba3.7k sqft10025 170th St W, Lakeville, MN 55044Sold

- $534,2004 bd3 ba2.2k sqft16885 Jackpine Way, Lakeville, MN 55044Off Market
- $525,1004 bd3 ba2.5k sqft16850 Jaguar Ave, Lakeville, MN 55044Off Market
- $509,9005 bd3 ba2.2k sqft9995 170th St W, Lakeville, MN 55044Off Market
- $639,0005 bd4 ba4.2k sqft16857 Jackpine Way, Lakeville, MN 55044For Sale
A local agent can set up tours, give advice and negotiate with sellers.
Similar homes
- $415,0005 bd3 ba2k sqft17595 Italy Ct, Lakeville, MN 55044For Sale
 MLS ID #7115413, Chris Mosier, Pemberton RE. NorthstarMLS as distributed by MLS GRID
 - $487,0003 bd2 ba2.3k sqft17781 Jasper Ct, Lakeville, MN 55044For Sale
 MLS ID #7081203, Lori Shimota Pistulka, Edina Realty, Inc.. NorthstarMLS as distributed by MLS GRID
 - $549,9004 bd4 ba2.9k sqft17123 Jonathan Ct, Lakeville, MN 55044For Sale
 MLS ID #7088100, Tyler T Layman, RE/MAX Advantage Plus. NorthstarMLS as distributed by MLS GRID
 - $440,0004 bd3 ba2.7k sqft10327 165th St W, Lakeville, MN 55044For Sale
 MLS ID #7056082, Melanie Willy, Edina Realty, Inc.. NorthstarMLS as distributed by MLS GRID
 - $449,5003 bd2 ba2k sqft20524 Javelin Cir, Lakeville, MN 55044For SaleMLS ID #7072583, William E Bliss, Edina Realty, Inc.. NorthstarMLS as distributed by MLS GRID
- $399,9004 bd2 ba1.9k sqft11237 164th St W, Lakeville, MN 55044For SaleMLS ID #7106312, Michelle Markuson, Keller Williams Preferred Rlty. NorthstarMLS as distributed by MLS GRID
- $429,9005 bd3 ba2.4k sqft17446 Goldenview Ave, Lakeville, MN 55044For SaleMLS ID #7074700, Thomas E. Wentworth, Homes For Now. NorthstarMLS as distributed by MLS GRID
- $549,9004 bd2 ba2.3k sqft23045 Plateau Dr, Lakeville, MN 55044For SaleMLS ID #7089852, Benjamin Paul Steiner, Set Apart Realty. NorthstarMLS as distributed by MLS GRID
- $390,0003 bd2 ba1.6k sqft16795 Hershey Ct, Lakeville, MN 55044For SaleMLS ID #7059477, Jason Spars, Keller Williams Realty Integrity Lakes. NorthstarMLS as distributed by MLS GRID
- $550,0005 bd4 ba3.7k sqft17664 Kettering Trl, Lakeville, MN 55044For SaleMLS ID #7071463, Doug MacCallum, Edina Realty, Inc.. NorthstarMLS as distributed by MLS GRID
- $599,0004 bd4 ba3.5k sqft17678 Kettering Trl, Lakeville, MN 55044For SaleMLS ID #7086140, Steve Koleno, Beycome Brokerage Realty LLC. NorthstarMLS as distributed by MLS GRID
- $440,0003 bd3 ba3.6k sqft18137 Judicial Way S, Lakeville, MN 55044For SaleMLS ID #7095830, Patricia M. Hejhal, Bridge Realty, LLC. NorthstarMLS as distributed by MLS GRID
- $579,0005 bd3 ba3.1k sqft21061 Istria Ct, Lakeville, MN 55044For SaleMLS ID #7089758, John McFadden, Real Broker, LLC. NorthstarMLS as distributed by MLS GRID
- $449,9004 bd3 ba2.4k sqft4909 W 150th St, Savage, MN 55378For SaleMLS ID #7091003, Brian A Fiskum, Home Buyers Realty Corp.. NorthstarMLS as distributed by MLS GRID
- $599,9005 bd3 ba3.2k sqft19625 Ireland Way, Lakeville, MN 55044For SaleMLS ID #7101350, Kerby & Cristina Real Estate Experts, RE/MAX Results. NorthstarMLS as distributed by MLS GRID
- $469,9005 bd4 ba2.3k sqft19951 Excelsior Ln, Farmington, MN 55024For SaleMLS ID #7079444, Scott Carmody, RE/MAX Results. NorthstarMLS as distributed by MLS GRID
- $479,9004 bd2 ba2.4k sqft12725 Ethelton Way, Apple Valley, MN 55124For SaleMLS ID #7088657, John M Cameron, Lakes Sotheby's International Realty. NorthstarMLS as distributed by MLS GRID
- $499,9003 bd3 ba3k sqft18067 Judicial Way S, Lakeville, MN 55044For SaleMLS ID #7064814, Chris Mosier, Pemberton RE. NorthstarMLS as distributed by MLS GRID
- $499,9003 bd3 ba2.3k sqft18474 Everest Path, Farmington, MN 55024For SaleMLS ID #7083898, Mark J Bartikoski, RE/MAX Results. NorthstarMLS as distributed by MLS GRID
- $415,0004 bd2 ba1.9k sqft1009 Gramsey Pl, Burnsville, MN 55306For SaleMLS ID #7106161, Michael J Finstad, Engel & Volkers Minneapolis. NorthstarMLS as distributed by MLS GRID
