Welcome home to this beautifully updated, turn-key 4-level split nestled on a quiet cul-de-sac in the highly sought-after Lakeville Area Public School District. Step into your private backyard oasis featuring a gleaming, heated in-ground pool with stunning water fountains. The modern, freshly painted interior showcases new carpet, tastefully updated bathrooms, a finished fourth level providing flexible living space, and a cozy wood-burning fireplace framed by a new brick surround. Complete with an oversized heated garage, an all-home water softening system (hot and cold water). This home perfectly blends resort-style outdoor living with indoor comfort. Enjoy the convenience of being within walking-distance access to Lake Marion and the paved Juno Trail walking/biking path.
Active
Price cut: $5.4K (7/15)
$449,500
20524 Javelin Cir, Lakeville, MN 55044
3beds
2,074sqft
:
Get pre-qualified$2,721/mo
Single Family
Built in 1989
0.44 Acres Lot
$-- Zestimate®
$217/sqft
$-- HOA
What's special
Oversized heated garagePrivate backyard oasisStunning water fountainsNew carpetModern freshly painted interiorGleaming heated in-ground poolQuiet cul-de-sac
- 61 days |
- 1,732 |
- 89 |
Zillow last checked:
Listing updated:
Listed by:
William E Bliss 612-275-1026,
Edina Realty, Inc.
Source: NorthstarMLS as distributed by MLS GRID,MLS#: 7072583
Facts & features
Interior
Bedrooms & bathrooms
- Bedrooms: 3
- Bathrooms: 2
- 3/4 bathrooms: 2
Bedroom
- Level: Upper
- Area: 156 Square Feet
- Dimensions: 13x12
Bedroom 2
- Level: Upper
- Area: 90 Square Feet
- Dimensions: 10x9
Bedroom 3
- Level: Upper
- Area: 99 Square Feet
- Dimensions: 11x9
Dining room
- Level: Main
- Area: 121 Square Feet
- Dimensions: 11x11
Family room
- Level: Lower
- Area: 288 Square Feet
- Dimensions: 18x16
Kitchen
- Level: Main
- Area: 140 Square Feet
- Dimensions: 14x10
Laundry
- Level: Lower
- Area: 63 Square Feet
- Dimensions: 9x7
Living room
- Level: Main
- Area: 238 Square Feet
- Dimensions: 17x14
Other
- Level: Lower
- Area: 143 Square Feet
- Dimensions: 13x11
Other
- Level: Lower
- Area: 132 Square Feet
- Dimensions: 12x11
Heating
- Forced Air
Cooling
- Central Air
Appliances
- Included: Dishwasher, Dryer, Microwave, Range, Refrigerator, Washer, Water Softener Owned
Features
- Basement: Block,Drain Tiled,Finished,Full,Sump Basket,Sump Pump
- Number of fireplaces: 1
- Fireplace features: Wood Burning
Interior area
- Total structure area: 2,074
- Total interior livable area: 2,074 sqft
- Finished area above ground: 1,774
- Finished area below ground: 300
Property
Parking
- Total spaces: 2
- Parking features: Attached, Concrete, Garage Door Opener, Heated Garage
- Attached garage spaces: 2
- Has uncovered spaces: Yes
Accessibility
- Accessibility features: None
Features
- Levels: Four or More Level Split
- Patio & porch: Patio
- Has private pool: Yes
- Pool features: In Ground, Heated, Outdoor Pool
- Fencing: Other
Lot
- Size: 0.44 Acres
- Dimensions: 157 x 200 x 187 x 63
- Features: Tree Coverage - Medium
Details
- Foundation area: 1164
- Parcel number: 224405002100
- Zoning description: Residential-Single Family
Construction
Type & style
- Home type: SingleFamily
- Property subtype: Single Family
Materials
- Frame
- Roof: Age Over 8 Years,Asphalt
Condition
- New construction: No
- Year built: 1989
Utilities & green energy
- Electric: Circuit Breakers
- Gas: Natural Gas
- Sewer: City Sewer/Connected
- Water: City Water/Connected
Community & HOA
HOA
- Has HOA: No
Location
- Region: Lakeville
Financial & listing details
- Price per square foot: $217/sqft
- Tax assessed value: $386,300
- Annual tax amount: $4,162
- Date on market: 5/27/2026
- Cumulative days on market: 9 days
Estimated market value
Not available
Estimated sales range
Not available
Not available
Price history
| Date | Event | Price |
|---|---|---|
| 7/15/2026 | Price change | $449,500-1.2%$217/sqft |
Source:  NorthstarMLS as distributed by MLS GRID #7072583 Report a problem NorthstarMLS as distributed by MLS GRID #7072583 Report a problem | ||
| 6/30/2026 | Price change | $454,900-1.1%$219/sqft |
Source: NorthstarMLS as distributed by MLS GRID #7072583 Report a problem | ||
| 6/17/2026 | Price change | $460,000-1.1%$222/sqft |
Source: NorthstarMLS as distributed by MLS GRID #7072583 Report a problem | ||
| 5/29/2026 | Listed for sale | $464,900+80.9%$224/sqft |
Source: NorthstarMLS as distributed by MLS GRID #7072583 Report a problem | ||
| 10/13/2003 | Sold | $257,000+63.8%$124/sqft |
Source: Public Record Report a problem | ||
| 9/17/1997 | Sold | $156,900$76/sqft |
Source: Public Record Report a problem | ||
Public tax history
| Year | Property taxes | Tax assessment |
|---|---|---|
| 2024 | $4,162 +6.4% | $386,300 +6.7% |
| 2023 | $3,912 +1.3% | $362,000 |
| 2022 | $3,862 +10.7% | $362,000 +19% |
| 2021 | $3,490 +4.1% | $304,100 +11.8% |
| 2020 | $3,352 -1.6% | $272,102 -0.7% |
| 2019 | $3,406 | $273,900 +0.1% |
| 2018 | $3,406 +3.5% | $273,700 +5.7% |
| 2017 | $3,291 +4.4% | $258,900 +2.8% |
| 2016 | $3,152 +2% | $251,800 +17.3% |
| 2015 | $3,092 +4.6% | $214,659 +4.4% |
| 2014 | $2,955 +8.9% | $205,612 +8.8% |
| 2013 | $2,714 +4.6% | $189,044 |
| 2012 | $2,596 -3.6% | -- |
| 2011 | $2,693 -1.8% | -- |
| 2010 | $2,742 -2.7% | -- |
| 2009 | $2,819 -1% | -- |
| 2008 | $2,848 +3.9% | -- |
| 2007 | $2,740 +14.9% | -- |
| 2006 | $2,386 +13.4% | -- |
| 2004 | $2,105 +12.7% | -- |
| 2003 | $1,867 +14.1% | -- |
| 2002 | $1,636 -26.8% | -- |
| 2001 | $2,235 | -- |
Find assessor info on the county website
Monthly payment
Est. payment
Payment breakdown
Explore the cost of this home by adjusting the details. Changes won't be saved.Climate risks
Neighborhood: 55044
Nearby schools
GreatSchools rating
- 8/10Lakeview Elementary SchoolGrades: K-5Distance: 0.4 mi
- 7/10McGuire Middle SchoolGrades: 6-8Distance: 1.8 mi
- 10/10Lakeville South High SchoolGrades: 9-12Distance: 0.7 mi
- $473,0004 bd2 ba2.3k sqft20532 Javelin Cir, Lakeville, MN 55044Off Market
- $449,1004 bd3 ba1.5k sqft20531 Jasmine Path, Lakeville, MN 55044Off Market
- $493,0004 bd3 ba2.2k sqft20539 Jasmine Path, Lakeville, MN 55044Off Market
- $412,8004 bd2 ba1.5k sqft20540 Javelin Cir, Lakeville, MN 55044Off Market
- $483,3004 bd3 ba1.5k sqft20523 Jasmine Path, Lakeville, MN 55044Off Market
- $442,3003 bd2 ba1.4k sqft20514 Javelin Cir, Lakeville, MN 55044Off Market
- $551,5004 bd3 ba1.6k sqft20554 Juno Trl, Lakeville, MN 55044Off Market
- $479,0005 bd3 ba2.1k sqft20547 Jasmine Path, Lakeville, MN 55044Off Market
A local agent can set up tours, give advice and negotiate with sellers.
Similar homes
- $415,0005 bd3 ba2k sqft17595 Italy Ct, Lakeville, MN 55044For Sale
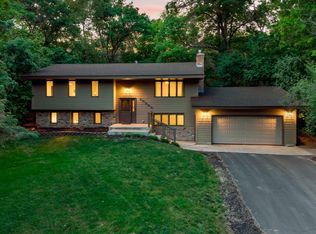
 MLS ID #7115413, Chris Mosier, Pemberton RE. NorthstarMLS as distributed by MLS GRID
 - $487,0003 bd2 ba2.3k sqft17781 Jasper Ct, Lakeville, MN 55044For Sale
 MLS ID #7081203, Lori Shimota Pistulka, Edina Realty, Inc.. NorthstarMLS as distributed by MLS GRID
 - $469,9004 bd4 ba2.5k sqft10013 170th St W, Lakeville, MN 55044For Sale
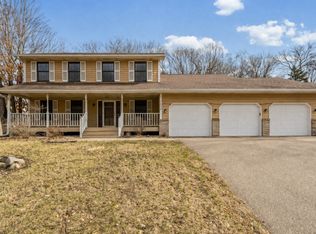 MLS ID #6815133, Alan Youngberg, Pemberton RE. NorthstarMLS as distributed by MLS GRID
 - $434,9005 bd3 ba2.3k sqft17160 Hershey Ct, Lakeville, MN 55044For Sale
 MLS ID #7091513, Niki H Moeller, RE/MAX Results. NorthstarMLS as distributed by MLS GRID
 - $460,0005 bd3 ba2.7k sqft8455 174th St W, Lakeville, MN 55044For SaleMLS ID #7086802, The Huerkamp Home Group, Keller Williams Preferred Rlty. NorthstarMLS as distributed by MLS GRID
- $399,9004 bd2 ba1.9k sqft11237 164th St W, Lakeville, MN 55044For SaleMLS ID #7106312, Michelle Markuson, Keller Williams Preferred Rlty. NorthstarMLS as distributed by MLS GRID
- $429,9005 bd3 ba2.4k sqft17446 Goldenview Ave, Lakeville, MN 55044For SaleMLS ID #7074700, Thomas E. Wentworth, Homes For Now. NorthstarMLS as distributed by MLS GRID
- $560,0004 bd2 ba2.3k sqft23045 Plateau Dr, Lakeville, MN 55044For SaleMLS ID #7089852, Benjamin Paul Steiner, Set Apart Realty. NorthstarMLS as distributed by MLS GRID
- $390,0003 bd2 ba1.6k sqft16795 Hershey Ct, Lakeville, MN 55044For SaleMLS ID #7059477, Jason Spars, Keller Williams Realty Integrity Lakes. NorthstarMLS as distributed by MLS GRID
- $440,0004 bd3 ba2.7k sqft10327 165th St W, Lakeville, MN 55044For SaleMLS ID #7056082, Melanie Willy, Edina Realty, Inc.. NorthstarMLS as distributed by MLS GRID
- $335,0003 bd2 ba1.4k sqft20597 Iceland Ave, Lakeville, MN 55044For SaleMLS ID #7098209, John D Schuster, Coldwell Banker Realty - Southwest Regional. NorthstarMLS as distributed by MLS GRID
- $319,0003 bd2 ba1.7k sqft17627 Ionia Ct, Lakeville, MN 55044For SaleMLS ID #7095365, Jesse A Hendricks, Edina Realty, Inc.. NorthstarMLS as distributed by MLS GRID
- $425,0004 bd2 ba1.9k sqft1009 Gramsey Pl, Burnsville, MN 55306For SaleMLS ID #7106161, Michael J Finstad, Engel & Volkers Minneapolis. NorthstarMLS as distributed by MLS GRID
- $449,9004 bd3 ba2.4k sqft4909 W 150th St, Savage, MN 55378For SaleMLS ID #7091003, Brian A Fiskum, Home Buyers Realty Corp.. NorthstarMLS as distributed by MLS GRID
- $417,0003 bd3 ba2.2k sqft13881 Holyoke Ln, Apple Valley, MN 55124For SaleMLS ID #7094960, John M Kelly, Century 21 Atwood. NorthstarMLS as distributed by MLS GRID
- $375,0003 bd2 ba1.6k sqft5875 Upper 182nd St W, Farmington, MN 55024For SaleMLS ID #7110780, Catherine A Seck, Edina Realty, Inc.. NorthstarMLS as distributed by MLS GRID
- $449,9003 bd3 ba1.8k sqft14246 Dearborn Path, Rosemount, MN 55068For SaleMLS ID #7091503, Lisa Holmquist, Bridge Realty, LLC. NorthstarMLS as distributed by MLS GRID
- $443,0004 bd2 ba2.1k sqft13628 Bryant Pl S, Burnsville, MN 55337For SaleMLS ID #7076582, Renee Lego, RE/MAX Results. NorthstarMLS as distributed by MLS GRID
- $424,9994 bd2 ba2k sqft18826 Embers Ave, Farmington, MN 55024For SaleMLS ID #7083903, James D. Elliason, RES Realty. NorthstarMLS as distributed by MLS GRID
- $425,0004 bd3 ba1.9k sqft1305 Keller Ln, Burnsville, MN 55306For SaleMLS ID #7087318, Paul Bothof, RE/MAX Advantage Plus. NorthstarMLS as distributed by MLS GRID
