Beautifully maintained 3 bedroom, 2 bathroom home in the heart of Lakeville, just a short walk to downtown restaurants, shops, and more. This well cared for home offers a great opportunity to move right in. Hardwood floors are in place beneath the upper level carpet. The flat, spacious backyard is ideal for entertaining, recreation, or relaxing, and the maintenance free deck adds great outdoor living space. Convenient location near miles of scenic walking and biking trails. Welcome home!
Pending
$335,000
20597 Iceland Ave, Lakeville, MN 55044
3beds
1,418sqft
Single Family
Built in 1967
0.26 Acres Lot
$333,400 Zestimate®
$236/sqft
$-- HOA
What's special
- 66 days
- 1,147
- 75
Likely to sell faster than
Zillow last checked:
Listing updated:
Listed by:
John D Schuster 612-900-3333,
Coldwell Banker Realty - Southwest Regional,
Timothy J Lehman 952-210-3434
Source: NorthstarMLS as distributed by MLS GRID,MLS#: 7098209
Facts & features
Interior
Bedrooms & bathrooms
- Bedrooms: 3
- Bathrooms: 2
- 3/4 bathrooms: 2
Bedroom
- Level: Upper
- Area: 120 Square Feet
- Dimensions: 12x10
Bedroom 2
- Level: Upper
- Area: 110 Square Feet
- Dimensions: 11x10
Bedroom 3
- Level: Upper
- Area: 100 Square Feet
- Dimensions: 10x10
Dining room
- Level: Main
- Area: 100 Square Feet
- Dimensions: 10x10
Family room
- Level: Lower
- Area: 276 Square Feet
- Dimensions: 23x12
Kitchen
- Level: Main
- Area: 120 Square Feet
- Dimensions: 12x10
Laundry
- Level: Lower
- Area: 156 Square Feet
- Dimensions: 13x12
Living room
- Level: Main
- Area: 225 Square Feet
- Dimensions: 15x15
Heating
- Forced Air
Cooling
- Central Air
Appliances
- Included: Dishwasher, Dryer, Humidifier, Microwave, Range, Refrigerator, Washer, Water Softener Owned
- Laundry: Lower Level
Features
- Basement: Crawl Space,Daylight,Drain Tiled,Finished,Other,Partial,Sump Pump
- Has fireplace: No
Interior area
- Total structure area: 2,028
- Total interior livable area: 1,418 sqft
- Finished area above ground: 1,014
- Finished area below ground: 404
Video & virtual tour
Property
Parking
- Total spaces: 2
- Parking features: Attached
- Attached garage spaces: 2
- Details: Garage Dimensions (22x21)
Accessibility
- Accessibility features: None
Features
- Levels: Three Level Split
- Patio & porch: Composite Decking, Deck
- Pool features: None
Lot
- Size: 0.26 Acres
- Dimensions: 134 x 85
- Features: Tree Coverage - Light
Details
- Foundation area: 1014
- Parcel number: 223020002080
- Zoning description: Residential-Single Family
Construction
Type & style
- Home type: SingleFamily
- Property subtype: Single Family
Materials
- Roof: Asphalt,Pitched
Condition
- New construction: No
- Year built: 1967
Utilities & green energy
- Gas: Natural Gas
- Sewer: City Sewer/Connected
- Water: City Water/Connected
Community & HOA
Community
- Subdivision: Glenn Add
HOA
- Has HOA: No
Location
- Region: Lakeville
Financial & listing details
- Price per square foot: $236/sqft
- Tax assessed value: $273,500
- Annual tax amount: $2,905
- Date on market: 6/23/2026
- Cumulative days on market: 81 days
- Road surface type: Paved
Estimated market value
$333,400
$317,000 - $350,000
$2,398/mo
Price history
| Date | Event | Price |
|---|---|---|
| 8/19/2026 | Pending sale | $335,000$236/sqft |
Source:  NorthstarMLS as distributed by MLS GRID #7098209 Report a problem NorthstarMLS as distributed by MLS GRID #7098209 Report a problem | ||
| 6/24/2026 | Listed for sale | $335,000$236/sqft |
Source: NorthstarMLS as distributed by MLS GRID #7098209 Report a problem | ||
| 4/30/2026 | Listing removed | $335,000$236/sqft |
Source: NorthstarMLS as distributed by MLS GRID #7047771 Report a problem | ||
| 4/16/2026 | Listed for sale | $335,000$236/sqft |
Source: NorthstarMLS as distributed by MLS GRID #7047771 Report a problem | ||
Public tax history
| Year | Property taxes | Tax assessment |
|---|---|---|
| 2024 | $3,172 +0.7% | $273,500 +2.7% |
| 2023 | $3,150 -0.3% | $266,400 -1.1% |
| 2022 | $3,160 +8.4% | $269,400 +17.8% |
| 2021 | $2,914 +4.7% | $228,700 +18.8% |
| 2020 | $2,784 +4.3% | $192,532 +0.5% |
| 2019 | $2,668 | $191,500 -2.1% |
| 2018 | $2,668 +0.5% | $195,700 +13.9% |
| 2017 | $2,655 +11.5% | $171,800 +2.5% |
| 2016 | $2,382 +1.1% | $167,600 +27.1% |
| 2015 | $2,356 +2.9% | $131,819 +6.1% |
| 2014 | $2,289 +7.9% | $124,189 +7.7% |
| 2013 | $2,122 +921.4% | $115,360 |
| 2012 | $208 -90.3% | -- |
| 2011 | $2,151 +25.7% | -- |
| 2010 | $1,711 -3.5% | -- |
| 2009 | $1,773 -2.4% | -- |
| 2008 | $1,817 +3.5% | -- |
| 2007 | $1,755 +8.1% | -- |
| 2006 | $1,623 +23.6% | -- |
| 2004 | $1,313 +14% | -- |
| 2003 | $1,152 +21.3% | -- |
| 2002 | $950 -24.7% | -- |
| 2001 | $1,261 | -- |
Find assessor info on the county website
Monthly payment
Est. payment
Payment breakdown
Explore the cost of this home by adjusting the details. Changes won't be saved.Climate risks
Neighborhood: 55044


Similar homes
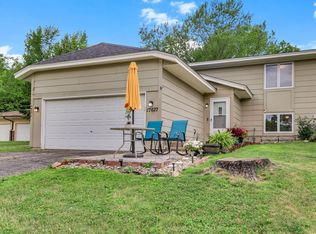
- $309,0003 bd2 ba1.7k sqft17627 Ionia Ct, Lakeville, MN 55044For Sale
 MLS ID #7095365, Jesse A Hendricks, Edina Realty, Inc.. NorthstarMLS as distributed by MLS GRID
 - $360,0002 bd2 ba1.5k sqft9076 212th St W, Lakeville, MN 55044For Sale
 MLS ID #7046119, Stephanie Checkley, Keller Williams Premier Realty. NorthstarMLS as distributed by MLS GRID
 - $379,9003 bd2 ba1.7k sqft8026 173rd St W, Lakeville, MN 55044For Sale
 MLS ID #7112233, Jordan Eatherton, Pemberton RE. NorthstarMLS as distributed by MLS GRID
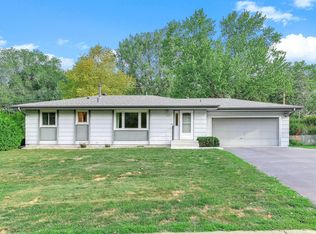
 - $335,0003 bd2 ba2k sqft104 Meadow Cir N, Burnsville, MN 55337For Sale
 MLS ID #7132691, Kathy Kolb, Hendrickson Homes Real Estate. NorthstarMLS as distributed by MLS GRID
 - $449,5003 bd2 ba2k sqft20524 Javelin Cir, Lakeville, MN 55044For SaleMLS ID #7072583, William E Bliss, Edina Realty, Inc.. NorthstarMLS as distributed by MLS GRID
- $369,9003 bd2 ba1.4k sqft3583 155th St W, Rosemount, MN 55068For SaleMLS ID #7133333, Sam Pinzari, Minnesota Home Venture, Inc.. NorthstarMLS as distributed by MLS GRID
- $344,9003 bd2 ba1.9k sqft4230 220th St W, Farmington, MN 55024For SaleMLS ID #7104135, Andrew Glockner, Jason Mitchell Group. NorthstarMLS as distributed by MLS GRID
- $364,9003 bd2 ba1.9k sqft16546 Flagstaff Ave W, Rosemount, MN 55068For SaleMLS ID #7119852, Krista K. Nelson, Keller Williams Preferred Rlty. NorthstarMLS as distributed by MLS GRID
- $349,9003 bd2 ba1.8k sqft13221 Court Pl, Burnsville, MN 55337For SaleMLS ID #7129778, Wendy J. Gimpel, Keller Williams Select Realty. NorthstarMLS as distributed by MLS GRID
- $325,0003 bd2 ba1.6k sqft1217 Maple St, Farmington, MN 55024For SaleMLS ID #7105086, Kelly Yoon, Redfin Corporation. NorthstarMLS as distributed by MLS GRID
- $275,0003 bd3 ba1.6k sqft11216 204th St W, Lakeville, MN 55044For SaleMLS ID #7102935, John D Schuster, Coldwell Banker Realty - Southwest Regional. NorthstarMLS as distributed by MLS GRID
- $369,0005 bd2 ba1.7k sqft168 Linden Cir, Apple Valley, MN 55124For SaleMLS ID #7122508, Barry C Tanner, eXp Realty. NorthstarMLS as distributed by MLS GRID
- $390,0003 bd2 ba1.7k sqft17350 Foliage Ave, Farmington, MN 55024For SaleMLS ID #7020088, Dylan Seurer, Lakes Sotheby's International Realty. NorthstarMLS as distributed by MLS GRID
- $475,0003 bd3 ba1.9k sqft16205 Logarto Ln, Lakeville, MN 55044For SaleMLS ID #7094126, Barbara A. Briant, Edina Realty, Inc.. NorthstarMLS as distributed by MLS GRID
- $339,9004 bd2 ba1.4k sqft3320 Lower 147th St W, Rosemount, MN 55068For SaleMLS ID #7120592, Cheryl L. Retterath, Edina Realty, Inc.. NorthstarMLS as distributed by MLS GRID
- $360,0003 bd2 ba1.9k sqft5419 185th St W, Farmington, MN 55024For SaleMLS ID #7115530, Richard T. Ketterling, LPT Realty, LLC. NorthstarMLS as distributed by MLS GRID
- $340,0003 bd2 ba1.7k sqft8730 Portland Ave S, Bloomington, MN 55420For SaleMLS ID #7124311, Vitaliy Navalyanyy, eXp Realty. NorthstarMLS as distributed by MLS GRID
- $339,9002 bd2 ba1.7k sqft2107 Shale Ln, Eagan, MN 55122For SaleMLS ID #7122199, Luke Melin, The Leo Agency. NorthstarMLS as distributed by MLS GRID
- $364,9003 bd2 ba1.6k sqft14739 Delmar Ct, Rosemount, MN 55068For SaleMLS ID #7076973, Trenton J Hogg, Redfin Corporation. NorthstarMLS as distributed by MLS GRID
- $399,0003 bd2 ba1.8k sqft15204 Lead St, Burnsville, MN 55306For SaleMLS ID #7120249, Sean and Blanca Realty Group, eXp Realty. NorthstarMLS as distributed by MLS GRID
