Move right into this beautifully updated 4-bedroom, 2-bath, large 3 car garage, split-entry home with immediate occupancy available! The vaulted upper level features a bright kitchen, dining area with new laminate flooring, and living room. The kitchen offers ample cabinet and counter space, breakfast bar, and walkout to a large deck overlooking the mature backyard. Three bedrooms and a full bath with garden tub are located on the upper level. The walkout lower level includes a huge family room, 4th bedroom, updated ¾ bath, paver patio, and large laundry/storage room. Major updates include new roof (2026), furnace/HVAC (2022), air exchanger (2025), water heater (2024), Dishwasher refrigerator and oven (2025), washer ((2025), new carpet, fresh paint, painted deck, renovated lower bath, partial upper bath remodel, new outlets, switches, and door hardware. Enjoy the privacy of the fully fenced backyard with a 6' vinyl fence installed. Close to shopping, schools, parks and restaurants.
Active
Price cut: $5K (7/13)
$424,999
18826 Embers Ave, Farmington, MN 55024
4beds
2,096sqft
:
Get pre-qualified$2,629/mo
Single Family
Built in 1996
10,105 Square Feet Lot
$423,800 Zestimate®
$203/sqft
$-- HOA
What's special
Breakfast barVaulted upper levelNew carpetBright kitchenPaver patioPainted deckFresh paint
- 45 days |
- 1,183 |
- 46 |
Zillow last checked:
Listing updated:
Listed by:
James D. Elliason 763-350-9307,
RES Realty
Source: NorthstarMLS as distributed by MLS GRID,MLS#: 7083903
Facts & features
Interior
Bedrooms & bathrooms
- Bedrooms: 4
- Bathrooms: 2
- Full bathrooms: 1
- 3/4 bathrooms: 1
Bedroom
- Level: Upper
- Area: 150 Square Feet
- Dimensions: 15x10
Bedroom 2
- Level: Upper
- Area: 100 Square Feet
- Dimensions: 10x10
Bedroom 3
- Level: Upper
- Area: 120 Square Feet
- Dimensions: 12x10
Bedroom 4
- Level: Lower
- Area: 253 Square Feet
- Dimensions: 23x11
Dining room
- Level: Upper
- Area: 99 Square Feet
- Dimensions: 11x9
Family room
- Level: Lower
- Area: 414 Square Feet
- Dimensions: 23x18
Kitchen
- Level: Upper
- Area: 108 Square Feet
- Dimensions: 12x9
Living room
- Level: Upper
- Area: 210 Square Feet
- Dimensions: 15x14
Heating
- Forced Air
Cooling
- Central Air
Appliances
- Included: Air-To-Air Exchanger, Dishwasher, Dryer, Exhaust Fan, Gas Water Heater, Microwave, Range, Refrigerator, Stainless Steel Appliance(s), Washer, Water Softener Owned
- Laundry: Lower Level
Features
- Basement: Drain Tiled,Finished,Full,Sump Basket,Walk-Out Access
- Has fireplace: No
Interior area
- Total structure area: 2,304
- Total interior livable area: 2,096 sqft
- Finished area above ground: 1,152
- Finished area below ground: 944
Property
Parking
- Total spaces: 3
- Parking features: Attached, Asphalt, Garage Door Opener
- Attached garage spaces: 3
- Has uncovered spaces: Yes
- Details: Garage Door Height (7), Garage Door Width (16)
Accessibility
- Accessibility features: None
Features
- Levels: Multi/Split
- Patio & porch: Deck, Patio
- Pool features: None
- Fencing: Privacy,Vinyl
Lot
- Size: 10,105 Square Feet
- Dimensions: 135 x 75
- Features: Tree Coverage - Light
Details
- Foundation area: 1152
- Parcel number: 145865204060
- Zoning description: Residential-Single Family
Construction
Type & style
- Home type: SingleFamily
- Property subtype: Single Family
Materials
- Block, Frame
- Roof: Age 8 Years or Less,Asphalt
Condition
- New construction: No
- Year built: 1996
Utilities & green energy
- Electric: Circuit Breakers
- Gas: Natural Gas
- Sewer: City Sewer/Connected
- Water: City Water/Connected
Community & HOA
Community
- Subdivision: Prairie Creek 3rd Add
HOA
- Has HOA: No
Location
- Region: Farmington
Financial & listing details
- Price per square foot: $203/sqft
- Tax assessed value: $361,000
- Annual tax amount: $876
- Date on market: 6/12/2026
- Road surface type: Paved
Estimated market value
$423,800
$403,000 - $445,000
$2,836/mo
Price history
| Date | Event | Price |
|---|---|---|
| 7/13/2026 | Price change | $424,999-1.2%$203/sqft |
Source:  NorthstarMLS as distributed by MLS GRID #7083903 Report a problem NorthstarMLS as distributed by MLS GRID #7083903 Report a problem | ||
| 6/19/2026 | Listed for sale | $429,999+38.3%$205/sqft |
Source: NorthstarMLS as distributed by MLS GRID #7083903 Report a problem | ||
| 12/3/2019 | Sold | $311,000+0.4%$148/sqft |
Source: NorthstarMLS as distributed by MLS GRID #5327932 Report a problem | ||
| 11/20/2019 | Pending sale | $309,900$148/sqft |
Source: RE/MAX Results #5327932 Report a problem | ||
| 11/1/2019 | Listed for sale | $309,900+31.9%$148/sqft |
Source: RE/MAX Results #5327932 Report a problem | ||
| 7/23/2019 | Listing removed | $235,000$112/sqft |
Source: BCH Realty South #5262010 Report a problem | ||
| 7/12/2019 | Listed for sale | $235,000+45.7%$112/sqft |
Source: BCH Realty South #5262010 Report a problem | ||
| 10/10/2018 | Sold | $161,321-19.3%$77/sqft |
Source: Public Record Report a problem | ||
| 4/12/2018 | Listed for sale | -- |
Source: Auction.com Report a problem | ||
| 11/30/2009 | Sold | $200,000+0.1%$95/sqft |
Source:  Lake Superior Area Realtors as distributed by MLS GRID #1350701 Report a problem Lake Superior Area Realtors as distributed by MLS GRID #1350701 Report a problem | ||
| 3/5/2009 | Price change | $199,900-4.8%$95/sqft |
Source: Edina Realty #3594044 Report a problem | ||
| 12/8/2008 | Price change | $209,900-4.5%$100/sqft |
Source: Edina Realty #3594044 Report a problem | ||
| 11/10/2008 | Price change | $219,900-8.2%$105/sqft |
Source: Edina Realty #3594044 Report a problem | ||
| 10/2/2008 | Price change | $239,500-2.2%$114/sqft |
Source: Edina Realty #3594044 Report a problem | ||
| 9/14/2008 | Listed for sale | $245,000+16.7%$117/sqft |
Source: Edina Realty #3594044 Report a problem | ||
| 11/9/2001 | Sold | $210,000+11.6%$100/sqft |
Source: Public Record Report a problem | ||
| 6/9/2000 | Sold | $188,200+62.6%$90/sqft |
Source: Public Record Report a problem | ||
| 8/7/1996 | Sold | $115,760$55/sqft |
Source: Public Record Report a problem | ||
Public tax history
| Year | Property taxes | Tax assessment |
|---|---|---|
| 2024 | $756 -3.8% | $361,000 -1% |
| 2023 | $786 -68.3% | $364,500 +2.9% |
| 2022 | $2,476 +14.4% | $354,100 +17.4% |
| 2021 | $2,164 -47.4% | $301,600 +5.5% |
| 2020 | $4,114 -0.3% | $285,900 +3.9% |
| 2019 | $4,128 | $275,200 +4% |
| 2018 | $4,128 +6.6% | $264,700 +8% |
| 2017 | $3,873 +5.7% | $245,000 +4.9% |
| 2016 | $3,665 +2.4% | $233,600 +13.9% |
| 2015 | $3,578 +2.7% | $205,067 +9.9% |
| 2014 | $3,483 +16% | $186,646 +8.6% |
| 2013 | $3,004 +4.8% | $171,822 |
| 2012 | $2,868 -2.9% | -- |
| 2011 | $2,953 -7.3% | -- |
| 2010 | $3,185 -2.6% | -- |
| 2009 | $3,270 +0.7% | -- |
| 2008 | $3,248 +10.1% | -- |
| 2007 | $2,950 +13.7% | -- |
| 2006 | $2,596 +27.9% | -- |
| 2004 | $2,029 -3.7% | -- |
| 2003 | $2,108 +14.6% | -- |
| 2002 | $1,840 -20.1% | -- |
| 2001 | $2,304 | -- |
Find assessor info on the county website
Monthly payment
Est. payment
Payment breakdown
Explore the cost of this home by adjusting the details. Changes won't be saved.Climate risks
Neighborhood: 55024
Nearby schools
GreatSchools rating
- 6/10Akin Road Elementary SchoolGrades: PK-5Distance: 0.6 mi
- 5/10Levi P. Dodge Middle SchoolGrades: 6-8Distance: 2.4 mi
- 5/10Farmington High SchoolGrades: 9-12Distance: 2.5 mi
- $425,3004 bd2 ba2.4k sqft18812 Embers Ave, Farmington, MN 55024Off Market
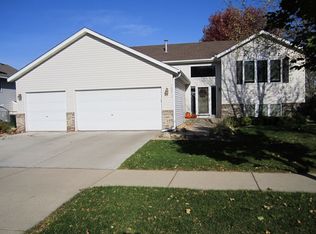
- $422,5004 bd2 ba2k sqft18840 Embers Ave, Farmington, MN 55024Off Market
- $387,5003 bd2 ba1.1k sqft18798 Easton Ct, Farmington, MN 55024Off Market
- $437,8004 bd2 ba1.3k sqft18802 Easton Ct, Farmington, MN 55024Off Market
- $386,1003 bd1 ba1.7k sqft18798 Embers Ave, Farmington, MN 55024Off Market
- $393,1003 bd2 ba1.6k sqft18854 Embers Ave, Farmington, MN 55024Off Market
- $407,1003 bd2 ba1.1k sqft18794 Easton Ct, Farmington, MN 55024Off Market
- $393,5004 bd2 ba1.9k sqft18821 Embers Ave, Farmington, MN 55024Off Market
A local agent can set up tours, give advice and negotiate with sellers.
Similar homes
- $449,9004 bd2 ba1.8k sqft19290 Euclid Ct, Farmington, MN 55024For Sale
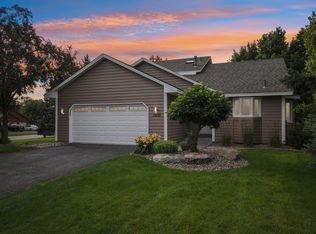
 MLS ID #7101115, Christopher J Broz, REMAX Results. NorthstarMLS as distributed by MLS GRID
 - $355,0004 bd2 ba1.8k sqft5412 188th St W, Farmington, MN 55024For Sale
 MLS ID #6788108, Steven Bauer, Coldwell Banker Realty. NorthstarMLS as distributed by MLS GRID
 - $469,9005 bd4 ba2.3k sqft19951 Excelsior Ln, Farmington, MN 55024For Sale
 MLS ID #7079444, Scott Carmody, RE/MAX Results. NorthstarMLS as distributed by MLS GRID
 - $375,0004 bd2 ba2k sqft905 Walnut St, Farmington, MN 55024For Sale
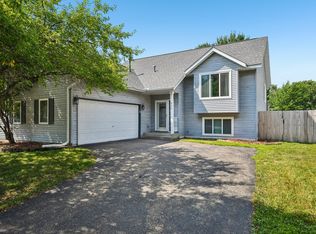 MLS ID #7114259, Jessica M Brunsell, BRIX Real Estate. NorthstarMLS as distributed by MLS GRID
 - $499,9003 bd3 ba2.3k sqft18474 Everest Path, Farmington, MN 55024For SaleMLS ID #7083898, Mark J Bartikoski, RE/MAX Results. NorthstarMLS as distributed by MLS GRID
- $444,9994 bd3 ba2.6k sqft20945 Catalina Way, Farmington, MN 55024For SaleMLS ID #7084565, Ryan Kowalski, Real Broker, LLC. NorthstarMLS as distributed by MLS GRID
- $415,0005 bd3 ba2k sqft17595 Italy Ct, Lakeville, MN 55044For SaleMLS ID #7115413, Chris Mosier, Pemberton RE. NorthstarMLS as distributed by MLS GRID
- $429,9005 bd3 ba2.4k sqft17446 Goldenview Ave, Lakeville, MN 55044For SaleMLS ID #7074700, Thomas E. Wentworth, Homes For Now. NorthstarMLS as distributed by MLS GRID
- $400,0004 bd2 ba2.1k sqft15720 Cicerone Path, Rosemount, MN 55068For SaleMLS ID #7057691, Demyan Trofimovich, eXp Realty. NorthstarMLS as distributed by MLS GRID
- $434,9005 bd3 ba2.3k sqft17160 Hershey Ct, Lakeville, MN 55044For SaleMLS ID #7091513, Niki H Moeller, RE/MAX Results. NorthstarMLS as distributed by MLS GRID
- $425,0004 bd3 ba1.9k sqft1305 Keller Ln, Burnsville, MN 55306For SaleMLS ID #7087318, Paul Bothof, RE/MAX Advantage Plus. NorthstarMLS as distributed by MLS GRID
- $415,0004 bd4 ba2.3k sqft9330 214th St W, Lakeville, MN 55044For SaleMLS ID #7091716, Cindy Sanders, Keller Williams Realty Integrity. NorthstarMLS as distributed by MLS GRID
- $460,0005 bd3 ba2.7k sqft8455 174th St W, Lakeville, MN 55044For SaleMLS ID #7086802, The Huerkamp Home Group, Keller Williams Preferred Rlty. NorthstarMLS as distributed by MLS GRID
- $449,9003 bd3 ba1.8k sqft14246 Dearborn Path, Rosemount, MN 55068For SaleMLS ID #7091503, Lisa Holmquist, Bridge Realty, LLC. NorthstarMLS as distributed by MLS GRID
- $375,0004 bd2 ba2.5k sqft5120 148th Path W, Apple Valley, MN 55124For SaleMLS ID #7107118, Mitchel Herian, Kris Lindahl Real Estate. NorthstarMLS as distributed by MLS GRID
- $430,0004 bd2 ba2.3k sqft14611 Boxwood Path, Rosemount, MN 55068For SaleMLS ID #7062223, Julie Solem, Realty Executives Top Results. NorthstarMLS as distributed by MLS GRID
- $425,0004 bd3 ba2.1k sqft7833 Jorgensen Ave S, Cottage Grove, MN 55016For SaleMLS ID #7092931, Perry Hurth, Keller Williams Realty Integrity. NorthstarMLS as distributed by MLS GRID
- $440,0003 bd3 ba2k sqft4261 Dunrovin Ln, Eagan, MN 55123For SaleMLS ID #7114269, Michelle L Davis, MOVE. NorthstarMLS as distributed by MLS GRID
- $399,9004 bd2 ba1.9k sqft11237 164th St W, Lakeville, MN 55044For SaleMLS ID #7106312, Michelle Markuson, Keller Williams Preferred Rlty. NorthstarMLS as distributed by MLS GRID
- $390,0003 bd2 ba1.6k sqft16795 Hershey Ct, Lakeville, MN 55044For SaleMLS ID #7059477, Jason Spars, Keller Williams Realty Integrity Lakes. NorthstarMLS as distributed by MLS GRID
