Lovely 4-bedroom, 4-bathroom home that offers space, comfort, and thoughtful design throughout. Your guests are greeted by a grand living room with soaring 10-foot ceilings oversized windows with plantation shutters and gas fireplace for instant ambience. A well-appointed kitchen with corner pantry and ample counters and cabinets to give everything a place. The informal dining area walks out to a spacious composite deck that overlooks your fenced backyard. A convenient half bath and main floor laundry add everyday convenience. Upstairs you will find three spacious bedrooms. The owner's suite with a private bath, along w/spacious walk-in closet and separate full bathroom complete this level. The lower level is perfect for relaxing or entertaining and offers a generously family room, a large bedroom with walk-in closet, a full bath, and an expansive storage room. Located in a wonderful neighborhood close to Lakeville schools, parks, recreation, and shopping, this meticulously cared-for home is truly move-in ready!
Pending
$415,000
9330 214th St W, Lakeville, MN 55044
4beds
2,362sqft
:
Get pre-qualified$2,690/mo
Single Family
Built in 2004
8,712 Square Feet Lot
$415,300 Zestimate®
$176/sqft
$150/mo HOA
What's special
Fenced backyardSpacious composite deckAmple counters and cabinetsConvenient half bathMain floor laundrySpacious walk-in closet
- 44 days |
- 1,829 |
- 72 |
Likely to sell faster than
Zillow last checked:
Listing updated:
Listed by:
Cindy Sanders 952-292-3701,
Keller Williams Realty Integrity
Source: NorthstarMLS as distributed by MLS GRID,MLS#: 7091716
Facts & features
Interior
Bedrooms & bathrooms
- Bedrooms: 4
- Bathrooms: 4
- Full bathrooms: 3
- 1/2 bathrooms: 1
Bedroom
- Level: Upper
- Area: 182 Square Feet
- Dimensions: 14x13
Bedroom 2
- Level: Upper
- Area: 108 Square Feet
- Dimensions: 12x9
Bedroom 3
- Level: Upper
- Area: 108 Square Feet
- Dimensions: 12x9
Bedroom 4
- Level: Lower
- Area: 169 Square Feet
- Dimensions: 13x13
Deck
- Level: Main
- Area: 252 Square Feet
- Dimensions: 21x12
Family room
- Level: Lower
- Area: 252 Square Feet
- Dimensions: 21x12
Informal dining room
- Level: Main
- Area: 126 Square Feet
- Dimensions: 14x9
Kitchen
- Level: Main
- Area: 168 Square Feet
- Dimensions: 14x12
Living room
- Level: Main
- Area: 350 Square Feet
- Dimensions: 25x14
Storage
- Level: Lower
Heating
- Forced Air
Cooling
- Central Air
Appliances
- Included: Air-To-Air Exchanger, Dishwasher, Disposal, Dryer, Gas Water Heater, Microwave, Range, Refrigerator, Washer, Water Softener Owned
- Laundry: Main Level
Features
- Basement: Daylight,Drain Tiled,Finished,Full,Storage Space,Sump Basket
- Number of fireplaces: 1
- Fireplace features: Gas, Living Room
Interior area
- Total structure area: 2,638
- Total interior livable area: 2,362 sqft
- Finished area above ground: 1,756
- Finished area below ground: 606
Property
Parking
- Total spaces: 3
- Parking features: Attached, Asphalt, Garage Door Opener, Insulated Garage, Tandem Garage
- Attached garage spaces: 3
- Has uncovered spaces: Yes
- Details: Garage Dimensions (20), Garage Door Height (26), Garage Door Width (7)
Accessibility
- Accessibility features: None
Features
- Levels: Two
- Stories: 2
- Patio & porch: Composite Decking, Deck
- Fencing: Chain Link
Lot
- Size: 8,712 Square Feet
- Dimensions: 48 x 125 x 94 x 124
- Features: Tree Coverage - Light
Details
- Foundation area: 882
- Parcel number: 228410006090
- Zoning description: Residential-Single Family
Construction
Type & style
- Home type: SingleFamily
- Property subtype: Single Family
Materials
- Roof: Age Over 8 Years,Architectural Shingle,Pitched
Condition
- New construction: No
- Year built: 2004
Utilities & green energy
- Electric: Circuit Breakers, Power Company: Dakota Electric Association
- Gas: Natural Gas
- Sewer: City Sewer/Connected
- Water: City Water/Connected
Community & HOA
Community
- Subdivision: Wild Meadow Villas
HOA
- Has HOA: Yes
- Services included: Lawn Care, Sanitation, Snow Removal
- HOA fee: $150 monthly
- HOA name: Gasson Company
- HOA phone: 952-253-4939
Location
- Region: Lakeville
Financial & listing details
- Price per square foot: $176/sqft
- Tax assessed value: $416,500
- Annual tax amount: $4,508
- Date on market: 6/22/2026
- Cumulative days on market: 45 days
- Road surface type: Paved
Estimated market value
$415,300
$395,000 - $436,000
$3,053/mo
Price history
| Date | Event | Price |
|---|---|---|
| 7/28/2026 | Pending sale | $415,000$176/sqft |
Source:  NorthstarMLS as distributed by MLS GRID #7091716 Report a problem NorthstarMLS as distributed by MLS GRID #7091716 Report a problem | ||
| 6/22/2026 | Listed for sale | $415,000+59.7%$176/sqft |
Source: NorthstarMLS as distributed by MLS GRID #7091716 Report a problem | ||
| 1/25/2013 | Sold | $259,900$110/sqft |
Source: Public Record Report a problem | ||
| 11/19/2012 | Sold | $259,900$110/sqft |
Source:  Lake Superior Area Realtors as distributed by MLS GRID #1934137 Report a problem Lake Superior Area Realtors as distributed by MLS GRID #1934137 Report a problem | ||
| 8/13/2012 | Sold | $259,900-7.1%$110/sqft |
Source: Agent Provided Report a problem | ||
| 3/22/2009 | Listing removed | $279,900$119/sqft |
Source: TourFactory #3637081 Report a problem | ||
| 1/18/2009 | Listed for sale | $279,900-6.5%$119/sqft |
Source: TourFactory #3637081 Report a problem | ||
| 11/29/2008 | Listing removed | $299,500$127/sqft |
Source: Prudential Real Estate #3528914 Report a problem | ||
| 9/23/2008 | Price change | $299,500-3.4%$127/sqft |
Source: Prudential Real Estate #3528914 Report a problem | ||
| 7/12/2008 | Price change | $309,900-6.1%$131/sqft |
Source: Prudential Real Estate #3528914 Report a problem | ||
| 5/29/2008 | Listed for sale | $329,900-2.1%$140/sqft |
Source: Prudential Real Estate #3528914 Report a problem | ||
| 9/25/2006 | Sold | $337,000+23.6%$143/sqft |
Source: Public Record Report a problem | ||
| 9/14/2004 | Sold | $272,558$115/sqft |
Source: Public Record Report a problem | ||
Public tax history
| Year | Property taxes | Tax assessment |
|---|---|---|
| 2024 | $4,518 -0.6% | $416,500 0% |
| 2023 | $4,546 +6.6% | $416,700 +5% |
| 2022 | $4,264 +6.1% | $396,900 +14.7% |
| 2021 | $4,020 +4% | $346,100 +9.9% |
| 2020 | $3,864 -0.4% | $314,830 +2.1% |
| 2019 | $3,880 +7.2% | $308,300 +3.4% |
| 2018 | $3,618 +4.9% | $298,200 +6.2% |
| 2017 | $3,451 +3% | $280,900 +3.8% |
| 2016 | $3,350 -3.1% | $270,500 +7.2% |
| 2015 | $3,456 | $252,264 +5.5% |
| 2014 | $3,456 +9.9% | $239,184 +11.6% |
| 2013 | $3,144 +4.7% | $214,332 |
| 2012 | $3,003 -8.4% | -- |
| 2011 | $3,277 +4% | -- |
| 2010 | $3,152 -4.7% | -- |
| 2009 | $3,307 -2.2% | -- |
| 2008 | $3,381 +15.6% | -- |
| 2007 | $2,924 +7.6% | -- |
| 2006 | $2,717 | -- |
Find assessor info on the county website
Monthly payment
Est. payment
Payment breakdown
Explore the cost of this home by adjusting the details. Changes won't be saved.Climate risks
Neighborhood: 55044
Nearby schools
GreatSchools rating
- 8/10Lakeview Elementary SchoolGrades: K-5Distance: 1.1 mi
- 7/10McGuire Middle SchoolGrades: 6-8Distance: 0.7 mi
- 10/10Lakeville South High SchoolGrades: 9-12Distance: 0.8 mi
- $454,7004 bd3 ba1.7k sqft21394 Idaho Ave, Lakeville, MN 55044Off Market
- $460,5004 bd4 ba2.4k sqft21388 Idaho Ave, Lakeville, MN 55044Off Market

- $358,2002 bd1 ba1.2k sqft21391 Idaho Ave, Lakeville, MN 55044Off Market
- $471,5003 bd3 ba2.7k sqft21378 Idaho Ave, Lakeville, MN 55044Off Market
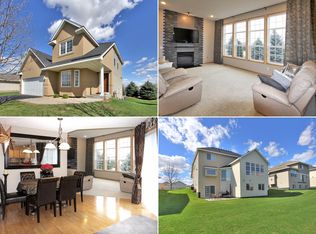
- $451,7003 bd3 ba2.1k sqft9357 214th St W, Lakeville, MN 55044Off Market
- $418,3004 bd2 ba1.8k sqft21371 Idaho Ave, Lakeville, MN 55044Off Market
- $420,2004 bd2 ba2.3k sqft9371 214th St W, Lakeville, MN 55044Off Market
- $425,8004 bd3 ba1.6k sqft21366 Idaho Ave, Lakeville, MN 55044Off Market
A local agent can set up tours, give advice and negotiate with sellers.
Similar homes
- $425,0004 bd3 ba2.7k sqft10327 165th St W, Lakeville, MN 55044For Sale
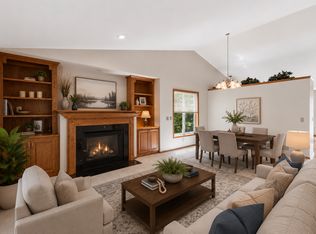
 MLS ID #7056082, Melanie Willy, Edina Realty, Inc.. NorthstarMLS as distributed by MLS GRID
 - $450,0003 bd4 ba2.3k sqft18832 Exclusive Path, Farmington, MN 55024For Sale
 MLS ID #7115397, Kary J Marpe, Edina Realty, Inc.. NorthstarMLS as distributed by MLS GRID
 - $550,0004 bd4 ba3.3k sqft17452 Goodland Path, Lakeville, MN 55044For Sale
 MLS ID #7101058, Doug MacCallum, Edina Realty, Inc.. NorthstarMLS as distributed by MLS GRID
 - $390,0003 bd2 ba1.6k sqft16795 Hershey Ct, Lakeville, MN 55044For Sale
 MLS ID #7059477, Jason Spars, Keller Williams Realty Integrity Lakes. NorthstarMLS as distributed by MLS GRID
 - $499,9505 bd4 ba2.9k sqft20374 Kensington Way, Lakeville, MN 55044For SaleMLS ID #7071304, Thomas Eugene Vogel II, Green Tree Realty. NorthstarMLS as distributed by MLS GRID
- $515,0004 bd3 ba2.3k sqft20685 Frost Ct, Lakeville, MN 55044For SaleMLS ID #7100381, Nathan F Turk, Stone Path Realty, LLC. NorthstarMLS as distributed by MLS GRID
- $524,9003 bd3 ba2.8k sqft20584 Kearney Path, Lakeville, MN 55044For SaleMLS ID #7101037, Johnson Home Group, Coldwell Banker Realty. NorthstarMLS as distributed by MLS GRID
- $399,9993 bd2 ba2.7k sqft18523 Orchard Trl, Lakeville, MN 55044For SaleMLS ID #7079474, Ryan M Platzke, Coldwell Banker Realty - Southwest Regional. NorthstarMLS as distributed by MLS GRID
- $530,0005 bd4 ba3.1k sqft16267 Griffon Trl, Lakeville, MN 55044For SaleMLS ID #7115076, Mitchel Herian, Kris Lindahl Real Estate. NorthstarMLS as distributed by MLS GRID
- $424,9004 bd2 ba2.1k sqft14835 Natchez Ave, Savage, MN 55378For SaleMLS ID #7119837, Brian Stordahl, Keller Williams Preferred Rlty. NorthstarMLS as distributed by MLS GRID
- $415,0004 bd2 ba1.9k sqft1009 Gramsey Pl, Burnsville, MN 55306For SaleMLS ID #7106161, Michael J Finstad, Engel & Volkers Minneapolis. NorthstarMLS as distributed by MLS GRID
- $419,0004 bd3 ba1.9k sqft1305 Keller Ln, Burnsville, MN 55306For SaleMLS ID #7087318, Paul Bothof, RE/MAX Advantage Plus. NorthstarMLS as distributed by MLS GRID
- $599,9005 bd3 ba3.2k sqft19625 Ireland Way, Lakeville, MN 55044For SaleMLS ID #7101350, Kerby & Cristina Real Estate Experts, RE/MAX Results. NorthstarMLS as distributed by MLS GRID
- $459,0004 bd3 ba2.1k sqft15712 Crocus Ave W, Rosemount, MN 55068For SaleMLS ID #7117744, Michelle Phillips, Keller Williams Select Realty. NorthstarMLS as distributed by MLS GRID
- $415,0004 bd2 ba1.9k sqft130 Dakota Ave, Elko New Market, MN 55054For SaleMLS ID #7092412, Cade W Pankonin, Exit Northstar Realty. NorthstarMLS as distributed by MLS GRID
- $449,9004 bd2 ba1.8k sqft19290 Euclid Ct, Farmington, MN 55024For SaleMLS ID #7101115, Christopher J Broz, REMAX Results. NorthstarMLS as distributed by MLS GRID
- $455,0004 bd3 ba2.4k sqft3170 199th St W, Farmington, MN 55024For SaleMLS ID #7113611, Katie Morse, Bridge Realty, LLC. NorthstarMLS as distributed by MLS GRID
- $319,0003 bd2 ba1.7k sqft17627 Ionia Ct, Lakeville, MN 55044For SaleMLS ID #7095365, Jesse A Hendricks, Edina Realty, Inc.. NorthstarMLS as distributed by MLS GRID
- $475,0004 bd3 ba2.6k sqft13655 Henna Ct, Apple Valley, MN 55124For SaleMLS ID #7117900, Dan Nelson-Sohus Real Estate Group, Edina Realty, Inc.. NorthstarMLS as distributed by MLS GRID
- $469,9005 bd4 ba2.3k sqft19951 Excelsior Ln, Farmington, MN 55024For SaleMLS ID #7079444, Scott Carmody, RE/MAX Results. NorthstarMLS as distributed by MLS GRID
