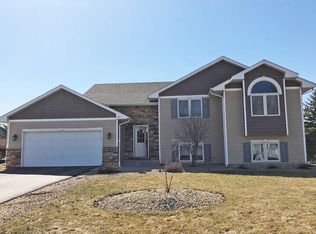
Prepare to be impressed by this beautifully maintained, completely turn-key split-entry home. From the moment you arrive, the striking stone-accented facade, manicured landscaping, and pristine concrete driveway set the stage for a home that has been meticulously cared for inside and out. Step inside to a bright, welcoming foyer featuring double doors that open into a massive walk-in closet and mudroom space-perfect for keeping everyday gear organized and out of sight. The home is flooded with natural light thanks to oversized windows. The heart of the home is the updated kitchen, fully equipped with taupe cabinetry, stainless-steel appliances, and a tile backsplash. While the adjacent dining area features a sliding glass door that leads directly out to a spacious back deck, ideal for summers. This property offers rare and exceptional garage space! In addition to the attached 2-car garage out front, the backyard features a bonus single-detached, finished garage. Whether you need a dedicated workshop, extra storage for recreational toys, a home gym, or a private studio, this extra space is a major game-changer. Ideally situated near beautiful Wagner Park, you'll have instant access to sports fields, trails, a playground, and year-round community fun right in your neighborhood. Positioned right on the annual Fire Rescue Days parade route, you'll love having front-row seats to the community's favorite summer celebration as it rolls right past your front yard on Dakota Ave.
Active with contingency
$415,000
130 Dakota Ave, Elko New Market, MN 55054
4beds
1,900sqft
Single Family
Built in 1998
0.31 Acres Lot
$412,400 Zestimate®
$218/sqft
$-- HOA
What's special
- 65 days |
- 382 |
- 14 |
Zillow last checked:
Listing updated:
Listed by:
Cade W Pankonin 612-702-1869,
Exit Northstar Realty
Source: NorthstarMLS as distributed by MLS GRID,MLS#: 7092412
Facts & features
Interior
Bedrooms & bathrooms
- Bedrooms: 4
- Bathrooms: 2
- Full bathrooms: 1
- 3/4 bathrooms: 1
Bedroom
- Level: Upper
- Area: 130 Square Feet
- Dimensions: 13'x10'
Bedroom 2
- Level: Upper
- Area: 132 Square Feet
- Dimensions: 12'x11'
Bedroom 3
- Level: Lower
- Area: 88 Square Feet
- Dimensions: 8'x11'
Bedroom 4
- Level: Lower
- Area: 121 Square Feet
- Dimensions: 11'x11'
Bathroom
- Level: Upper
- Area: 45 Square Feet
- Dimensions: 9'x5'
Bathroom
- Level: Lower
- Area: 42 Square Feet
- Dimensions: 6'x7'
Dining room
- Level: Upper
- Area: 64 Square Feet
- Dimensions: 8'x8'
Family room
- Level: Lower
- Area: 220 Square Feet
- Dimensions: 22'x10'
Foyer
- Level: Main
- Area: 85 Square Feet
- Dimensions: 5'x17'
Kitchen
- Level: Upper
- Area: 80 Square Feet
- Dimensions: 10'x8'
Laundry
- Level: Lower
- Area: 88 Square Feet
- Dimensions: 8'x11'
Living room
- Level: Upper
- Area: 252 Square Feet
- Dimensions: 12'x21'
Heating
- Baseboard, Forced Air, Fireplace(s), Wood Stove
Cooling
- Central Air
Appliances
- Included: Dishwasher, Disposal, Dryer, Exhaust Fan, Gas Water Heater, Water Osmosis System, Microwave, Range, Refrigerator, Stainless Steel Appliance(s), Washer, Water Softener Owned
- Laundry: Electric Dryer Hookup, Lower Level, Laundry Room, Sink, Washer Hookup
Features
- Basement: Block,Daylight,Drain Tiled,Finished,Sump Pump,Tile Shower
- Number of fireplaces: 3
- Fireplace features: Double Sided, Family Room, Gas, Living Room, Stone, Wood Burning Stove
Interior area
- Total structure area: 1,988
- Total interior livable area: 1,900 sqft
- Finished area above ground: 962
- Finished area below ground: 938
Video & virtual tour
Property
Parking
- Total spaces: 3
- Parking features: Attached, Detached Garage, Concrete, Electric, Garage, Garage Door Opener, Heated Garage, Multiple Garages
- Attached garage spaces: 3
- Has uncovered spaces: Yes
Accessibility
- Accessibility features: None
Features
- Levels: Multi/Split
- Patio & porch: Deck, Patio
Lot
- Size: 0.31 Acres
- Dimensions: .31
- Features: Tree Coverage - Medium
Details
- Additional structures: Garage(s)
- Foundation area: 1795
- Parcel number: 230070240
- Zoning description: Residential-Single Family
Construction
Type & style
- Home type: SingleFamily
- Property subtype: Single Family
Materials
- Block, Frame, Stone
- Roof: Age 8 Years or Less,Asphalt
Condition
- New construction: No
- Year built: 1998
Utilities & green energy
- Electric: Circuit Breakers
- Gas: Natural Gas
- Sewer: City Sewer/Connected
- Water: City Water/Connected
Community & HOA
Community
- Subdivision: Whispering Creek
HOA
- Has HOA: No
Location
- Region: Elko New Market
Financial & listing details
- Price per square foot: $218/sqft
- Tax assessed value: $306,900
- Annual tax amount: $3,146
- Date on market: 6/14/2026
- Road surface type: Paved
Estimated market value
$412,400
$392,000 - $433,000
$2,673/mo
Price history
| Date | Event | Price |
|---|---|---|
| 6/18/2026 | Listed for sale | $415,000+1161.4%$218/sqft |
Source:  NorthstarMLS as distributed by MLS GRID #7092412 Report a problem NorthstarMLS as distributed by MLS GRID #7092412 Report a problem | ||
| 10/19/1998 | Sold | $32,900$17/sqft |
Source: Public Record Report a problem | ||
Public tax history
| Year | Property taxes | Tax assessment |
|---|---|---|
| 2025 | $3,310 +0.5% | $306,900 +0.8% |
| 2024 | $3,292 -1% | $304,600 -0.4% |
| 2023 | $3,326 +13.7% | $305,800 -1.1% |
| 2022 | $2,926 -38.3% | $309,300 +30.7% |
| 2021 | $4,742 +5% | $236,700 +8.6% |
| 2020 | $4,516 | $218,000 |
| 2019 | $4,516 +4.4% | $218,000 |
| 2018 | $4,326 +30.2% | -- |
| 2016 | $3,322 | -- |
| 2014 | $3,322 | -- |
| 2013 | -- | $133,000 |
| 2012 | -- | $133,000 -17.9% |
| 2011 | $2,304 -2.8% | $162,000 -19.7% |
| 2010 | $2,370 +7.1% | $201,700 +0.3% |
| 2009 | $2,212 +2.7% | $201,100 |
| 2008 | $2,154 +3.8% | -- |
| 2007 | $2,076 -0.6% | -- |
| 2006 | $2,088 +13.7% | -- |
| 2005 | $1,836 +19.5% | -- |
| 2004 | $1,536 +3.8% | -- |
| 2003 | $1,480 -4% | -- |
| 2002 | $1,542 -21.9% | -- |
| 2001 | $1,974 | -- |
Find assessor info on the county website
Monthly payment
Est. payment
Payment breakdown
Explore the cost of this home by adjusting the details. Changes won't be saved.Climate risks
Neighborhood: 55054
Nearby schools
GreatSchools rating
- 7/10Eagle ViewGrades: PK-5Distance: 0.8 mi
- 9/10New Prague Middle SchoolGrades: 6-8Distance: 10.9 mi
- 9/10New Prague Senior High SchoolGrades: 9-12Distance: 10.8 mi
- $387,0004 bd2 ba2.2k sqft124 Dakota Ave, Elko New Market, MN 55054Off Market
- $389,5004 bd1 ba2.3k sqft134 Dakota Ave, New Market, MN 55054Off Market
- $383,9003 bd3 ba1.1k sqft215 Mac St, Elko New Market, MN 55054Off Market
- $390,6003 bd2 ba1.4k sqft205 Mac St, Elko New Market, MN 55054Off Market
- $324,0002 bd1 ba2k sqft120 Dakota Ave, Elko New Market, MN 55054Off Market
- $395,3004 bd2 ba1.2k sqft221 Mac St, Elko New Market, MN 55054Off Market
- $361,3003 bd1 ba1.2k sqft138 Dakota Ave, Elko New Market, MN 55054Off Market
- $427,2003 bd3 ba2.4k sqft233 Mac St, Elko New Market, MN 55054Off Market
A local agent can set up tours, give advice and negotiate with sellers.
Similar homes
- $475,0004 bd3 ba2.7k sqft26895 Meadow Ridge Dr, Elko New Market, MN 55020For Sale
 MLS ID #7085254, Alonte Alexander, RE/MAX Results. NorthstarMLS as distributed by MLS GRID
 - $425,0004 bd2 ba1.9k sqft13036 Ottawa Dr, Savage, MN 55378For Sale
 MLS ID #7083321, Mallorie Rife, Edina Realty, Inc.. NorthstarMLS as distributed by MLS GRID
 - $414,9004 bd2 ba1.9k sqft5530 W 135th St, Savage, MN 55378For Sale
 MLS ID #7096392, Peter F. Nett, Homes Plus Realty. NorthstarMLS as distributed by MLS GRID
 - $424,9004 bd2 ba2.1k sqft14835 Natchez Ave, Savage, MN 55378For Sale
 MLS ID #7119837, Brian Stordahl, Keller Williams Preferred Rlty. NorthstarMLS as distributed by MLS GRID
 - $390,0004 bd2 ba2.2k sqft15117 Chicago Ave, Burnsville, MN 55306For SaleMLS ID #7123331, Rae Madkour, Sail. NorthstarMLS as distributed by MLS GRID
- $419,9004 bd3 ba2.4k sqft17336 Jersey Way, Lakeville, MN 55044For SaleMLS ID #7113249, Rhonda Pahl, Excelsior Realty. NorthstarMLS as distributed by MLS GRID
- $400,0003 bd3 ba1.6k sqft3661 152nd St W, Rosemount, MN 55068For SaleMLS ID #7123394, Chad E Pederson, Pederson Realty Inc. NorthstarMLS as distributed by MLS GRID
- $425,0003 bd2 ba2.4k sqft1017 Whittier Ct, Northfield, MN 55057For SaleMLS ID #7098608, Storlie and Hentges Real Estate Group, Weichert, REALTORS- Heartland. NorthstarMLS as distributed by MLS GRID
- $409,9004 bd2 ba1.8k sqft443 Market St S, Shakopee, MN 55379For SaleMLS ID #7115629, Shantell K Cramer, HOMESTEAD ROAD. NorthstarMLS as distributed by MLS GRID
- $425,0005 bd3 ba2.3k sqft17160 Hershey Ct, Lakeville, MN 55044For SaleMLS ID #7123550, Niki H Moeller, RE/MAX Results. NorthstarMLS as distributed by MLS GRID
- $439,9004 bd2 ba2k sqft2318 Friendship Ln, Burnsville, MN 55337For SaleMLS ID #7117628, Jeremy M. Flicek, JFH Realty. NorthstarMLS as distributed by MLS GRID
- $435,0003 bd3 ba2.3k sqft13628 Vincent Cir, Burnsville, MN 55337For SaleMLS ID #7122723, Allana Lippman, Weichert, REALTORS- Heartland. NorthstarMLS as distributed by MLS GRID
- $425,0003 bd2 ba2.5k sqft19036 Echo Ln, Farmington, MN 55024For SaleMLS ID #7111860, Brock E Dombrovski, Meta Realty. NorthstarMLS as distributed by MLS GRID
- $375,0004 bd2 ba1.7k sqft5811 191st St W, Farmington, MN 55024For SaleMLS ID #7113387, Angie Hannan, Pemberton RE. NorthstarMLS as distributed by MLS GRID
- $390,0004 bd2 ba1.7k sqft13116 Court Pl, Burnsville, MN 55337For SaleMLS ID #7109044, Ashley Pevear, Twin City Homes. NorthstarMLS as distributed by MLS GRID
- $439,0005 bd2 ba2.1k sqft6605 173rd St W, Farmington, MN 55024For SaleMLS ID #7118145, Bill Owens Jr, Epique Realty. NorthstarMLS as distributed by MLS GRID
- $484,3624 bd2 ba2.2k sqft6204 176th St W, Lakeville, MN 55024For SaleMLS ID #7044086, Christine M. Nelson, Coldwell Banker Realty. NorthstarMLS as distributed by MLS GRID
- $439,9004 bd2 ba2.1k sqft13628 Bryant Pl S, Burnsville, MN 55337For SaleMLS ID #7076582, Renee Lego, RE/MAX Results. NorthstarMLS as distributed by MLS GRID
- $449,0004 bd3 ba2.1k sqft15712 Crocus Ave W, Rosemount, MN 55068For SaleMLS ID #7117744, Michelle Phillips, Keller Williams Select Realty. NorthstarMLS as distributed by MLS GRID
- $408,0004 bd4 ba2.6k sqft1417 Fairway Dr, Faribault, MN 55021For SaleMLS ID #7089552, David C. Campbell, Weichert, REALTORS- Heartland. NorthstarMLS as distributed by MLS GRID
