Beautifully maintained by its original owner, this 4-bedroom home reflects pride of ownership throughout! Thoughtful updates include an updated kitchen with professionally refaced cabinets and newer countertops, brand-new basement carpet, and a new concrete driveway and garage floor completed just two years ago. A new water heater was installed in 2025, adding even more peace of mind. Enjoy the freshly painted deck overlooking the large, flat backyard, complete with a storage shed for extra outdoor storage. Conveniently located near parks, schools, shopping, and everyday amenities, this well-cared-for home offers the perfect combination of comfort, updates, and value.
Active
$390,000
13116 Court Pl, Burnsville, MN 55337
4beds
1,721sqft
:
Get pre-qualified$2,388/mo
Single Family
Built in 1988
9,975 Square Feet Lot
$397,600 Zestimate®
$227/sqft
$-- HOA
What's special
- 7 days |
- 542 |
- 25 |
Likely to sell faster than
Zillow last checked:
Listing updated:
Listed by:
Ashley Pevear 651-423-1223,
Twin City Homes
Source: NorthstarMLS as distributed by MLS GRID,MLS#: 7109044
Facts & features
Interior
Bedrooms & bathrooms
- Bedrooms: 4
- Bathrooms: 2
- Full bathrooms: 2
Bedroom
- Level: Main
- Area: 130 Square Feet
- Dimensions: 13x10
Bedroom 2
- Level: Main
- Area: 130 Square Feet
- Dimensions: 13x10
Bedroom 3
- Level: Lower
- Area: 156 Square Feet
- Dimensions: 13x12
Bedroom 4
- Level: Lower
- Area: 130 Square Feet
- Dimensions: 13x10
Deck
- Level: Main
- Area: 192 Square Feet
- Dimensions: 16x12
Dining room
- Level: Main
- Area: 81 Square Feet
- Dimensions: 9x9
Family room
- Level: Lower
- Area: 308 Square Feet
- Dimensions: 22x14
Kitchen
- Level: Main
- Area: 81 Square Feet
- Dimensions: 9x9
Living room
- Level: Main
- Area: 210 Square Feet
- Dimensions: 15x14
Heating
- Forced Air, Fireplace(s)
Cooling
- Central Air
Appliances
- Included: Dishwasher, Disposal, Dryer, Freezer, Gas Water Heater, Range, Refrigerator, Washer, Water Softener Owned
- Laundry: In Basement, Gas Dryer Hookup, Lower Level, Laundry Room, Washer Hookup
Features
- Basement: Block,Daylight,Drain Tiled,Finished,Full,Sump Pump,Tile Shower
- Number of fireplaces: 1
- Fireplace features: Family Room, Gas
Interior area
- Total structure area: 2,002
- Total interior livable area: 1,721 sqft
- Finished area above ground: 1,001
- Finished area below ground: 720
Property
Parking
- Total spaces: 2
- Parking features: Attached, Concrete
- Attached garage spaces: 2
- Details: Garage Dimensions (21x20)
Accessibility
- Accessibility features: None
Features
- Levels: Multi/Split
- Patio & porch: Deck
- Pool features: None
- Fencing: None
Lot
- Size: 9,975 Square Feet
- Dimensions: 150 x 67
- Features: Tree Coverage - Heavy
Details
- Additional structures: Storage Shed
- Foundation area: 1001
- Parcel number: 024070002150
- Zoning description: Residential-Single Family
Construction
Type & style
- Home type: SingleFamily
- Property subtype: Single Family
Materials
- Block
- Roof: Age Over 8 Years,Asphalt
Condition
- New construction: No
- Year built: 1988
Utilities & green energy
- Electric: Circuit Breakers
- Gas: Natural Gas
- Sewer: City Sewer/Connected
- Water: City Water/Connected
Community & HOA
Community
- Subdivision: Judicial Woods
HOA
- Has HOA: No
Location
- Region: Burnsville
Financial & listing details
- Price per square foot: $227/sqft
- Tax assessed value: $304,600
- Annual tax amount: $3,553
- Date on market: 7/23/2026
Estimated market value
$397,600
$378,000 - $417,000
$2,449/mo
Price history
| Date | Event | Price |
|---|---|---|
| 7/23/2026 | Listed for sale | $390,000$227/sqft |
Source:  NorthstarMLS as distributed by MLS GRID #7109044 Report a problem NorthstarMLS as distributed by MLS GRID #7109044 Report a problem | ||
Public tax history
| Year | Property taxes | Tax assessment |
|---|---|---|
| 2024 | $3,218 -3.9% | $304,600 -3.7% |
| 2023 | $3,350 +5.8% | $316,200 +7% |
| 2022 | $3,166 +10.5% | $295,400 +10.4% |
| 2021 | $2,866 +2.4% | $267,600 +14.2% |
| 2020 | $2,800 -1.8% | $234,388 -4.2% |
| 2019 | $2,852 | $244,700 +5.6% |
| 2018 | $2,852 +0.9% | $231,700 +7% |
| 2017 | $2,827 +4.4% | $216,500 +9% |
| 2016 | $2,709 +7.5% | $198,700 +11.3% |
| 2015 | $2,520 -26.4% | $178,471 -2.6% |
| 2014 | $3,425 +2.9% | $183,158 +12.2% |
| 2013 | $3,329 +20.5% | $163,211 |
| 2012 | $2,763 +26.4% | -- |
| 2011 | $2,187 -2.3% | -- |
| 2010 | $2,237 -5.3% | -- |
| 2009 | $2,362 -1% | -- |
| 2008 | $2,386 +15.1% | -- |
| 2007 | $2,073 +3% | -- |
| 2006 | $2,012 +19.8% | -- |
| 2004 | $1,679 +2.4% | -- |
| 2003 | $1,640 +16.2% | -- |
| 2002 | $1,411 -10.4% | -- |
| 2001 | $1,576 | -- |
Find assessor info on the county website
Monthly payment
Est. payment
Payment breakdown
Explore the cost of this home by adjusting the details. Changes won't be saved.Climate risks
Neighborhood: 55337
Nearby schools
GreatSchools rating
- 4/10Edward Neill Elementary SchoolGrades: PK-5Distance: 0.9 mi
- 4/10Eagle Ridge Junior High SchoolGrades: 6-8Distance: 1 mi
- 4/10Burnsville Senior High SchoolGrades: 9-12Distance: 3.4 mi
- $394,7004 bd2 ba1.1k sqft13120 Court Pl, Burnsville, MN 55337Off Market
- $385,0004 bd2 ba2k sqft13112 Court Pl, Burnsville, MN 55337Sold
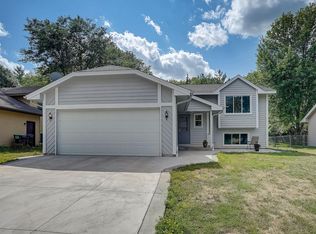
- $369,8004 bd2 ba1k sqft13108 Court Pl, Burnsville, MN 55337Off Market
- $388,2004 bd2 ba1.7k sqft13124 Court Pl, Burnsville, MN 55337Off Market
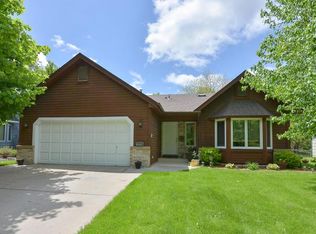
- $304,4004 bd1 ba870 sqft13113 Court Pl, Burnsville, MN 55337Off Market
- $371,5003 bd2 ba1.8k sqft13104 Court Pl, Burnsville, MN 55337Sold
- $403,0003 bd2 ba1.9k sqft13149 Glenhurst Ave, Savage, MN 55378Off Market
- $419,0004 bd2 ba1.8k sqft13128 Court Pl, Burnsville, MN 55337Off Market
A local agent can set up tours, give advice and negotiate with sellers.
Similar homes
- $400,0004 bd2 ba2.5k sqft13229 Court Pl, Burnsville, MN 55337For Sale

 MLS ID #7081309, Joshua Robert Anschutz, Pemberton RE. NorthstarMLS as distributed by MLS GRID
 - $399,9004 bd2 ba2.5k sqft2717 Terrace Dr, Burnsville, MN 55337For Sale
 MLS ID #7112173, Danielle Marie Bernards, BRIX Real Estate. NorthstarMLS as distributed by MLS GRID
 - $410,0004 bd2 ba2.5k sqft3405 Highland Dr, Burnsville, MN 55337For Sale
 MLS ID #7078646, Jennifer C Wilson, Wits Realty. NorthstarMLS as distributed by MLS GRID
 - $339,0003 bd2 ba2.1k sqft2805 Brookview Dr, Burnsville, MN 55337For Sale
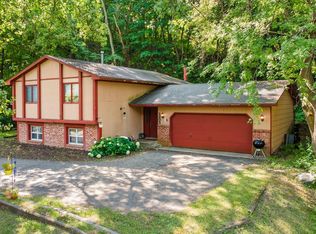 MLS ID #7109562, Jason Walter Johnson, Keller Williams Premier Realty Lake Minnetonka. NorthstarMLS as distributed by MLS GRID
 - $374,9004 bd2 ba2k sqft1515 Woodhill Rd, Burnsville, MN 55337For SaleMLS ID #7089589, Matthew Turek, RE/MAX Advantage Plus. NorthstarMLS as distributed by MLS GRID
- $389,9004 bd2 ba2.4k sqft14905 Orchard Dr, Burnsville, MN 55306For SaleMLS ID #7114392, Cristy Elizabeth Oldman, HOMESTEAD ROAD. NorthstarMLS as distributed by MLS GRID
- $439,9004 bd2 ba2.1k sqft13628 Bryant Pl S, Burnsville, MN 55337For SaleMLS ID #7076582, Renee Lego, RE/MAX Results. NorthstarMLS as distributed by MLS GRID
- $418,9994 bd2 ba1.9k sqft5530 W 135th St, Savage, MN 55378For SaleMLS ID #7096392, Peter F. Nett, Homes Plus Realty. NorthstarMLS as distributed by MLS GRID
- $399,9003 bd2 ba1.5k sqft5560 W 131st St, Savage, MN 55378For SaleMLS ID #7090593, Caleb Carlson, Real Broker, LLC. NorthstarMLS as distributed by MLS GRID
- $385,0004 bd2 ba1.8k sqft14366 Europa Ave, Apple Valley, MN 55124For SaleMLS ID #7114040, Reidell Estey & Associates – Marti Estey, RE/MAX Results. NorthstarMLS as distributed by MLS GRID
- $385,0003 bd2 ba2k sqft13520 Havelock Trl, Apple Valley, MN 55124For SaleMLS ID #7112605, Demyan Trofimovich, eXp Realty. NorthstarMLS as distributed by MLS GRID
- $419,0004 bd3 ba1.9k sqft1305 Keller Ln, Burnsville, MN 55306For SaleMLS ID #7087318, Paul Bothof, RE/MAX Advantage Plus. NorthstarMLS as distributed by MLS GRID
- $314,9003 bd3 ba2k sqft13315 Morgan Ave S, Burnsville, MN 55337For SaleMLS ID #7114654, Christina Meyer, Inspire Realty. NorthstarMLS as distributed by MLS GRID
- $374,9004 bd2 ba1.5k sqft14200 Timothy Ave NE, Prior Lake, MN 55372For SaleMLS ID #7075991, Paul Bothof, RE/MAX Advantage Plus. NorthstarMLS as distributed by MLS GRID
- $499,9004 bd2 ba2.1k sqft5710 W 139th St, Savage, MN 55378For SaleMLS ID #7114411, Tyler T Layman, RE/MAX Advantage Plus. NorthstarMLS as distributed by MLS GRID
- $425,0004 bd2 ba2.1k sqft8317 W 103rd St, Bloomington, MN 55438For SaleMLS ID #7101285, Sara Anderson, Keller Williams Preferred Rlty. NorthstarMLS as distributed by MLS GRID
- $390,0003 bd2 ba1.6k sqft16795 Hershey Ct, Lakeville, MN 55044For SaleMLS ID #7059477, Jason Spars, Keller Williams Realty Integrity Lakes. NorthstarMLS as distributed by MLS GRID
- $417,0003 bd3 ba2.2k sqft13881 Holyoke Ln, Apple Valley, MN 55124For SaleMLS ID #7094960, John M Kelly, Century 21 Atwood. NorthstarMLS as distributed by MLS GRID
- $434,9004 bd2 ba2.1k sqft14835 Natchez Ave, Savage, MN 55378For SaleMLS ID #7081671, Brian Stordahl, Keller Williams Preferred Rlty. NorthstarMLS as distributed by MLS GRID
- $384,9003 bd3 ba2.1k sqft13769 Fairlawn Ave, Apple Valley, MN 55124For SaleMLS ID #7103067, Bryan M Cox, True Neighbor Realty. NorthstarMLS as distributed by MLS GRID
