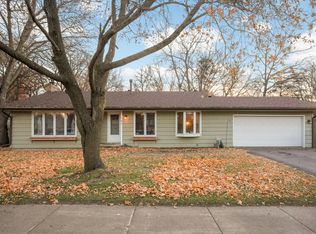
Step into comfort in this charming south Burnsville home, where abundant natural light, thoughtful updates, and a welcoming layout create an inviting place to call home. The main level offers generous space for both everyday living and entertaining. The spacious primary suite features a cozy fireplace, a beautifully updated bathroom, and plenty of room to relax.
The lower level provides flexible living space perfect for movie nights, a game room, hobbies, or a home office. Outside, the large, private backyard is surrounded by mature trees and offers plenty of room to garden, play, or entertain on the patio.
Conveniently located near shopping, parks, restaurants, and entertainment, this home offers the perfect blend of comfort, privacy, and everyday convenience.
Updates: 2014 new roof. 2018 new EDCO steel siding. 2018 New furnace and AC. New lower level bathroom update. 2021 New Water Heater. 2022 Leaf Guard gutter system
**The Lakeville school bus stop for both elementary and high school students is located just one block away. Seller’s children open enrolled through Lakeville schools. **
Pending
Price cut: $10K (7/31)
$389,900
14905 Orchard Dr, Burnsville, MN 55306
4beds
2,496sqft
Single Family
Built in 1962
0.6 Acres Lot
$389,700 Zestimate®
$156/sqft
$-- HOA
What's special
- 27 days |
- 1,653 |
- 97 |
Likely to sell faster than
Zillow last checked:
Listing updated:
Listed by:
Cristy Elizabeth Oldman 612-408-1239,
HOMESTEAD ROAD
Source: NorthstarMLS as distributed by MLS GRID,MLS#: 7114392
Facts & features
Interior
Bedrooms & bathrooms
- Bedrooms: 4
- Bathrooms: 2
- Full bathrooms: 1
- 3/4 bathrooms: 1
Bedroom
- Level: Main
- Area: 150 Square Feet
- Dimensions: 15x10
Bedroom 2
- Level: Main
- Area: 130 Square Feet
- Dimensions: 13x10
Bedroom 3
- Level: Main
- Area: 110 Square Feet
- Dimensions: 11x10
Bedroom 4
- Level: Lower
Bathroom
- Level: Main
Bathroom
- Level: Lower
Den
- Level: Lower
Dining room
- Level: Main
- Area: 252 Square Feet
- Dimensions: 21x12
Family room
- Level: Lower
Kitchen
- Level: Main
- Area: 153 Square Feet
- Dimensions: 17x9
Living room
- Level: Main
- Area: 299 Square Feet
- Dimensions: 23x13
Heating
- Forced Air
Cooling
- Central Air
Appliances
- Included: Cooktop, Dishwasher, Disposal, Dryer, Exhaust Fan, Microwave, Refrigerator, Stainless Steel Appliance(s), Wall Oven, Washer, Water Softener Owned
Features
- Basement: Full
- Number of fireplaces: 1
Interior area
- Total structure area: 2,496
- Total interior livable area: 2,496 sqft
- Finished area above ground: 1,376
- Finished area below ground: 1,120
Property
Parking
- Total spaces: 2
- Parking features: Attached
- Attached garage spaces: 2
Accessibility
- Accessibility features: None
Features
- Levels: One
- Stories: 1
Lot
- Size: 0.6 Acres
- Dimensions: 26,136
Details
- Foundation area: 1120
- Parcel number: 021558002080
- Zoning description: Residential-Single Family
Construction
Type & style
- Home type: SingleFamily
- Property subtype: Single Family
Condition
- New construction: No
- Year built: 1962
Utilities & green energy
- Gas: Natural Gas
- Sewer: City Sewer/Connected
- Water: City Water/Connected
Community & HOA
Community
- Subdivision: Burnsville Hills
HOA
- Has HOA: No
Location
- Region: Burnsville
Financial & listing details
- Price per square foot: $156/sqft
- Tax assessed value: $391,500
- Annual tax amount: $4,622
- Date on market: 7/22/2026
- Cumulative days on market: 27 days
Estimated market value
$389,700
$370,000 - $409,000
$3,280/mo
Price history
| Date | Event | Price |
|---|---|---|
| 8/10/2026 | Pending sale | $389,900$156/sqft |
Source:  NorthstarMLS as distributed by MLS GRID #7114392 Report a problem NorthstarMLS as distributed by MLS GRID #7114392 Report a problem | ||
| 7/31/2026 | Price change | $389,900-2.5%$156/sqft |
Source: NorthstarMLS as distributed by MLS GRID #7114392 Report a problem | ||
| 7/23/2026 | Listed for sale | $399,900+82.2%$160/sqft |
Source: NorthstarMLS as distributed by MLS GRID #7114392 Report a problem | ||
| 5/21/2010 | Sold | $219,500-0.2%$88/sqft |
Source:  Lake Superior Area Realtors as distributed by MLS GRID #1391264 Report a problem Lake Superior Area Realtors as distributed by MLS GRID #1391264 Report a problem | ||
| 4/9/2010 | Listed for sale | $219,900+7.8%$88/sqft |
Source: EDINA REALTY #3902987 Report a problem | ||
| 3/28/2002 | Sold | $204,000+52.4%$82/sqft |
Source: Public Record Report a problem | ||
| 3/18/1998 | Sold | $133,900$54/sqft |
Source: Public Record Report a problem | ||
Public tax history
| Year | Property taxes | Tax assessment |
|---|---|---|
| 2024 | $4,136 +6.1% | $391,500 +4.9% |
| 2023 | $3,898 -1.5% | $373,200 +0.1% |
| 2022 | $3,956 +21.4% | $373,000 +20.3% |
| 2021 | $3,258 +2.5% | $310,100 +11.8% |
| 2020 | $3,178 -1.5% | $277,334 -2% |
| 2019 | $3,228 | $282,900 +7.2% |
| 2018 | $3,228 +2.6% | $263,900 +11% |
| 2017 | $3,146 +9% | $237,700 +5.1% |
| 2016 | $2,888 +4% | $226,100 +13.5% |
| 2015 | $2,775 +0.5% | $199,290 -0.1% |
| 2014 | $2,761 +4.3% | $199,508 +13.9% |
| 2013 | $2,648 +0.7% | $175,092 |
| 2012 | $2,629 +0.3% | -- |
| 2011 | $2,622 -0.5% | -- |
| 2010 | $2,634 -3% | -- |
| 2009 | $2,715 -2.9% | -- |
| 2008 | $2,797 +18.8% | -- |
| 2007 | $2,355 +1.3% | -- |
| 2006 | $2,324 +19.3% | -- |
| 2004 | $1,949 +2.2% | -- |
| 2003 | $1,906 +15.9% | -- |
| 2002 | $1,644 -13.6% | -- |
| 2001 | $1,903 | -- |
Find assessor info on the county website
Monthly payment
Est. payment
Payment breakdown
Explore the cost of this home by adjusting the details. Changes won't be saved.Climate risks
Neighborhood: 55306
Nearby schools
GreatSchools rating
- 3/10Vista View Elementary SchoolGrades: PK-5Distance: 2.3 mi
- 4/10Nicollet Junior High SchoolGrades: 6-8Distance: 2.3 mi
- 4/10Burnsville Senior High SchoolGrades: 9-12Distance: 3.8 mi
- $393,9003 bd2 ba2.1k sqft14909 Orchard Dr, Burnsville, MN 55306Off Market
- $354,0004 bd1 ba1.2k sqft14901 Orchard Dr, Burnsville, MN 55306Off Market
- $543,2005 bd3 ba2.7k sqft14920 Oak Ridge Ct W, Burnsville, MN 55306Off Market
- $495,7004 bd3 ba2.9k sqft14916 Oak Ridge Ct W, Burnsville, MN 55306Off Market
- $510,0003 bd4 ba3.5k sqft14924 Oak Ridge Ct W, Burnsville, MN 55306Sold
- $416,9005 bd3 ba2.3k sqft14913 Orchard Dr, Burnsville, MN 55306Off Market
- $358,3003 bd2 ba1.1k sqft14817 Orchard Dr, Burnsville, MN 55306Off Market
- $379,9004 bd2 ba1.2k sqft1200 Hillside Ln, Burnsville, MN 55306Off Market
A local agent can set up tours, give advice and negotiate with sellers.
Similar homes
- $350,0004 bd2 ba2k sqft13709 Thomas Ave S, Burnsville, MN 55337For Sale

 MLS ID #7120201, Jack Dickinson, Re/Max Advantage Plus. NorthstarMLS as distributed by MLS GRID
 - $425,0004 bd3 ba2.4k sqft12708 Parkwood Dr, Burnsville, MN 55337For Sale
 MLS ID #7123346, Andrea Soule, Coldwell Banker Realty. NorthstarMLS as distributed by MLS GRID
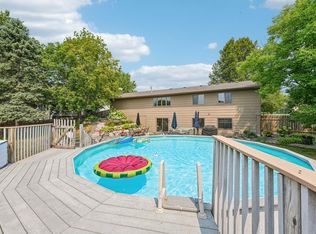
 - $389,0004 bd3 ba1.8k sqft701 E 134th St, Burnsville, MN 55337For Sale
 MLS ID #6822590, Denise M Mazone, Mazone Real Estate Group, Inc. NorthstarMLS as distributed by MLS GRID
 - $439,9004 bd2 ba2k sqft2318 Friendship Ln, Burnsville, MN 55337For Sale
 MLS ID #7117628, Jeremy M. Flicek, JFH Realty. NorthstarMLS as distributed by MLS GRID
 - $390,0004 bd2 ba1.7k sqft13116 Court Pl, Burnsville, MN 55337For SaleMLS ID #7109044, Ashley Pevear, Twin City Homes. NorthstarMLS as distributed by MLS GRID
- $419,9004 bd3 ba2.4k sqft17336 Jersey Way, Lakeville, MN 55044For SaleMLS ID #7113249, Rhonda Pahl, Excelsior Realty. NorthstarMLS as distributed by MLS GRID
- $399,9003 bd2 ba2.1k sqft11100 Schoolcraft Rd, Burnsville, MN 55337For SaleMLS ID #7123380, Cassandra L Benson, Real Broker, LLC. NorthstarMLS as distributed by MLS GRID
- $399,9003 bd2 ba2.4k sqft1094 Lowell Dr, Apple Valley, MN 55124For SaleMLS ID #7110117, Stephanie Rechtzigel, RE/MAX Results. NorthstarMLS as distributed by MLS GRID
- $435,0003 bd3 ba2.3k sqft13628 Vincent Cir, Burnsville, MN 55337For SaleMLS ID #7122723, Allana Lippman, Weichert, REALTORS- Heartland. NorthstarMLS as distributed by MLS GRID
- $384,9003 bd3 ba2.1k sqft13769 Fairlawn Ave, Apple Valley, MN 55124For SaleMLS ID #7103067, Bryan M Cox, True Neighbor Realty. NorthstarMLS as distributed by MLS GRID
- $415,0004 bd2 ba1.9k sqft13345 Foliage Ave, Apple Valley, MN 55124For SaleMLS ID #7098580, Melanie Swensen, Edina Realty, Inc.. NorthstarMLS as distributed by MLS GRID
- $474,9003 bd3 ba2.1k sqft13632 Bryant Pl S, Burnsville, MN 55337For SaleMLS ID #7127329, Zach Skattum, RE/MAX Advantage Plus. NorthstarMLS as distributed by MLS GRID
- $424,9004 bd2 ba2.1k sqft14835 Natchez Ave, Savage, MN 55378For SaleMLS ID #7119837, Brian Stordahl, Keller Williams Preferred Rlty. NorthstarMLS as distributed by MLS GRID
- $485,0005 bd3 ba3k sqft13500 Clinton Pl, Burnsville, MN 55337For SaleMLS ID #7101796, Rochelle K Johnson, RE/MAX Advantage Plus. NorthstarMLS as distributed by MLS GRID
- $424,9904 bd3 ba2.1k sqft8236 Queen Ave S, Bloomington, MN 55431For SaleMLS ID #7118767, Joshua Robert Anschutz, Pemberton RE. NorthstarMLS as distributed by MLS GRID
- $414,9004 bd2 ba1.9k sqft5530 W 135th St, Savage, MN 55378For SaleMLS ID #7096392, Peter F. Nett, Homes Plus Realty. NorthstarMLS as distributed by MLS GRID
- $400,0003 bd2 ba1.5k sqft16595 Harwell Ave, Lakeville, MN 55044For SaleMLS ID #7119413, Desrochers Realty Group, eXp Realty. NorthstarMLS as distributed by MLS GRID
- $419,9004 bd2 ba2.6k sqft8440 208th St W, Lakeville, MN 55044For SaleMLS ID #7106656, Kristina Zitek, Mauzy Properties. NorthstarMLS as distributed by MLS GRID
- $389,0004 bd2 ba1.7k sqft9807 Cedar Lake Rd, Minnetonka, MN 55305For SaleMLS ID #7106068, Raleigh Golden, Scates Real Estate, LLC. NorthstarMLS as distributed by MLS GRID
- $399,0003 bd2 ba1.7k sqft8942 York Rd S, Minneapolis, MN 55431For Sale By Owner
