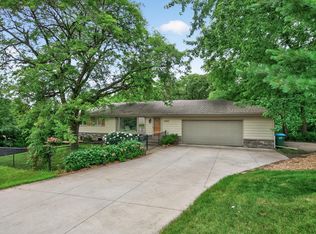
Beautiful 4-Bedroom/ 3-Bathroom Home with Modern Updates
Home features an open-concept main level with generous living and dining spaces, plus multiple family rooms for flexible use. The lower level includes an additional living area with a convenient wet bar, ideal for entertaining.
Located on a private corner lot adjacent to a wooded area, this property offers a peaceful setting with excellent outdoor space. Notable updates (2020) include a new roof, whole-house furnace humidifier, updated lighting throughout, and a spacious 3-season porch with an attached deck overlooking a raised garden. Buyer will appreciate the proximity to parks, recreational areas, local businesses, and community amenities. The home also offers convenient access to major travel routes, situated near the 35E/35W split for easy commuting.
All dimensions provided are deemed reliable but not guaranteed.
Active
$389,000
701 E 134th St, Burnsville, MN 55337
4beds
1,840sqft
:
Get pre-qualified$2,382/mo
Single Family
Built in 1970
0.25 Acres Lot
$391,400 Zestimate®
$211/sqft
$-- HOA
What's special
Open-concept main levelUpdated lighting throughout
- 33 days |
- 1,210 |
- 120 |
Zillow last checked:
Listing updated:
Listed by:
Denise M Mazone 612-203-0665,
Mazone Real Estate Group, Inc
Source: NorthstarMLS as distributed by MLS GRID,MLS#: 6822590
Facts & features
Interior
Bedrooms & bathrooms
- Bedrooms: 4
- Bathrooms: 3
- Full bathrooms: 2
- 3/4 bathrooms: 1
Bedroom
- Level: Upper
- Area: 210.25 Square Feet
- Dimensions: 14.5x14.5
Bedroom 2
- Level: Upper
- Area: 159.5 Square Feet
- Dimensions: 14.5x11
Bedroom 3
- Level: Upper
- Area: 121 Square Feet
- Dimensions: 11x11
Bedroom 4
- Level: Lower
- Area: 110 Square Feet
- Dimensions: 10x11
Family room
- Level: Lower
- Area: 286 Square Feet
- Dimensions: 13x22
Kitchen
- Level: Main
- Area: 188.5 Square Feet
- Dimensions: 14.5x13
Living room
- Level: Main
- Area: 214.5 Square Feet
- Dimensions: 13x16.5
Heating
- Fireplace(s)
Cooling
- Central Air
Appliances
- Included: Dishwasher, Disposal, Dryer, Exhaust Fan
- Laundry: Lower Level
Features
- Basement: Daylight,Drain Tiled,Finished,Sump Pump,Walk-Out Access
- Number of fireplaces: 1
- Fireplace features: Brick, Family Room, Wood Burning
Interior area
- Total structure area: 1,840
- Total interior livable area: 1,840 sqft
- Finished area above ground: 1,175
- Finished area below ground: 665
Property
Parking
- Total spaces: 2
- Parking features: Attached
- Attached garage spaces: 2
- Details: Garage Dimensions (26 X 20)
Accessibility
- Accessibility features: None
Features
- Levels: Four or More Level Split
- Patio & porch: Enclosed, Rear Porch, Screened
- Pool features: None
- Fencing: Chain Link,Partial
Lot
- Size: 0.25 Acres
- Dimensions: 96 x 135 x 67 x 138
- Features: Corner Lot
Details
- Foundation area: 1278
- Parcel number: 021700004010
- Zoning description: Residential-Single Family
Construction
Type & style
- Home type: SingleFamily
- Property subtype: Single Family
Materials
- Other
- Roof: Asphalt
Condition
- New construction: No
- Year built: 1970
Utilities & green energy
- Electric: 100 Amp Service, Power Company: Xcel Energy
- Gas: Natural Gas
- Sewer: City Sewer - In Street
- Water: City Water/Connected
Community & HOA
Community
- Subdivision: Chateaulin 1st Add
HOA
- Has HOA: No
Location
- Region: Burnsville
Financial & listing details
- Price per square foot: $211/sqft
- Tax assessed value: $360,500
- Annual tax amount: $3,776
- Date on market: 6/25/2026
- Cumulative days on market: 124 days
Estimated market value
$391,400
$372,000 - $411,000
$2,856/mo
Price history
| Date | Event | Price |
|---|---|---|
| 6/25/2026 | Listed for sale | $389,000$211/sqft |
Source:  NorthstarMLS as distributed by MLS GRID #6822590 Report a problem NorthstarMLS as distributed by MLS GRID #6822590 Report a problem | ||
| 4/3/2026 | Listing removed | $389,000$211/sqft |
Source: NorthstarMLS as distributed by MLS GRID #6822590 Report a problem | ||
| 3/23/2026 | Listed for sale | $389,000$211/sqft |
Source: NorthstarMLS as distributed by MLS GRID #6822590 Report a problem | ||
| 2/19/2026 | Pending sale | $389,000$211/sqft |
Source: NorthstarMLS as distributed by MLS GRID #6822590 Report a problem | ||
| 1/16/2026 | Price change | $389,000-1.3%$211/sqft |
Source: NorthstarMLS as distributed by MLS GRID #6822590 Report a problem | ||
| 1/6/2026 | Price change | $394,000-1.3%$214/sqft |
Source: NorthstarMLS as distributed by MLS GRID #6822590 Report a problem | ||
| 12/1/2025 | Listed for sale | $399,000-0.5%$217/sqft |
Source: NorthstarMLS as distributed by MLS GRID #6822590 Report a problem | ||
| 6/28/2021 | Sold | $401,000+16.3%$218/sqft |
Source: NorthstarMLS as distributed by MLS GRID #5764229 Report a problem | ||
| 6/10/2021 | Pending sale | $344,900$187/sqft |
Source: NorthstarMLS as distributed by MLS GRID #5764229 Report a problem | ||
| 5/27/2021 | Listed for sale | $344,900+23.2%$187/sqft |
Source: NorthstarMLS as distributed by MLS GRID #5764229 Report a problem | ||
| 8/1/2017 | Sold | $280,000$152/sqft |
Source: NorthstarMLS as distributed by MLS GRID #4842803 Report a problem | ||
| 6/18/2017 | Pending sale | $280,000$152/sqft |
Source: Edina Realty, Inc., a Berkshire Hathaway affiliate #4842803 Report a problem | ||
| 6/15/2017 | Listed for sale | $280,000+59.3%$152/sqft |
Source: Edina Realty, Inc., a Berkshire Hathaway affiliate #4842803 Report a problem | ||
| 6/2/2008 | Sold | $175,800$96/sqft |
Source: Public Record Report a problem | ||
Public tax history
| Year | Property taxes | Tax assessment |
|---|---|---|
| 2024 | $3,776 -11.6% | $360,500 -0.7% |
| 2023 | $4,270 +16.7% | $363,200 +4.7% |
| 2022 | $3,658 +14% | $347,000 +13.5% |
| 2021 | $3,208 +2% | $305,800 +11.4% |
| 2020 | $3,144 -0.4% | $274,391 -1% |
| 2019 | $3,158 | $277,300 +3.4% |
| 2018 | $3,158 -1.5% | $268,300 +9.5% |
| 2017 | $3,205 +7.3% | $245,000 +3.9% |
| 2016 | $2,987 +2.6% | $235,700 +13% |
| 2015 | $2,911 +0.8% | $208,555 +3.6% |
| 2014 | $2,886 +8% | $201,361 +12.5% |
| 2013 | $2,672 +4.1% | $179,016 |
| 2012 | $2,567 -1% | -- |
| 2011 | $2,592 +1.6% | -- |
| 2010 | $2,553 -3.2% | -- |
| 2009 | $2,637 -9.8% | -- |
| 2008 | $2,924 +13.3% | -- |
| 2007 | $2,581 -0.3% | -- |
| 2006 | $2,588 +31.3% | -- |
| 2004 | $1,972 +2.2% | -- |
| 2003 | $1,929 +15.9% | -- |
| 2002 | $1,665 -13.9% | -- |
| 2001 | $1,933 | -- |
Find assessor info on the county website
Monthly payment
Est. payment
Payment breakdown
Explore the cost of this home by adjusting the details. Changes won't be saved.Climate risks
Neighborhood: 55337
Nearby schools
GreatSchools rating
- 8/10Gideon Pond Elementary SchoolGrades: PK-5Distance: 0.4 mi
- 4/10Nicollet Junior High SchoolGrades: 6-8Distance: 0.4 mi
- 4/10Burnsville Senior High SchoolGrades: 9-12Distance: 1.6 mi
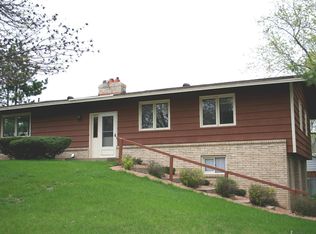
- $387,5003 bd2 ba1.9k sqft13313 Oakland Dr, Burnsville, MN 55337Off Market

- $308,8003 bd3 ba2.6k sqft13 Garden Dr, Burnsville, MN 55337Off Market
- $287,9004 bd4 ba2.1k sqft12 Garden Dr, Burnsville, MN 55337Off Market
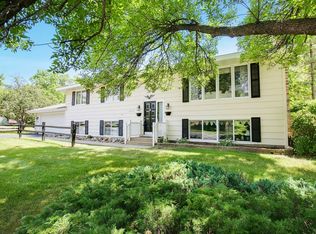
- $412,0003 bd3 ba2k sqft629 134th St E, Burnsville, MN 55337Off Market
- $293,6002 bd3 ba1.9k sqft11 Garden Dr, Burnsville, MN 55337Off Market
- $311,0003 bd3 ba2.6k sqft14 Garden Dr, Burnsville, MN 55337Off Market
- $375,2003 bd3 ba2k sqft629 E 134th St, Burnsville, MN 55337Off Market
- $270,2003 bd2 ba1.2k sqft10 Garden Dr, Burnsville, MN 55337Off Market
A local agent can set up tours, give advice and negotiate with sellers.
Similar homes
- $399,9004 bd2 ba2.5k sqft2717 Terrace Dr, Burnsville, MN 55337For Sale

 MLS ID #7112173, Danielle Marie Bernards, BRIX Real Estate. NorthstarMLS as distributed by MLS GRID
 - $339,0003 bd2 ba2.1k sqft2805 Brookview Dr, Burnsville, MN 55337For Sale
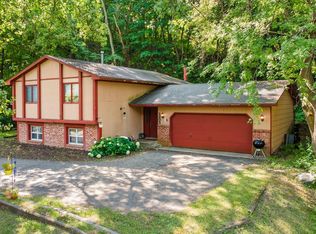 MLS ID #7109562, Jason Walter Johnson, Keller Williams Premier Realty Lake Minnetonka. NorthstarMLS as distributed by MLS GRID
 - $425,0004 bd3 ba2.7k sqft13209 Myrtle Dr, Burnsville, MN 55337For Sale
 MLS ID #7066412, Emily Olson, Redfin Corporation. NorthstarMLS as distributed by MLS GRID
 - $399,9004 bd2 ba2.4k sqft14905 Orchard Dr, Burnsville, MN 55306For Sale
 MLS ID #7114392, Cristy Elizabeth Oldman, HOMESTEAD ROAD. NorthstarMLS as distributed by MLS GRID
 - $399,9004 bd2 ba2k sqft4990 148th Path W, Apple Valley, MN 55124For SaleMLS ID #7116143, Syed S. Husain, Fish MLS Realty. NorthstarMLS as distributed by MLS GRID
- $385,0004 bd2 ba1.8k sqft14366 Europa Ave, Apple Valley, MN 55124For SaleMLS ID #7114040, Reidell Estey & Associates – Marti Estey, RE/MAX Results. NorthstarMLS as distributed by MLS GRID
- $399,9004 bd3 ba2.2k sqft916 Whitney Dr, Apple Valley, MN 55124For SaleMLS ID #7106738, Crystal Vedder, Re/Max Advantage Plus. NorthstarMLS as distributed by MLS GRID
- $384,9003 bd3 ba2.1k sqft13769 Fairlawn Ave, Apple Valley, MN 55124For SaleMLS ID #7103067, Bryan M Cox, True Neighbor Realty. NorthstarMLS as distributed by MLS GRID
- $418,9994 bd2 ba1.9k sqft5530 W 135th St, Savage, MN 55378For SaleMLS ID #7096392, Peter F. Nett, Homes Plus Realty. NorthstarMLS as distributed by MLS GRID
- $450,0004 bd3 ba2.3k sqft17336 Jersey Way, Lakeville, MN 55044For SaleMLS ID #7113249, Rhonda Pahl, Excelsior Realty. NorthstarMLS as distributed by MLS GRID
- $399,9993 bd3 ba2k sqft1880 Gold Trl, Eagan, MN 55122For SaleMLS ID #7106447, Michele Ilc, Keller Williams Premier Realty. NorthstarMLS as distributed by MLS GRID
- $375,0003 bd2 ba1.6k sqft5875 Upper 182nd St W, Farmington, MN 55024For SaleMLS ID #7110780, Catherine A Seck, Edina Realty, Inc.. NorthstarMLS as distributed by MLS GRID
- $369,9003 bd2 ba2k sqft9632 Pleasant Ave S, Bloomington, MN 55420For SaleMLS ID #7042544, Charles Johnson, Coldwell Banker Realty - Southwest Regional. NorthstarMLS as distributed by MLS GRID
- $369,9004 bd2 ba1.5k sqft833 Oriole Dr, Apple Valley, MN 55124For SaleMLS ID #7074158, Curt Lambrecht, South Metro Realty. NorthstarMLS as distributed by MLS GRID
- $389,9003 bd2 ba1.5k sqft15350 Dunbar Ave, Apple Valley, MN 55124For SaleMLS ID #7105126, Anna Christopherson, Keller Williams Classic Realty. NorthstarMLS as distributed by MLS GRID
- $400,0004 bd2 ba2.1k sqft15720 Cicerone Path, Rosemount, MN 55068For SaleMLS ID #7057691, Demyan Trofimovich, eXp Realty. NorthstarMLS as distributed by MLS GRID
- $415,0003 bd2 ba1.9k sqft9704 172nd St W, Lakeville, MN 55044For SaleMLS ID #7091886, Jack W Barkley, Edina Realty, Inc.. NorthstarMLS as distributed by MLS GRID
- $425,0005 bd3 ba2.7k sqft13324 Lynn Ave S, Savage, MN 55378For SaleMLS ID #7062689, Maura Dolores Mena, Pemberton RE. NorthstarMLS as distributed by MLS GRID
- $399,9003 bd2 ba1.5k sqft5560 W 131st St, Savage, MN 55378For SaleMLS ID #7090593, Caleb Carlson, Real Broker, LLC. NorthstarMLS as distributed by MLS GRID
- $374,9004 bd2 ba1.5k sqft14200 Timothy Ave NE, Prior Lake, MN 55372For SaleMLS ID #7075991, Paul Bothof, RE/MAX Advantage Plus. NorthstarMLS as distributed by MLS GRID
