Introducing this charming rambler in Savage featuring five bedrooms, three bathrooms, and an attached two car garage. Step inside the spacious living room, beautifully updated kitchen with brand new custom cabinets and countertops, a natural light drenched dining area that is highlighted by walls of windows overlooking the backyard. The primary bedroom has a private 3/4 bath, and two more bedrooms and a full bathroom are on the main level. The walk out lower level porch provides a great additional living area surrounded by glass sliding doors creating a bright space to hang out and relax. The finished lower level offers a huge family room for the ultimate hangout space, a private bedroom with large walk in closet and an additional basement bedroom.
All major updates have been done - Furnace, A/C, Custom Kitchen Cabinets, Kitchen Countertops, LVP flooring, Carpet on Stairs, Fresh Paint throughout, Water Softener, Privacy Fence. Easy access to walking trails and centrally located. Come check it out today!
Active
$425,000
13324 Lynn Ave S, Savage, MN 55378
5beds
2,704sqft
:
Get pre-qualified$2,699/mo
Single Family
Built in 1980
0.25 Acres Lot
$424,500 Zestimate®
$157/sqft
$-- HOA
What's special
- 30 days |
- 2,178 |
- 112 |
Likely to sell faster than
Zillow last checked:
Listing updated:
Listed by:
Maura Dolores Mena 612-500-1027,
Pemberton RE,
Antonio V Mena 612-532-3840
Source: NorthstarMLS as distributed by MLS GRID,MLS#: 7062689
Facts & features
Interior
Bedrooms & bathrooms
- Bedrooms: 5
- Bathrooms: 3
- Full bathrooms: 1
- 3/4 bathrooms: 2
Bedroom
- Level: Main
- Area: 240 Square Feet
- Dimensions: 15x16
Bedroom 2
- Level: Main
- Area: 135 Square Feet
- Dimensions: 15x9
Bedroom 3
- Level: Main
- Area: 198 Square Feet
- Dimensions: 18x11
Bedroom 4
- Level: Lower
- Area: 165 Square Feet
- Dimensions: 15x11
Bedroom 5
- Level: Lower
- Area: 182 Square Feet
- Dimensions: 13x14
Dining room
- Level: Main
- Area: 176 Square Feet
- Dimensions: 16x11
Kitchen
- Level: Main
- Area: 273 Square Feet
- Dimensions: 21x13
Living room
- Level: Main
- Area: 300 Square Feet
- Dimensions: 25x12
Recreation room
- Level: Lower
- Area: 475 Square Feet
- Dimensions: 19x25
Other
- Level: Lower
- Area: 176 Square Feet
- Dimensions: 16x11
Heating
- Ductless Mini-Split, Forced Air
Cooling
- Central Air
Appliances
- Included: Dishwasher, Dryer, Microwave, Range, Refrigerator, Washer
- Laundry: Lower Level
Features
- Basement: Daylight,Egress Window(s),Finished,Walk-Out Access
- Has fireplace: No
Interior area
- Total structure area: 3,066
- Total interior livable area: 2,704 sqft
- Finished area above ground: 1,559
- Finished area below ground: 1,145
Video & virtual tour
Property
Parking
- Total spaces: 2
- Parking features: Attached
- Attached garage spaces: 2
- Details: Garage Dimensions (21x26)
Accessibility
- Accessibility features: None
Features
- Levels: One
- Stories: 1
- Fencing: Chain Link,Full,Privacy
Lot
- Size: 0.25 Acres
- Dimensions: 57 x 135 x 128 x 106
Details
- Foundation area: 1494
- Parcel number: 260650650
- Zoning description: Residential-Single Family
Construction
Type & style
- Home type: SingleFamily
- Property subtype: Single Family
Materials
- Roof: Asphalt
Condition
- New construction: No
- Year built: 1980
Utilities & green energy
- Gas: Natural Gas
- Sewer: City Sewer/Connected
- Water: City Water/Connected
Community & HOA
Community
- Subdivision: Canterbury Square
HOA
- Has HOA: No
Location
- Region: Savage
Financial & listing details
- Price per square foot: $157/sqft
- Tax assessed value: $396,600
- Annual tax amount: $4,274
- Date on market: 6/25/2026
Estimated market value
$424,500
$403,000 - $446,000
$3,106/mo
Price history
| Date | Event | Price |
|---|---|---|
| 6/26/2026 | Listed for sale | $425,000+116.8%$157/sqft |
Source:  NorthstarMLS as distributed by MLS GRID #7062689 Report a problem NorthstarMLS as distributed by MLS GRID #7062689 Report a problem | ||
| 9/24/2013 | Sold | $196,070+2.7%$73/sqft |
Source: NorthstarMLS as distributed by MLS GRID #4344541 Report a problem | ||
| 7/31/2013 | Listed for sale | $191,000-4.5%$71/sqft |
Source: RE/MAX Advantage Plus #4344541 Report a problem | ||
| 6/8/2013 | Listing removed | $199,900$74/sqft |
Source: RE/MAX Advantage Plus #4344541 Report a problem | ||
| 5/7/2013 | Price change | $199,900-9.1%$74/sqft |
Source: RE/MAX Advantage Plus #4344541 Report a problem | ||
| 4/13/2013 | Price change | $219,900-8.3%$81/sqft |
Source: RE/MAX Advantage Plus #4344541 Report a problem | ||
| 3/12/2013 | Listed for sale | $239,900-12.6%$89/sqft |
Source: Homepath Report a problem | ||
| 6/1/2012 | Sold | $274,559$102/sqft |
Source: Public Record Report a problem | ||
Public tax history
| Year | Property taxes | Tax assessment |
|---|---|---|
| 2025 | $4,274 +1.5% | $396,600 +0.5% |
| 2024 | $4,212 -2% | $394,800 +1.9% |
| 2023 | $4,298 +20.7% | $387,600 -1.9% |
| 2022 | $3,562 -0.4% | $395,200 +25.3% |
| 2021 | $3,578 -0.9% | $315,300 +8.7% |
| 2020 | $3,612 | $290,000 |
| 2019 | $3,612 +3.3% | $290,000 |
| 2018 | $3,496 +9.8% | -- |
| 2016 | $3,184 | -- |
| 2014 | $3,184 | -- |
| 2013 | -- | $180,200 |
| 2012 | -- | $180,200 -12.3% |
| 2011 | $3,376 +9.6% | $205,400 -14.3% |
| 2010 | $3,080 -6.6% | $239,800 -9.2% |
| 2009 | $3,296 -4.6% | $264,200 |
| 2008 | $3,456 +7.9% | -- |
| 2007 | $3,204 +9% | -- |
| 2006 | $2,940 +17% | -- |
| 2005 | $2,512 +9.3% | -- |
| 2004 | $2,298 +5.2% | -- |
| 2003 | $2,184 +18.3% | -- |
| 2002 | $1,846 -17.1% | -- |
| 2001 | $2,228 | -- |
Find assessor info on the county website
Monthly payment
Est. payment
Payment breakdown
Explore the cost of this home by adjusting the details. Changes won't be saved.Climate risks
Neighborhood: 55378
Nearby schools
GreatSchools rating
- 7/10Hidden Valley Elementary SchoolGrades: PK-5Distance: 0.6 mi
- 4/10Eagle Ridge Junior High SchoolGrades: 6-8Distance: 0.7 mi
- 4/10Burnsville Senior High SchoolGrades: 9-12Distance: 3.8 mi
- $354,3003 bd1 ba1k sqft13330 Lynn Ave, Savage, MN 55378Off Market
- $412,1004 bd3 ba2.4k sqft13339 Monterey Ave S, Savage, MN 55378Off Market
- $337,4003 bd1 ba1k sqft13318 Lynn Ave, Savage, MN 55378Off Market
- $317,4002 bd1 ba1k sqft13325 Monterey Ave S, Savage, MN 55378Off Market
- $267,9001 bd1 ba836 sqft13343 Monterey Ave S, Savage, MN 55378Off Market
- $420,7004 bd2 ba2k sqft4441 W 134th St, Savage, MN 55378Off Market
- $383,2004 bd2 ba2k sqft13321 Monterey Ave S, Savage, MN 55378Off Market
- $295,0003 bd2 ba1.4k sqft13345 Monterey Ave S, Savage, MN 55378Sold
A local agent can set up tours, give advice and negotiate with sellers.
Similar homes
- $418,9994 bd2 ba1.9k sqft5530 W 135th St, Savage, MN 55378For Sale
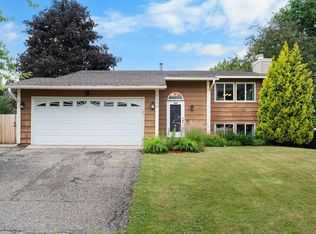
 MLS ID #7096392, Peter F. Nett, Homes Plus Realty. NorthstarMLS as distributed by MLS GRID
 - $499,9004 bd2 ba2.1k sqft5710 W 139th St, Savage, MN 55378For Sale
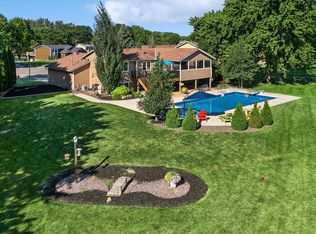 MLS ID #7114411, Tyler T Layman, RE/MAX Advantage Plus. NorthstarMLS as distributed by MLS GRID
 - $434,9004 bd2 ba2.1k sqft14835 Natchez Ave, Savage, MN 55378For Sale
 MLS ID #7081671, Brian Stordahl, Keller Williams Preferred Rlty. NorthstarMLS as distributed by MLS GRID
 - $465,0004 bd2 ba2.1k sqft12754 Independence Ave, Savage, MN 55378For Sale
 MLS ID #7091326, Christian Peterson, Lakes Sotheby's International. NorthstarMLS as distributed by MLS GRID
 - $399,9003 bd2 ba1.5k sqft5560 W 131st St, Savage, MN 55378For SaleMLS ID #7090593, Caleb Carlson, Real Broker, LLC. NorthstarMLS as distributed by MLS GRID
- $399,9004 bd2 ba2.5k sqft2717 Terrace Dr, Burnsville, MN 55337For SaleMLS ID #7112173, Danielle Marie Bernards, BRIX Real Estate. NorthstarMLS as distributed by MLS GRID
- $400,0004 bd2 ba2.5k sqft13229 Court Pl, Burnsville, MN 55337For SaleMLS ID #7081309, Joshua Robert Anschutz, Pemberton RE. NorthstarMLS as distributed by MLS GRID
- $399,9004 bd2 ba2.4k sqft14905 Orchard Dr, Burnsville, MN 55306For SaleMLS ID #7114392, Cristy Elizabeth Oldman, HOMESTEAD ROAD. NorthstarMLS as distributed by MLS GRID
- $429,9004 bd3 ba2.8k sqft13513 Colfax Ave S, Burnsville, MN 55337For SaleMLS ID #7106655, Lee J Arntz, RE/MAX Results. NorthstarMLS as distributed by MLS GRID
- $425,0004 bd3 ba1.7k sqft8516 Rich Ave S, Bloomington, MN 55437For SaleMLS ID #7098198, Karissa W. White, RE/MAX Advantage Plus. NorthstarMLS as distributed by MLS GRID
- $439,9005 bd2 ba2k sqft14221 11th Ave S, Burnsville, MN 55337For SaleMLS ID #7075164, Josh A Pomerleau, JPW Realty. NorthstarMLS as distributed by MLS GRID
- $425,0004 bd2 ba1.9k sqft1009 Gramsey Pl, Burnsville, MN 55306For SaleMLS ID #7106161, Michael J Finstad, Engel & Volkers Minneapolis. NorthstarMLS as distributed by MLS GRID
- $417,0003 bd3 ba2.2k sqft13881 Holyoke Ln, Apple Valley, MN 55124For SaleMLS ID #7094960, John M Kelly, Century 21 Atwood. NorthstarMLS as distributed by MLS GRID
- $449,9003 bd3 ba2.5k sqft13593 Embry Way, Apple Valley, MN 55124For SaleMLS ID #7106824, Kelsie Lembeck, eXp Realty. NorthstarMLS as distributed by MLS GRID
- $434,9005 bd3 ba2.3k sqft17160 Hershey Ct, Lakeville, MN 55044For SaleMLS ID #7091513, Niki H Moeller, RE/MAX Results. NorthstarMLS as distributed by MLS GRID
- $475,0004 bd2 ba2k sqft10359 Huntington Dr, Eden Prairie, MN 55347For SaleMLS ID #7114307, Hillary J Slama, Engel & Volkers Prior Lake. NorthstarMLS as distributed by MLS GRID
- $459,9004 bd2 ba2k sqft2009 W 83rd St, Bloomington, MN 55431For SaleMLS ID #7114181, Steve Koleno, Beycome Brokerage Realty LLC. NorthstarMLS as distributed by MLS GRID
- $399,9004 bd2 ba1.9k sqft11237 164th St W, Lakeville, MN 55044For SaleMLS ID #7106312, Michelle Markuson, Keller Williams Preferred Rlty. NorthstarMLS as distributed by MLS GRID
- $425,0004 bd3 ba1.9k sqft1305 Keller Ln, Burnsville, MN 55306For SaleMLS ID #7087318, Paul Bothof, RE/MAX Advantage Plus. NorthstarMLS as distributed by MLS GRID
- $469,9006 bd3 ba2.6k sqft121 Chaparral Dr, Apple Valley, MN 55124For SaleMLS ID #7086471, Kyle D Thompson, Property People Realty. NorthstarMLS as distributed by MLS GRID
