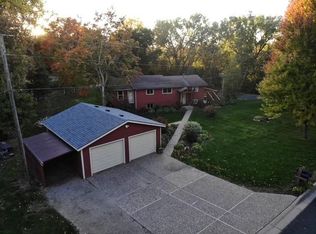
Welcome to this beautifully maintained four-bedroom, two-bath multi-level home nestled on a private 0.4-acre lot in Savage. Surrounded by mature trees, this property offers the perfect blend of comfort, space, and outdoor enjoyment.
Inside, you'll find an updated kitchen featuring stainless steel appliances, white cabinets, and plenty of workspace for everyday living and entertaining.
The inviting family room is highlighted by a cozy gas fireplace, creating the perfect place to relax year-round. A lower-level flex room offers endless possibilities as a home office, workout space, playroom, or hobby area. After a long day, unwind in your own private sauna.
Exit outside to enjoy the fully fenced backyard, where you'll find a spacious deck overlooking the beautifully treed lot and an outdoor firepit that's ideal for gathering. With generous indoor and outdoor living spaces, this home is ready to enjoy in every season.
Located in the desirable Savage community with convenient access to parks, trails, shopping, dining, and major commuting routes, this home is one you won't want to miss.
Pending
$450,000
12754 Independence Ave, Savage, MN 55378
4beds
2,193sqft
Single Family
Built in 1996
0.41 Acres Lot
$-- Zestimate®
$205/sqft
$-- HOA
What's special
- 56 days
- 171
- 10
Likely to sell faster than
Zillow last checked:
Listing updated:
Listed by:
Christian Peterson 612-269-1902,
Lakes Sotheby's International,
Amy J Peterson 651-470-3418
Source: NorthstarMLS as distributed by MLS GRID,MLS#: 7132923
Facts & features
Interior
Bedrooms & bathrooms
- Bedrooms: 4
- Bathrooms: 2
- Full bathrooms: 1
- 3/4 bathrooms: 1
Bedroom
- Level: Upper
- Area: 168 Square Feet
- Dimensions: 14x12
Bedroom 2
- Level: Upper
- Area: 121 Square Feet
- Dimensions: 11x11
Bedroom 3
- Level: Upper
- Area: 132 Square Feet
- Dimensions: 12x11
Bedroom 4
- Level: Lower
- Area: 108 Square Feet
- Dimensions: 12x09
Dining room
- Level: Main
- Area: 117 Square Feet
- Dimensions: 13x09
Family room
- Level: Lower
- Area: 575 Square Feet
- Dimensions: 25x23
Flex room
- Level: Lower
- Area: 108 Square Feet
- Dimensions: 12x09
Kitchen
- Level: Main
- Area: 169 Square Feet
- Dimensions: 13x13
Living room
- Level: Main
- Area: 240 Square Feet
- Dimensions: 20x12
Heating
- Forced Air
Cooling
- Central Air
Appliances
- Included: Dishwasher, Dryer, Gas Water Heater, Microwave, Range, Refrigerator, Stainless Steel Appliance(s), Washer, Water Softener Owned
- Laundry: Lower Level
Features
- Basement: Finished
- Number of fireplaces: 1
- Fireplace features: Family Room, Gas
Interior area
- Total structure area: 2,408
- Total interior livable area: 2,193 sqft
- Finished area above ground: 1,850
- Finished area below ground: 343
Property
Parking
- Total spaces: 3
- Parking features: Attached, Asphalt, Garage Door Opener
- Attached garage spaces: 3
- Has uncovered spaces: Yes
- Details: Garage Dimensions (22 x 32)
Accessibility
- Accessibility features: None
Features
- Levels: Four or More Level Split
- Patio & porch: Composite Decking, Deck, Front Porch, Patio
- Pool features: None
- Fencing: Chain Link,Full
Lot
- Size: 0.41 Acres
- Dimensions: 78 x 179 x 64 x 53 x 179
- Features: Tree Coverage - Heavy
Details
- Foundation area: 1192
- Parcel number: 262330480
- Zoning description: Residential-Single Family
Construction
Type & style
- Home type: SingleFamily
- Property subtype: Single Family
Materials
- Roof: Age Over 8 Years,Asphalt
Condition
- New construction: No
- Year built: 1996
Utilities & green energy
- Gas: Natural Gas
- Sewer: City Sewer/Connected
- Water: City Water/Connected
Community & HOA
Community
- Subdivision: Eagle Creek
HOA
- Has HOA: No
Location
- Region: Savage
Financial & listing details
- Price per square foot: $205/sqft
- Tax assessed value: $443,200
- Annual tax amount: $5,390
- Date on market: 8/25/2026
- Cumulative days on market: 103 days
Estimated market value
Not available
Estimated sales range
Not available
Not available
Price history
| Date | Event | Price |
|---|---|---|
| 9/25/2026 | Pending sale | $450,000$205/sqft |
Source:  NorthstarMLS as distributed by MLS GRID #7132923 Report a problem NorthstarMLS as distributed by MLS GRID #7132923 Report a problem | ||
| 8/25/2026 | Listed for sale | $450,000-3.2%$205/sqft |
Source: NorthstarMLS as distributed by MLS GRID #7132923 Report a problem | ||
| 8/25/2026 | Listing removed | $465,000$212/sqft |
Source: NorthstarMLS as distributed by MLS GRID #7091326 Report a problem | ||
| 7/24/2026 | Price change | $465,000-2.1%$212/sqft |
Source: NorthstarMLS as distributed by MLS GRID #7091326 Report a problem | ||
| 7/10/2026 | Listed for sale | $475,000+23.4%$217/sqft |
Source: NorthstarMLS as distributed by MLS GRID #7091326 Report a problem | ||
| 1/6/2021 | Sold | $385,000$176/sqft |
Source: Public Record Report a problem | ||
| 10/14/2020 | Sold | $385,000+2.7%$176/sqft |
Source: NorthstarMLS as distributed by MLS GRID #5647433 Report a problem | ||
| 10/12/2020 | Pending sale | $374,900$171/sqft |
Source: RE/MAX Advantage Plus #5647433 Report a problem | ||
| 10/12/2020 | Listed for sale | $374,900$171/sqft |
Source: RE/MAX Advantage Plus #5647433 Report a problem | ||
| 9/3/2020 | Listing removed | $374,900$171/sqft |
Source: RE/MAX Advantage Plus #5647433 Report a problem | ||
| 8/26/2020 | Listed for sale | $374,900+127.2%$171/sqft |
Source: RE/MAX Advantage Plus #5647433 Report a problem | ||
| 9/17/2010 | Sold | $165,000-19.5%$75/sqft |
Source:  Lake Superior Area Realtors as distributed by MLS GRID #1290149 Report a problem Lake Superior Area Realtors as distributed by MLS GRID #1290149 Report a problem | ||
| 6/18/2010 | Listed for sale | $204,900$93/sqft |
Source: RE/MAX Results #3937761 Report a problem | ||
| 4/2/2010 | Listing removed | $204,900$93/sqft |
Source: RE/MAX Results #3842368 Report a problem | ||
| 3/13/2010 | Price change | $204,900-14.6%$93/sqft |
Source: RE/MAX Results Inc #3842368 Report a problem | ||
| 1/9/2010 | Price change | $239,900-5.1%$109/sqft |
Source: RE/MAX Results Inc #3842368 Report a problem | ||
| 12/3/2009 | Price change | $252,900-5%$115/sqft |
Source: RE/MAX Results Inc #3842368 Report a problem | ||
| 11/28/2009 | Price change | $266,310+5.3%$121/sqft |
Source: Re/Max Results Report a problem | ||
| 11/25/2009 | Price change | $252,900-5%$115/sqft |
Source: RE/MAX Results Inc #3842368 Report a problem | ||
| 10/31/2009 | Price change | $266,310-3.1%$121/sqft |
Source: RE/MAX Results Inc #3842368 Report a problem | ||
| 10/3/2009 | Listed for sale | $274,900-13.8%$125/sqft |
Source: RE/MAX Results Inc #3842368 Report a problem | ||
| 8/25/2004 | Sold | $319,000+741.7%$145/sqft |
Source: Public Record Report a problem | ||
| 6/7/1996 | Sold | $37,900$17/sqft |
Source: Public Record Report a problem | ||
Public tax history
| Year | Property taxes | Tax assessment |
|---|---|---|
| 2026 | $5,390 +7.8% | $443,200 +0.9% |
| 2025 | $5,002 +5.8% | $439,200 +1.6% |
| 2024 | $4,730 +0.1% | $432,200 +6.4% |
| 2023 | $4,724 +2.7% | $406,300 -0.8% |
| 2022 | $4,600 +8.4% | $409,400 +17.9% |
| 2021 | $4,242 -4.5% | $347,100 +7.7% |
| 2020 | $4,444 | $322,400 |
| 2019 | $4,444 -2.3% | $322,400 |
| 2018 | $4,548 +9.6% | -- |
| 2016 | $4,148 | -- |
| 2014 | $4,148 | -- |
| 2013 | -- | $222,300 |
| 2012 | -- | $222,300 -14.5% |
| 2011 | $3,794 +4.3% | $260,000 -8.2% |
| 2010 | $3,638 +2.8% | $283,300 -3.6% |
| 2009 | $3,540 +15.3% | $293,900 |
| 2008 | $3,070 -1.9% | -- |
| 2007 | $3,130 +1.7% | -- |
| 2006 | $3,078 +12.5% | -- |
| 2005 | $2,736 +13.2% | -- |
| 2004 | $2,418 +12.8% | -- |
| 2003 | $2,144 +14.9% | -- |
| 2002 | $1,866 -12.9% | -- |
| 2001 | $2,142 | -- |
Find assessor info on the county website
Monthly payment
Est. payment
Payment breakdown
Explore the cost of this home by adjusting the details. Changes won't be saved.Climate risks
Neighborhood: 55378
- $437,5005 bd2 ba1.2k sqft12762 Independence Ave, Savage, MN 55378Off Market
- $439,1004 bd3 ba2.1k sqft12746 Independence Ave, Savage, MN 55378Off Market

- $406,0004 bd2 ba1.1k sqft12770 Independence Ave, Savage, MN 55378Off Market
- $393,1004 bd1 ba1.1k sqft12738 Independence Ave, Savage, MN 55378Off Market
Similar homes
- $415,0004 bd2 ba2.1k sqft5855 W 140th St, Savage, MN 55378For Sale

 MLS ID #7140598, John P. Sorenson, eXp Realty. NorthstarMLS as distributed by MLS GRID
 - $465,0004 bd3 ba2.7k sqft5604 Lone Oak Dr, Savage, MN 55378For Sale
 MLS ID #7132159, Brian W. Ballinger, RE/MAX Advantage Plus. NorthstarMLS as distributed by MLS GRID
 - $450,0004 bd2 ba2.3k sqft5393 Flagstaff Cir SE, Prior Lake, MN 55372For Sale
 MLS ID #7159406, Stephanie C Walgrave, Redfin Corporation. NorthstarMLS as distributed by MLS GRID
 - $469,9004 bd3 ba1.9k sqft4025 126th Pl, Savage, MN 55378For Sale
 MLS ID #7146057, Al Richter, LPT Realty, LLC. NorthstarMLS as distributed by MLS GRID
 - $394,0004 bd2 ba1.9k sqft5144 W 143rd St, Savage, MN 55378For SaleMLS ID #7137815, Jeffrey Strey, Prandium Group Real Estate. NorthstarMLS as distributed by MLS GRID
- $524,9004 bd3 ba3k sqft7148 Maryland Cir, Savage, MN 55378For SaleMLS ID #7145126, Tim Schepers, Park Street Realty, LLC. NorthstarMLS as distributed by MLS GRID
- $505,0004 bd3 ba2.4k sqft5962 N Ridge Dr, Savage, MN 55378For SaleMLS ID #7123160, May Yang, Home Sellers. NorthstarMLS as distributed by MLS GRID
- $379,9003 bd2 ba1.8k sqft4120 W 137th St, Savage, MN 55378For SaleMLS ID #7146549, Derek Eley, Mitchell Realty LLC. NorthstarMLS as distributed by MLS GRID
- $519,9005 bd4 ba2.8k sqft14901 Hillside Trl, Savage, MN 55378For SaleMLS ID #7139199, Stieg G Strand, RE/MAX Results. NorthstarMLS as distributed by MLS GRID
- $430,0004 bd3 ba2.3k sqft2044 Pheasant Run St, Shakopee, MN 55379For SaleMLS ID #7157003, Blake Suddath, eXp Realty. NorthstarMLS as distributed by MLS GRID
- $424,9003 bd3 ba2.1k sqft13632 Bryant Pl S, Burnsville, MN 55337For SaleMLS ID #7159789, Zach Skattum, RE/MAX Advantage Plus. NorthstarMLS as distributed by MLS GRID
- $450,0003 bd3 ba2.1k sqft1121 Scott St S, Shakopee, MN 55379For SaleMLS ID #7119361, Liz Kutzer, Edina Realty, Inc.. NorthstarMLS as distributed by MLS GRID
- $550,0005 bd4 ba3.2k sqft8421 Blazing Star Cir, Shakopee, MN 55379For SaleMLS ID #7127248, Brad Lacher, Real Broker, LLC. NorthstarMLS as distributed by MLS GRID
- $375,0003 bd3 ba1.9k sqft15469 Fish Point Rd SE, Prior Lake, MN 55372For SaleMLS ID #7144643, Chris P Rooney, RE/MAX Preferred. NorthstarMLS as distributed by MLS GRID
- $449,9004 bd2 ba1.9k sqft7611 Kiowa Ave, Chanhassen, MN 55317For SaleMLS ID #7127968, Andrew Klinkner, RE/MAX Results. NorthstarMLS as distributed by MLS GRID
- $464,9003 bd2 ba2.4k sqft7390 130th St W, Apple Valley, MN 55124For SaleMLS ID #7120619, Twin Cities Home Group, Real Broker, LLC. NorthstarMLS as distributed by MLS GRID
- $459,9004 bd3 ba2.2k sqft18741 Highview Ave, Lakeville, MN 55044For SaleMLS ID #7141999, Andrew Voyen, Edina Realty, Inc.. NorthstarMLS as distributed by MLS GRID
- $425,0004 bd2 ba2.3k sqft17308 Glencoe Ave, Lakeville, MN 55044For SaleMLS ID #7119748, Brian Stordahl, Keller Williams Preferred Rlty. NorthstarMLS as distributed by MLS GRID
- $449,0994 bd2 ba2.3k sqft17550 Foxboro Ln, Farmington, MN 55024For SaleMLS ID #7082573, Katie Litke, Keller Williams Select Realty. NorthstarMLS as distributed by MLS GRID
- $460,0004 bd3 ba2.4k sqft15410 Danville Ave W, Rosemount, MN 55068For SaleMLS ID #7126025, Kirsten Tappe-Heveron, RE/MAX Advantage Plus. NorthstarMLS as distributed by MLS GRID
