Rare move-in ready rambler with updates and pride in ownership! This inviting 4-bedroom, 2-bath home features an open-concept layout that makes everyday living and entertaining a breeze. This beautiful home offers newer carpet, updated mechanicals and appliances for peace of mind. Step outside and enjoy the newer wrap-around deck overlooking a private, fully fenced backyard. The brand new stamped concrete front patio and garage apron add fresh curb appeal and lasting functionality. A large shed on a concrete pad provides excellent storage, while the smart irrigation system makes lawn care easy. Even better, enjoy the convenience of walking to a neighborhood park, coffee shops, restaurants, and convenience stores. A fantastic opportunity to enjoy a comfortable home with thoughtful updates, great outdoor spaces, and everyday conveniences just steps away!
Active
Price cut: $4K (10/8)
$394,000
5144 W 143rd St, Savage, MN 55378
4beds
1,914sqft
Single Family
Built in 1987
7,492 Square Feet Lot
$-- Zestimate®
$206/sqft
$-- HOA
What's special
Garage apronPrivate fully fenced backyardSmart irrigation systemNewer carpetOpen-concept layoutNewer wrap-around deckUpdated mechanicals and appliances
- 47 days
- 527
- 36
Likely to sell faster than
Zillow last checked:
Listing updated:
Listed by:
Jeffrey Strey 612-849-2333,
Prandium Group Real Estate
Source: NorthstarMLS as distributed by MLS GRID,MLS#: 7137815
Facts & features
Interior
Bedrooms & bathrooms
- Bedrooms: 4
- Bathrooms: 2
- Full bathrooms: 1
- 3/4 bathrooms: 1
Bedroom
- Level: Main
- Area: 210 Square Feet
- Dimensions: 14x15
Bedroom 2
- Level: Main
- Area: 110 Square Feet
- Dimensions: 11x10
Bedroom 3
- Level: Lower
- Area: 169 Square Feet
- Dimensions: 13x13
Bedroom 4
- Level: Lower
- Area: 99 Square Feet
- Dimensions: 11x9
Deck
- Level: Main
- Area: 320 Square Feet
- Dimensions: 20x16
Dining room
- Level: Main
- Area: 105 Square Feet
- Dimensions: 15x7
Family room
- Level: Lower
- Area: 330 Square Feet
- Dimensions: 22x15
Garage
- Level: Main
- Area: 357 Square Feet
- Dimensions: 17x21
Kitchen
- Level: Main
- Area: 110 Square Feet
- Dimensions: 11x10
Living room
- Level: Main
- Area: 224 Square Feet
- Dimensions: 16x14
Heating
- Forced Air
Cooling
- Central Air
Appliances
- Included: Dishwasher, Dryer, Freezer, Gas Water Heater, Microwave, Range, Refrigerator, Stainless Steel Appliance(s), Washer
- Laundry: In Basement
Features
- Basement: Egress Window(s),Finished,Full
- Number of fireplaces: 1
- Fireplace features: Living Room, Wood Burning
Interior area
- Total structure area: 1,964
- Total interior livable area: 1,914 sqft
- Finished area above ground: 1,014
- Finished area below ground: 900
Property
Parking
- Total spaces: 2
- Parking features: Attached, Garage Door Opener, Insulated Garage
- Attached garage spaces: 2
- Has uncovered spaces: Yes
- Details: Garage Dimensions (17x21)
Accessibility
- Accessibility features: None
Features
- Levels: One
- Stories: 1
- Patio & porch: Deck, Patio, Wrap Around
- Pool features: None
- Fencing: Wood
Lot
- Size: 7,492 Square Feet
- Dimensions: 40 x 139 x 73 x 126
- Features: Irregular Lot
Details
- Foundation area: 1014
- Parcel number: 261260310
- Zoning description: Residential-Single Family
Construction
Type & style
- Home type: SingleFamily
- Property subtype: Single Family
Materials
- Frame
- Roof: Age Over 8 Years,Asphalt
Condition
- New construction: No
- Year built: 1987
Utilities & green energy
- Gas: Natural Gas
- Sewer: City Sewer/Connected
- Water: City Water/Connected
Community & HOA
Community
- Subdivision: South Hills 2nd Add
HOA
- Has HOA: No
Location
- Region: Savage
Financial & listing details
- Price per square foot: $206/sqft
- Annual tax amount: $3,548
- Date on market: 9/4/2026
Estimated market value
Not available
Estimated sales range
Not available
Not available
Price history
| Date | Event | Price |
|---|---|---|
| 10/8/2026 | Price change | $394,000-1%$206/sqft |
Source:  NorthstarMLS as distributed by MLS GRID #7137815 Report a problem NorthstarMLS as distributed by MLS GRID #7137815 Report a problem | ||
| 9/4/2026 | Listed for sale | $398,000+102%$208/sqft |
Source: NorthstarMLS as distributed by MLS GRID #7137815 Report a problem | ||
| 5/16/2014 | Sold | $197,000-0.8%$103/sqft |
Source:  Lake Superior Area Realtors as distributed by MLS GRID #2143256 Report a problem Lake Superior Area Realtors as distributed by MLS GRID #2143256 Report a problem | ||
| 9/21/2012 | Sold | $198,500$104/sqft |
Source: Lake Superior Area Realtors as distributed by MLS GRID #1941477 Report a problem | ||
Public tax history
Tax history is unavailable.
Monthly payment
Est. payment
Payment breakdown
Explore the cost of this home by adjusting the details. Changes won't be saved.Climate risks
Neighborhood: 55378

Similar homes
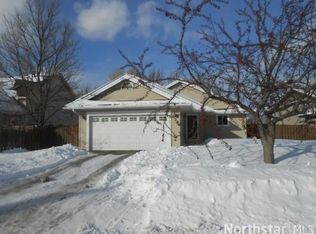
- $415,0004 bd2 ba2.1k sqft5855 W 140th St, Savage, MN 55378For Sale

 MLS ID #7140598, John P. Sorenson, eXp Realty. NorthstarMLS as distributed by MLS GRID
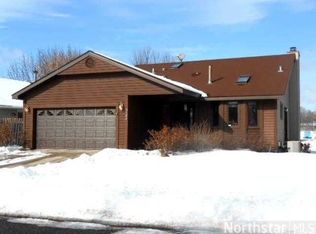
 - $439,9004 bd3 ba2k sqft14631 Meadowood Dr, Savage, MN 55378For Sale
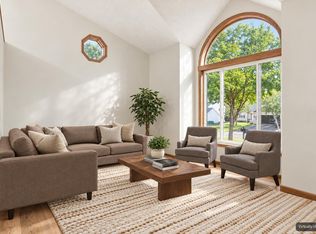 MLS ID #7127090, Karissa W. White, RE/MAX Advantage Plus. NorthstarMLS as distributed by MLS GRID
 - $425,0003 bd3 ba2.2k sqft5364 W 132nd St, Savage, MN 55378For Sale
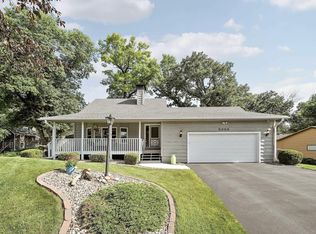 MLS ID #7146460, Hillary J Slama, Engel & Volkers Prior Lake. NorthstarMLS as distributed by MLS GRID
 - $465,0004 bd3 ba2.7k sqft5604 Lone Oak Dr, Savage, MN 55378For Sale
 MLS ID #7132159, Brian W. Ballinger, RE/MAX Advantage Plus. NorthstarMLS as distributed by MLS GRID
 - $389,9004 bd2 ba2.2k sqft13000 Penn Ave S, Burnsville, MN 55337For SaleMLS ID #7152263, Brian Seaton, Pemberton RE. NorthstarMLS as distributed by MLS GRID
- $430,0004 bd2 ba2.3k sqft3212 Sunset Lake Dr, Burnsville, MN 55337For SaleMLS ID #7133604, Chuchu Girma, RES Realty. NorthstarMLS as distributed by MLS GRID
- $424,9003 bd3 ba2.1k sqft13632 Bryant Pl S, Burnsville, MN 55337For SaleMLS ID #7159789, Zach Skattum, RE/MAX Advantage Plus. NorthstarMLS as distributed by MLS GRID
- $450,0004 bd2 ba2.3k sqft5393 Flagstaff Cir SE, Prior Lake, MN 55372For SaleMLS ID #7159406, Stephanie C Walgrave, Redfin Corporation. NorthstarMLS as distributed by MLS GRID
- $369,9004 bd2 ba1.7k sqft7536 165th St W, Lakeville, MN 55044For SaleMLS ID #7151722, Cristy Elizabeth Oldman, HOMESTEAD ROAD. NorthstarMLS as distributed by MLS GRID
- $409,9004 bd3 ba2k sqft11901 River Hills Cir, Burnsville, MN 55337For SaleMLS ID #7139336, Tony Fontaine, RE/MAX Results. NorthstarMLS as distributed by MLS GRID
- $379,9004 bd2 ba2.1k sqft6877 174th St W, Farmington, MN 55024For SaleMLS ID #7157343, Kerby & Cristina Real Estate Experts, RE/MAX Results. NorthstarMLS as distributed by MLS GRID
- $424,9996 bd3 ba2.2k sqft1013 Rushmore Dr, Burnsville, MN 55306For SaleMLS ID #7141508, Sheryl Petrashek, RE/MAX Results. NorthstarMLS as distributed by MLS GRID
- $399,9003 bd2 ba2k sqft7000 4th Ave S, Richfield, MN 55423For SaleMLS ID #7163530, Jeffrey S. Gunther, eXp Realty. NorthstarMLS as distributed by MLS GRID
- $425,0004 bd2 ba2.3k sqft17308 Glencoe Ave, Lakeville, MN 55044For SaleMLS ID #7119748, Brian Stordahl, Keller Williams Preferred Rlty. NorthstarMLS as distributed by MLS GRID
- $387,9004 bd2 ba1.8k sqft20749 Italy Ave, Lakeville, MN 55044For SaleMLS ID #7137368, Kimberly K Lemaire, Edina Realty, Inc.. NorthstarMLS as distributed by MLS GRID
- $392,5003 bd2 ba2.4k sqft1094 Lowell Dr, Apple Valley, MN 55124For SaleMLS ID #7131475, Stephanie Rechtzigel, RE/MAX Results. NorthstarMLS as distributed by MLS GRID
- $430,0004 bd3 ba2.3k sqft2044 Pheasant Run St, Shakopee, MN 55379For SaleMLS ID #7157003, Blake Suddath, eXp Realty. NorthstarMLS as distributed by MLS GRID
- $409,5003 bd2 ba1.7k sqft2952 Center Rd SW, Prior Lake, MN 55372For SaleMLS ID #7129832, Lori Willis, eXp Realty. NorthstarMLS as distributed by MLS GRID
- $309,9003 bd3 ba2k sqft4302 McColl Dr, Savage, MN 55378For SaleMLS ID #7141586, Brian Barnes, eXp Realty. NorthstarMLS as distributed by MLS GRID
- $375,0004 bd3 ba2.7k sqft10327 165th St W, Lakeville, MN 55044For SaleMLS ID #7154595, Melanie Willy, Edina Realty, Inc.. NorthstarMLS as distributed by MLS GRID
