Beautifully updated 3 bedroom 3 bath end unit townhome ready for new owners! Fireplaces on TWO levels add warmth and ambiance on cool nights. GATHER, GATHER! Significantly upgraded kitchen with freshly refinished real wood floors leaves an open sight line to both the dining and living room. Guests and family alike will all enjoy the company of one another in this welcoming central space. 2 bedrooms and 2 baths upstairs give privacy to the basement bedroom with separate full bath. The 3 season sunroom with adjoining deck is your quiet escape for exercise, reading or what your heart desires! Talk about your updates and upgrades: Dishwasher is very fresh since the sellers rarely use it, NEW A/C in 2023, Water heater is only a few years old, NEW microwave in 2025, NEW fridge in 2023, NEW dryer 2026, NEW washing machine in 2024! A central location with equal distance to both Hwy 169 and I-35W assure a direct commute no matter where you’re headed. This is your living location that checks all the boxes!
VA assumable loan! Potential significant savings if buyer is VA qualified! Existing loan is for 2.75% interest on balance of $185K!! This is HUGE opportunity in a market of 7% interest loans!
Active
$309,900
4302 McColl Dr, Savage, MN 55378
3beds
2,001sqft
(TH) Side x Side
Built in 1993
-- sqft lot
$309,700 Zestimate®
$155/sqft
$429/mo HOA
What's special
Significantly upgraded kitchenWelcoming central space
- 33 days
- 411
- 24
Zillow last checked:
Listing updated:
Listed by:
Brian Barnes 612-308-6037,
eXp Realty
Source: NorthstarMLS as distributed by MLS GRID,MLS#: 7141586
Facts & features
Interior
Bedrooms & bathrooms
- Bedrooms: 3
- Bathrooms: 3
- Full bathrooms: 2
- 3/4 bathrooms: 1
Bedroom
- Level: Upper
- Area: 182 Square Feet
- Dimensions: 14x13
Bedroom 2
- Level: Upper
- Area: 132 Square Feet
- Dimensions: 12x11
Bedroom 3
- Level: Lower
- Area: 156 Square Feet
- Dimensions: 13x12
Dining room
- Level: Main
- Area: 100 Square Feet
- Dimensions: 10x10
Family room
- Level: Lower
- Area: 216 Square Feet
- Dimensions: 18x12
Kitchen
- Level: Main
- Area: 120 Square Feet
- Dimensions: 10x12
Living room
- Level: Main
- Area: 360 Square Feet
- Dimensions: 24x15
Sun room
- Level: Main
- Area: 110 Square Feet
- Dimensions: 11x10
Heating
- Forced Air
Cooling
- Central Air
Appliances
- Included: Dishwasher, Disposal, Dryer, Exhaust Fan, Gas Water Heater, Microwave, Range, Refrigerator, Stainless Steel Appliance(s), Washer, Water Softener Owned
- Laundry: Lower Level, Laundry Room
Features
- Basement: Daylight,Finished,Full
- Number of fireplaces: 2
- Fireplace features: Family Room, Gas, Living Room
Interior area
- Total structure area: 2,001
- Total interior livable area: 2,001 sqft
- Finished area above ground: 1,491
- Finished area below ground: 510
Video & virtual tour
Property
Parking
- Total spaces: 2
- Parking features: Attached, Asphalt, Garage Door Opener, Insulated Garage, Tuckunder Garage
- Attached garage spaces: 2
- Has uncovered spaces: Yes
Accessibility
- Accessibility features: None
Features
- Levels: More Than 2 Stories
- Pool features: None
- Fencing: None
Details
- Foundation area: 1360
- Parcel number: 261980030
- Zoning description: Residential-Single Family
Construction
Type & style
- Home type: Townhouse
- Property subtype: (TH) Side x Side
- Attached to another structure: Yes
Materials
- Block
- Roof: Architectural Shingle
Condition
- New construction: No
- Year built: 1993
Utilities & green energy
- Electric: Circuit Breakers
- Gas: Natural Gas
- Sewer: City Sewer/Connected
- Water: City Water/Connected
Community & HOA
Community
- Subdivision: Glendale Woods Rep
HOA
- Has HOA: Yes
- Services included: Maintenance Structure, Lawn Care, Maintenance Grounds, Professional Mgmt, Sanitation, Snow Removal
- HOA fee: $429 monthly
- HOA name: Association One
- HOA phone: 833-737-8663
Location
- Region: Savage
Financial & listing details
- Price per square foot: $155/sqft
- Tax assessed value: $293,300
- Annual tax amount: $3,250
- Date on market: 9/10/2026
- Cumulative days on market: 116 days
Estimated market value
$309,700
$294,000 - $325,000
$2,732/mo
Price history
| Date | Event | Price |
|---|---|---|
| 9/11/2026 | Listed for sale | $309,900-4.6%$155/sqft |
Source:  NorthstarMLS as distributed by MLS GRID #7141586 Report a problem NorthstarMLS as distributed by MLS GRID #7141586 Report a problem | ||
| 9/9/2026 | Listing removed | $324,900$162/sqft |
Source: eXp Realty #7075483 Report a problem | ||
| 6/25/2026 | Price change | $324,900-4.4%$162/sqft |
Source: NorthstarMLS as distributed by MLS GRID #7075483 Report a problem | ||
| 5/22/2026 | Listed for sale | $339,900+40.5%$170/sqft |
Source: NorthstarMLS as distributed by MLS GRID #7075483 Report a problem | ||
| 11/15/2018 | Sold | $242,000+3%$121/sqft |
Source: NorthstarMLS as distributed by MLS GRID #5003319 Report a problem | ||
| 10/9/2018 | Pending sale | $235,000$117/sqft |
Source: RE/MAX Results #5003319 Report a problem | ||
| 9/20/2018 | Listed for sale | $235,000+4.4%$117/sqft |
Source: RE/MAX Results #5003319 Report a problem | ||
| 9/1/2017 | Sold | $225,000$112/sqft |
Source: NorthstarMLS as distributed by MLS GRID #4833566 Report a problem | ||
| 5/30/2017 | Pending sale | $225,000$112/sqft |
Source: RE/MAX Advantage Plus #4833566 Report a problem | ||
| 5/24/2017 | Listed for sale | $225,000+5.6%$112/sqft |
Source: RE/MAX Advantage Plus #4833566 Report a problem | ||
| 8/16/2015 | Listing removed | $1,695$1/sqft |
Source: RentFeeder Report a problem | ||
| 8/9/2015 | Listed for rent | $1,695$1/sqft |
Source: RentFeeder Report a problem | ||
| 10/20/2004 | Sold | $213,000+67.2%$106/sqft |
Source: Public Record Report a problem | ||
| 5/26/1999 | Sold | $127,400+1.9%$64/sqft |
Source: Public Record Report a problem | ||
| 10/24/1997 | Sold | $125,000$62/sqft |
Source: Public Record Report a problem | ||
Public tax history
| Year | Property taxes | Tax assessment |
|---|---|---|
| 2026 | $3,250 -0.4% | $293,300 -0.4% |
| 2025 | $3,264 +6.7% | $294,500 -5.1% |
| 2024 | $3,060 -2.1% | $310,200 +7.3% |
| 2023 | $3,126 +12.4% | $289,000 -2.3% |
| 2022 | $2,782 -1.8% | $295,700 +16.7% |
| 2021 | $2,834 +6% | $253,400 +13.4% |
| 2020 | $2,674 | $223,500 |
| 2019 | $2,674 +1.2% | $223,500 |
| 2018 | $2,642 +2.1% | -- |
| 2016 | $2,588 | -- |
| 2014 | $2,588 | -- |
| 2013 | -- | $142,100 |
| 2012 | -- | $142,100 -7.5% |
| 2011 | $2,336 +1.7% | $153,600 -17.6% |
| 2010 | $2,298 -3.1% | $186,400 -5.9% |
| 2009 | $2,372 -8.5% | $198,100 |
| 2008 | $2,592 +8.4% | -- |
| 2007 | $2,392 +16.1% | -- |
| 2006 | $2,060 +3.2% | -- |
| 2005 | $1,996 +9.4% | -- |
| 2004 | $1,824 +3.1% | -- |
| 2003 | $1,770 +12.7% | -- |
| 2002 | $1,570 -13% | -- |
| 2001 | $1,804 | -- |
Find assessor info on the county website
Monthly payment
Est. payment
Payment breakdown
Explore the cost of this home by adjusting the details. Changes won't be saved.Climate risks
Neighborhood: 55378


Similar homes
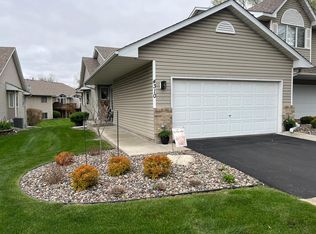
- $320,0003 bd3 ba1.7k sqft15252 Maryland Ave, Savage, MN 55378For Sale

 MLS ID #7123240, Thomas G Nevers, Compass. NorthstarMLS as distributed by MLS GRID
 - $299,9003 bd3 ba2k sqft13315 Morgan Ave S, Burnsville, MN 55337For Sale
 MLS ID #7147488, Christina Meyer, Inspire Realty. NorthstarMLS as distributed by MLS GRID
 - $425,0003 bd3 ba2.2k sqft5364 W 132nd St, Savage, MN 55378For Sale
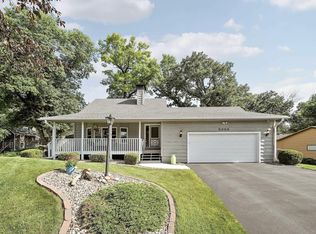 MLS ID #7146460, Hillary J Slama, Engel & Volkers Prior Lake. NorthstarMLS as distributed by MLS GRID
 - $425,0003 bd4 ba2.8k sqft13174 Meadow Ln, Savage, MN 55378For Sale
 MLS ID #7137265, Julie Olson, Real-Estate-MN. NorthstarMLS as distributed by MLS GRID
 - $415,0004 bd2 ba2.1k sqft5855 W 140th St, Savage, MN 55378For SaleMLS ID #7140598, John P. Sorenson, eXp Realty. NorthstarMLS as distributed by MLS GRID
- $274,9003 bd2 ba1.4k sqft11123 Xavier Cir, Bloomington, MN 55437For SaleMLS ID #7146547, Kaili Mesmacque, Real Broker, LLC. NorthstarMLS as distributed by MLS GRID
- $315,0004 bd4 ba1.9k sqft4570 Bulrush Blvd, Shakopee, MN 55379For SaleMLS ID #7130495, Jimly Harris, Keller Williams Preferred Rlty. NorthstarMLS as distributed by MLS GRID
- $394,0004 bd2 ba1.9k sqft5144 W 143rd St, Savage, MN 55378For SaleMLS ID #7137815, Jeffrey Strey, Prandium Group Real Estate. NorthstarMLS as distributed by MLS GRID
- $270,0003 bd2 ba1.5k sqft11032 Trail West Rd, Bloomington, MN 55437For SaleMLS ID #7075023, Cedar Haven Real Estate Group, Keller Williams Preferred Rlty. NorthstarMLS as distributed by MLS GRID
- $439,9004 bd3 ba2k sqft14631 Meadowood Dr, Savage, MN 55378For SaleMLS ID #7127090, Karissa W. White, RE/MAX Advantage Plus. NorthstarMLS as distributed by MLS GRID
- $312,0003 bd3 ba2.1k sqft26505 Pond Ct, Elko New Market, MN 55020For SaleMLS ID #7127483, Carol L. Lambrecht, Keller Williams Preferred Rlty. NorthstarMLS as distributed by MLS GRID
- $333,0003 bd4 ba1.9k sqft468 Stonewood Ln, Burnsville, MN 55306For SaleMLS ID #7068286, Ryan Kowalski, Real Broker, LLC. NorthstarMLS as distributed by MLS GRID
- $369,9003 bd3 ba2.1k sqft9820 Cove Dr, Minnetonka, MN 55305For SaleMLS ID #7149368, Adam G Fonda, Compass. NorthstarMLS as distributed by MLS GRID
- $334,9002 bd2 ba1.6k sqft10295 Arrowwood Dr, Eden Prairie, MN 55347For SaleMLS ID #7136763, Kari Cartier, Coldwell Banker Realty - Southwest Regional. NorthstarMLS as distributed by MLS GRID
- $374,9003 bd2 ba1.6k sqft14231 Candlewood Ln NE, Prior Lake, MN 55372For SaleMLS ID #7148344, Zach Skattum, RE/MAX Advantage Plus. NorthstarMLS as distributed by MLS GRID
- $375,0003 bd3 ba1.9k sqft15469 Fish Point Rd SE, Prior Lake, MN 55372For SaleMLS ID #7144643, Chris P Rooney, RE/MAX Preferred. NorthstarMLS as distributed by MLS GRID
- $375,0004 bd3 ba2.7k sqft10327 165th St W, Lakeville, MN 55044For SaleMLS ID #7154595, Melanie Willy, Edina Realty, Inc.. NorthstarMLS as distributed by MLS GRID
- $450,0004 bd2 ba2.3k sqft5393 Flagstaff Cir SE, Prior Lake, MN 55372For SaleMLS ID #7159406, Stephanie C Walgrave, Redfin Corporation. NorthstarMLS as distributed by MLS GRID
- $379,9003 bd3 ba2.1k sqft9637 Belmont Ln, Eden Prairie, MN 55347For SaleMLS ID #7132173, Christopher J Broz, REMAX Results. NorthstarMLS as distributed by MLS GRID
- $360,0003 bd2 ba1.5k sqft4189 Pleasant St SE, Prior Lake, MN 55372For SaleMLS ID #7154792, Megan Legare, National Realty Guild. NorthstarMLS as distributed by MLS GRID
