Amazing townhome with the size & feel of a single-family home! The love, care & craftsmanship shows throughout. New stainless-steel appliances, new countertops, new flooring throughout the main level, new deck, newer siding, newer roof and more! 3 bedrooms on one level - and these are generous sized rooms! Kitchen upgrades include a beverage fridge, mobile island, beautiful backsplash, endless countertop space and more cabinets (which include pull-out slides!) than you'll know what to do with! Awesome extended living space with a 2-level deck. Plenty of space for gathering, entertaining and relaxing. The possibilities are endless for the large family room in the lower level - Office? Guest space with its own bathroom? Lounge and gaming area? Big sectional for entertaining & movie night? The space is incredible! Oversized finished garage with storage/shelving for whatever you need. Let's talk location! Home is conveniently located to anything your heart could desire! Shopping, dining, entertainment, commuting, proximity to parks, trails and transit. Beautiful home ready for its new family!
Active
Price cut: $10K (8/5)
$304,900
13315 Morgan Ave S, Burnsville, MN 55337
3beds
2,024sqft
:
Get pre-qualified$2,272/mo
(TH) Side x Side
Built in 1984
1,524 Square Feet Lot
$305,000 Zestimate®
$151/sqft
$405/mo HOA
What's special
Mobile islandEndless countertop spaceKitchen upgradesNew stainless-steel appliancesBeautiful backsplashNew countertopsNew deck
- 18 days |
- 619 |
- 42 |
Likely to sell faster than
Zillow last checked:
Listing updated:
Listed by:
Christina Meyer 651-800-5223,
Inspire Realty
Source: NorthstarMLS as distributed by MLS GRID,MLS#: 7114654
Facts & features
Interior
Bedrooms & bathrooms
- Bedrooms: 3
- Bathrooms: 3
- Full bathrooms: 2
- 1/2 bathrooms: 1
Bedroom
- Level: Upper
- Area: 182 Square Feet
- Dimensions: 14x13
Bedroom 2
- Level: Upper
- Area: 182 Square Feet
- Dimensions: 14x13
Bedroom 3
- Level: Upper
- Area: 240 Square Feet
- Dimensions: 15x16
Bathroom
- Level: Upper
- Area: 80 Square Feet
- Dimensions: 10x8
Bathroom
- Level: Main
- Area: 30 Square Feet
- Dimensions: 5x6
Deck
- Level: Main
- Area: 168 Square Feet
- Dimensions: 12x14
Dining room
- Level: Main
- Area: 120 Square Feet
- Dimensions: 12x10
Family room
- Level: Lower
- Area: 375 Square Feet
- Dimensions: 25x15
Foyer
- Level: Main
- Area: 48 Square Feet
- Dimensions: 6x8
Kitchen
- Level: Main
- Area: 120 Square Feet
- Dimensions: 12x10
Laundry
- Level: Lower
- Area: 80 Square Feet
- Dimensions: 10x8
Living room
- Level: Main
- Area: 224 Square Feet
- Dimensions: 16x14
Walk in closet
- Level: Upper
- Area: 30 Square Feet
- Dimensions: 5x6
Heating
- Forced Air, Fireplace(s)
Cooling
- Central Air
Appliances
- Included: Dishwasher, Disposal, Dryer, Exhaust Fan, Humidifier, Gas Water Heater, Microwave, Range, Refrigerator, Stainless Steel Appliance(s), Washer, Water Softener Owned
Features
- Basement: Block,Daylight,Drain Tiled,Finished,Full,Storage Space,Sump Pump
- Number of fireplaces: 1
- Fireplace features: Brick, Gas
Interior area
- Total structure area: 2,254
- Total interior livable area: 2,024 sqft
- Finished area above ground: 1,504
- Finished area below ground: 520
Property
Parking
- Total spaces: 2
- Parking features: Attached, Asphalt, Garage, Garage Door Opener, Guest, Insulated Garage
- Attached garage spaces: 2
- Has uncovered spaces: Yes
- Details: Garage Dimensions (25x20)
Accessibility
- Accessibility features: None
Features
- Levels: Two
- Stories: 2
- Patio & porch: Composite Decking, Deck
Lot
- Size: 1,524 Square Feet
- Features: Near Public Transit, Irregular Lot, Tree Coverage - Heavy
Details
- Foundation area: 2532
- Parcel number: 023285001050
- Zoning description: Residential-Single Family
Construction
Type & style
- Home type: Townhouse
- Property subtype: (TH) Side x Side
- Attached to another structure: Yes
Materials
- Frame
- Roof: Age 8 Years or Less,Asphalt
Condition
- New construction: No
- Year built: 1984
Utilities & green energy
- Gas: Oil
- Sewer: City Sewer/Connected
- Water: City Water/Connected
- Utilities for property: Underground Utilities
Community & HOA
Community
- Subdivision: Highland Five Estates
HOA
- Has HOA: Yes
- Services included: Maintenance Structure, Hazard Insurance, Lawn Care, Maintenance Grounds, Parking, Professional Mgmt, Sanitation, Snow Removal
- HOA fee: $405 monthly
- HOA name: Alliance HOA
- HOA phone: 952-564-5535
Location
- Region: Burnsville
Financial & listing details
- Price per square foot: $151/sqft
- Tax assessed value: $298,300
- Annual tax amount: $3,212
- Date on market: 7/24/2026
- Cumulative days on market: 7 days
Estimated market value
$305,000
$290,000 - $320,000
$2,375/mo
Price history
| Date | Event | Price |
|---|---|---|
| 8/5/2026 | Price change | $304,900-3.2%$151/sqft |
Source:  NorthstarMLS as distributed by MLS GRID #7114654 Report a problem NorthstarMLS as distributed by MLS GRID #7114654 Report a problem | ||
| 7/24/2026 | Listed for sale | $314,900+109.9%$156/sqft |
Source: NorthstarMLS as distributed by MLS GRID #7114654 Report a problem | ||
| 2/25/2010 | Sold | $150,000+0.1%$74/sqft |
Source:  Lake Superior Area Realtors as distributed by MLS GRID #1233255 Report a problem Lake Superior Area Realtors as distributed by MLS GRID #1233255 Report a problem | ||
| 12/11/2009 | Listed for sale | $149,900-16%$74/sqft |
Source: Impac Real Estate Services Report a problem | ||
| 7/2/2002 | Sold | $178,500+33.7%$88/sqft |
Source: Public Record Report a problem | ||
| 12/10/1997 | Sold | $133,500$66/sqft |
Source: Public Record Report a problem | ||
Public tax history
| Year | Property taxes | Tax assessment |
|---|---|---|
| 2024 | -- | $298,300 +7.9% |
| 2023 | -- | $276,400 +3.1% |
| 2022 | $1,336 -42.6% | $268,000 +20.2% |
| 2021 | $2,328 -4.3% | $223,000 +9.6% |
| 2020 | $2,432 -1.9% | $203,541 -6.2% |
| 2019 | $2,480 | $217,000 +10.5% |
| 2018 | $2,480 +6.1% | $196,300 -1.6% |
| 2017 | $2,338 -1% | $199,400 +7.9% |
| 2016 | $2,361 +7.6% | $184,800 +23.9% |
| 2015 | $2,196 +5.1% | $149,150 +8% |
| 2014 | $2,088 +12.2% | $138,141 +3.2% |
| 2013 | $1,860 -10% | $133,890 |
| 2012 | $2,066 +3.8% | -- |
| 2011 | $1,991 -18.4% | -- |
| 2010 | $2,440 -8% | -- |
| 2009 | $2,653 +0.4% | -- |
| 2008 | $2,642 +25.3% | -- |
| 2007 | $2,108 +17.3% | -- |
| 2006 | $1,798 +10.6% | -- |
| 2004 | $1,625 -5.7% | -- |
| 2003 | $1,724 +15.6% | -- |
| 2002 | $1,491 -16.7% | -- |
| 2001 | $1,791 | -- |
Find assessor info on the county website
Monthly payment
Est. payment
Payment breakdown
Explore the cost of this home by adjusting the details. Changes won't be saved.Climate risks
Neighborhood: 55337
Nearby schools
GreatSchools rating
- 4/10Edward Neill Elementary SchoolGrades: PK-5Distance: 0.4 mi
- 4/10Eagle Ridge Junior High SchoolGrades: 6-8Distance: 1.5 mi
- 4/10Burnsville Senior High SchoolGrades: 9-12Distance: 2.5 mi
- $291,7003 bd3 ba2k sqft13313 Morgan Ave S, Burnsville, MN 55337Off Market
- $295,7003 bd2 ba1.7k sqft13317 Morgan Ave S, Burnsville, MN 55337Off Market
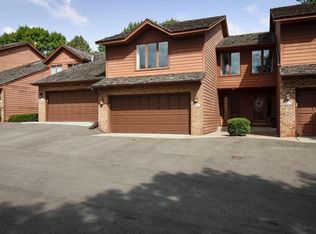
- $297,1003 bd2 ba1.7k sqft13319 Morgan Ave S, Burnsville, MN 55337Off Market
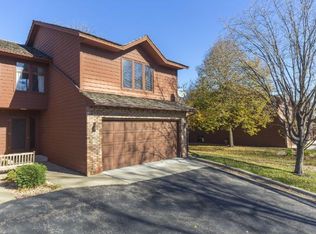
- $280,0003 bd2 ba1.7k sqft13311 Morgan Ave S, Burnsville, MN 55337Off Market
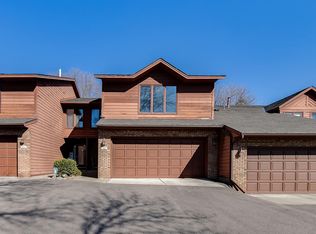
- $303,6003 bd2 ba1.7k sqft13309 Morgan Ave S, Burnsville, MN 55337Off Market
- $299,9003 bd3 ba2.1k sqft13305 Morgan Ave S, Burnsville, MN 55337Sold
- $299,9003 bd3 ba2k sqft13303 Morgan Ave S, Burnsville, MN 55337For Sale
- $310,0003 bd3 ba2k sqft13307 Morgan Ave S, Burnsville, MN 55337Sold
A local agent can set up tours, give advice and negotiate with sellers.
Similar homes
- $274,9002 bd2 ba1.6k sqft13049 Penn Ave S, Burnsville, MN 55337For Sale

 MLS ID #7113316, Joe S Maselter, Fuze Real Estate. NorthstarMLS as distributed by MLS GRID
 - $317,0003 bd3 ba1.6k sqft10203 Scarborough Rd, Bloomington, MN 55437For Sale
 MLS ID #7122682, Beth Petersen Randall, eXp Realty. NorthstarMLS as distributed by MLS GRID
 - $299,0003 bd2 ba2.2k sqft14332 Glenda Dr, Apple Valley, MN 55124For Sale
 MLS ID #7114237, Joshua Huber, Prandium Group Real Estate. NorthstarMLS as distributed by MLS GRID
 - $289,9003 bd3 ba1.8k sqft13906 Glendale Trl, Savage, MN 55378For Sale
 MLS ID #7090534, James Sanchez, GRI, White Bear Lake Realty. NorthstarMLS as distributed by MLS GRID
 - $425,0004 bd3 ba2.4k sqft12708 Parkwood Dr, Burnsville, MN 55337For SaleMLS ID #7123346, Andrea Soule, Coldwell Banker Realty. NorthstarMLS as distributed by MLS GRID
- $324,9003 bd3 ba2k sqft4302 McColl Dr, Savage, MN 55378For SaleMLS ID #7075483, Brian Barnes, eXp Realty. NorthstarMLS as distributed by MLS GRID
- $390,0004 bd2 ba1.7k sqft13116 Court Pl, Burnsville, MN 55337For SaleMLS ID #7109044, Ashley Pevear, Twin City Homes. NorthstarMLS as distributed by MLS GRID
- $309,9003 bd3 ba1.6k sqft16369 Javari Ct, Lakeville, MN 55044For SaleMLS ID #7059417, Benjamin Kemper, Coldwell Banker Realty - Southwest Regional. NorthstarMLS as distributed by MLS GRID
- $314,9003 bd3 ba1.8k sqft8374 Cedarview Cir, Savage, MN 55378For SaleMLS ID #7097217, The Huerkamp Home Group, Keller Williams Preferred Rlty. NorthstarMLS as distributed by MLS GRID
- $299,0003 bd4 ba1.6k sqft14309 Bedford Dr, Eden Prairie, MN 55346For SaleMLS ID #7113699, Elizabeth C Ulrich, Compass. NorthstarMLS as distributed by MLS GRID
- $285,0003 bd2 ba1.4k sqft5545 126th St W, Apple Valley, MN 55124For SaleMLS ID #7116517, Joey Clark, eXp Realty. NorthstarMLS as distributed by MLS GRID
- $350,0004 bd2 ba2.2k sqft2400 E 125th St, Burnsville, MN 55337For SaleMLS ID #6774264, Samuel Andrews, Wits Realty. NorthstarMLS as distributed by MLS GRID
- $240,0002 bd2 ba1.2k sqft841 Evergreen Cir, Burnsville, MN 55337For SaleMLS ID #7081795, Bao Tran, LPT Realty, LLC. NorthstarMLS as distributed by MLS GRID
- $439,9004 bd2 ba2.1k sqft13628 Bryant Pl S, Burnsville, MN 55337For SaleMLS ID #7076582, Renee Lego, RE/MAX Results. NorthstarMLS as distributed by MLS GRID
- $249,9002 bd1 ba1.2k sqft1812 E 123rd St, Burnsville, MN 55337For SaleMLS ID #7070223, Tyler M Santos, Real Broker, LLC. NorthstarMLS as distributed by MLS GRID
- $299,9002 bd3 ba1.8k sqft15123 Cimarron Ct, Rosemount, MN 55068For SaleMLS ID #7117914, Andy Hentges, Re/Max Advantage Plus. NorthstarMLS as distributed by MLS GRID
- $334,9003 bd2 ba1.5k sqft18258 Cascade Dr, Eden Prairie, MN 55347For SaleMLS ID #7111605, Andrew Ryan Beitler, National Realty Guild. NorthstarMLS as distributed by MLS GRID
- $294,9003 bd2 ba1.2k sqft1711 Hickory Hill Dr, Saint Paul, MN 55122For SaleMLS ID #7112437, Tara J. Welch, Coldwell Banker Realty. NorthstarMLS as distributed by MLS GRID
- $375,0003 bd4 ba2.1k sqft15221 Stonewood Ter, Burnsville, MN 55306For SaleMLS ID #7099826, Anton Martinez, Pemberton RE. NorthstarMLS as distributed by MLS GRID
- $319,9003 bd3 ba1.7k sqft20336 Kensfield Trl #1603, Lakeville, MN 55044For SaleMLS ID #7117323, Nematullah G. JanetKhan, RE/MAX Advantage Plus. NorthstarMLS as distributed by MLS GRID
