Welcome home! This property has had updates throughout! New flooring, paint, appliances, brand new maintenance-free deck as well! Tons of natural light in this house, and a very nice open concept set this property apart from the rest! Tons of space, two family rooms, and huge bedrooms! A five-minute drive to Costco. Very close proximity to Neill Park with pickleball, tennis, baseball, hockey, and more sports facilities. Also, it is in very close proximity to Sunset Pond, which has many waterfowl and lush vegetation. Quiet established community with tons of mature trees, very close to parks, shops, dining, and tons more! Don't miss out on calling this one home!
Active
Price cut: $16.1K (7/12)
$299,900
13303 Morgan Ave S, Burnsville, MN 55337
3beds
2,019sqft
:
Get pre-qualified$2,221/mo
(TH) Side x Side
Built in 1984
-- sqft lot
$300,200 Zestimate®
$149/sqft
$385/mo HOA
What's special
New flooringBrand new maintenance-free deckTons of natural lightOpen conceptTwo family roomsHuge bedrooms
- 131 days |
- 447 |
- 14 |
Zillow last checked:
Listing updated:
Listed by:
Dreamteam 612-418-5892,
Meta Realty
Source: NorthstarMLS as distributed by MLS GRID,MLS#: 7043528
Facts & features
Interior
Bedrooms & bathrooms
- Bedrooms: 3
- Bathrooms: 3
- Full bathrooms: 1
- 3/4 bathrooms: 1
- 1/2 bathrooms: 1
Bedroom
- Level: Upper
- Area: 182 Square Feet
- Dimensions: 14 x 13
Bedroom 2
- Level: Upper
- Area: 182 Square Feet
- Dimensions: 14 x 13
Bedroom 3
- Level: Upper
- Area: 225 Square Feet
- Dimensions: 15 x 15
Dining room
- Level: Main
- Area: 120 Square Feet
- Dimensions: 12 x 10
Family room
- Level: Lower
- Area: 350 Square Feet
- Dimensions: 25 x 14
Kitchen
- Level: Main
- Area: 120 Square Feet
- Dimensions: 12 x 10
Living room
- Level: Main
- Area: 224 Square Feet
- Dimensions: 16 x 14
Heating
- Forced Air
Cooling
- Central Air
Appliances
- Included: Dishwasher, Disposal, Dryer, Microwave, Range, Refrigerator, Stainless Steel Appliance(s), Washer, Water Softener Owned
- Laundry: In Unit
Features
- Basement: Daylight,Drain Tiled,Finished,Full,Sump Pump,Walk-Out Access
- Number of fireplaces: 1
- Fireplace features: Family Room, Other, Wood Burning
Interior area
- Total structure area: 2,183
- Total interior livable area: 2,019 sqft
- Finished area above ground: 1,504
- Finished area below ground: 515
Property
Parking
- Total spaces: 2
- Parking features: Attached, Garage Door Opener
- Attached garage spaces: 2
- Has uncovered spaces: Yes
- Details: Garage Dimensions (25x20)
Accessibility
- Accessibility features: None
Features
- Levels: Two
- Stories: 2
- Patio & porch: Deck
Lot
- Features: Near Public Transit
Details
- Foundation area: 800
- Parcel number: 023285001140
- Zoning description: Residential-Single Family
Construction
Type & style
- Home type: Townhouse
- Property subtype: (TH) Side x Side
- Attached to another structure: Yes
Materials
- Block
- Roof: Age 8 Years or Less,Asphalt
Condition
- New construction: No
- Year built: 1984
Utilities & green energy
- Gas: Natural Gas
- Sewer: City Sewer/Connected
- Water: City Water - In Street
Community & HOA
Community
- Subdivision: HIGHLAND V
HOA
- Has HOA: Yes
- Services included: Maintenance Structure, Hazard Insurance, Lawn Care, Maintenance Grounds, Parking, Professional Mgmt, Sanitation, Snow Removal
- HOA fee: $385 monthly
- HOA name: Alliance HOA
- HOA phone: 952-564-5535
Location
- Region: Burnsville
Financial & listing details
- Price per square foot: $149/sqft
- Tax assessed value: $311,200
- Annual tax amount: $3,370
- Date on market: 3/28/2026
- Cumulative days on market: 91 days
Estimated market value
$300,200
$285,000 - $315,000
$2,490/mo
Price history
| Date | Event | Price |
|---|---|---|
| 7/12/2026 | Price change | $299,900-5.1%$149/sqft |
Source:  NorthstarMLS as distributed by MLS GRID #7043528 Report a problem NorthstarMLS as distributed by MLS GRID #7043528 Report a problem | ||
| 6/27/2026 | Price change | $316,000-2.8%$157/sqft |
Source: NorthstarMLS as distributed by MLS GRID #7043528 Report a problem | ||
| 3/28/2026 | Listed for sale | $325,000+8.3%$161/sqft |
Source: NorthstarMLS as distributed by MLS GRID #7043528 Report a problem | ||
| 12/22/2025 | Listing removed | $300,000$149/sqft |
Source: NorthstarMLS as distributed by MLS GRID #6803864 Report a problem | ||
| 10/18/2025 | Listed for sale | $300,000+7.1%$149/sqft |
Source: NorthstarMLS as distributed by MLS GRID #6803864 Report a problem | ||
| 12/13/2022 | Listing removed | -- |
Source: Realty Executives Broker of Record Report a problem | ||
| 7/25/2022 | Listed for rent | $2,000+18%$1/sqft |
Source: Zillow Rental Network Premium Report a problem | ||
| 6/11/2022 | Listed for sale | $280,000+117.2%$139/sqft |
Source: Realty Executives Broker of Record #6216335 Report a problem | ||
| 7/4/2020 | Listing removed | $1,695$1/sqft |
Source: National Realty Guild Report a problem | ||
| 6/3/2020 | Listed for rent | $1,695-3.1%$1/sqft |
Source: Zillow Rental Network Premium Report a problem | ||
| 6/15/2018 | Listing removed | $1,749$1/sqft |
Source: Twin Cities Total Realty LLC Report a problem | ||
| 6/7/2018 | Price change | $1,749-2.6%$1/sqft |
Source: Twin Cities Total Realty LLC Report a problem | ||
| 4/25/2018 | Listed for rent | $1,795+5.9%$1/sqft |
Source: Twin Cities Total Realty LLC Report a problem | ||
| 5/20/2017 | Listing removed | $1,695$1/sqft |
Source: RealtyConnect LLC Report a problem | ||
| 5/9/2017 | Listed for rent | $1,695$1/sqft |
Source: RealtyConnect LLC Report a problem | ||
| 10/6/1998 | Sold | $128,900+9.2%$64/sqft |
Source: Public Record Report a problem | ||
| 10/29/1996 | Sold | $118,000$58/sqft |
Source: Public Record Report a problem | ||
Public tax history
| Year | Property taxes | Tax assessment |
|---|---|---|
| 2024 | $3,370 +10.8% | $311,200 +7.7% |
| 2023 | $3,042 -1.8% | $289,000 +2.2% |
| 2022 | $3,098 +19.2% | $282,800 +20.8% |
| 2021 | $2,600 -4.1% | $234,200 +1.3% |
| 2020 | $2,710 -2.2% | $231,200 +1.7% |
| 2019 | $2,770 | $227,400 +10.8% |
| 2018 | $2,770 +12.8% | $205,200 -1.7% |
| 2017 | $2,457 -1.3% | $208,700 +8.1% |
| 2016 | $2,489 +7.7% | $193,000 +22.7% |
| 2015 | $2,310 +5.1% | $157,325 +8% |
| 2014 | $2,197 +12.2% | $145,662 +3% |
| 2013 | $1,958 -10.1% | $141,411 |
| 2012 | $2,178 +2.7% | -- |
| 2011 | $2,121 +1.6% | -- |
| 2010 | $2,089 -5% | -- |
| 2009 | $2,198 -3.1% | -- |
| 2008 | $2,268 +21.3% | -- |
| 2007 | $1,869 +2.1% | -- |
| 2006 | $1,830 +10.6% | -- |
| 2004 | $1,654 -2.2% | -- |
| 2003 | $1,692 +16.3% | -- |
| 2002 | $1,455 -12.8% | -- |
| 2001 | $1,669 | -- |
Find assessor info on the county website
Monthly payment
Est. payment
Payment breakdown
Explore the cost of this home by adjusting the details. Changes won't be saved.Climate risks
Neighborhood: 55337
Nearby schools
GreatSchools rating
- 4/10Edward Neill Elementary SchoolGrades: PK-5Distance: 0.4 mi
- 4/10Eagle Ridge Junior High SchoolGrades: 6-8Distance: 1.5 mi
- 4/10Burnsville Senior High SchoolGrades: 9-12Distance: 2.5 mi
- $299,9003 bd3 ba2.1k sqft13305 Morgan Ave S, Burnsville, MN 55337Sold

- $312,3003 bd3 ba2k sqft13301 Morgan Ave S, Burnsville, MN 55337Off Market

- $310,0003 bd3 ba2k sqft13307 Morgan Ave S, Burnsville, MN 55337Sold
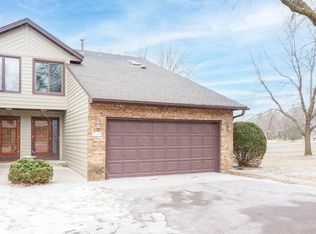
- $297,2003 bd2 ba1.7k sqft13317 Morgan Ave S, Burnsville, MN 55337Off Market
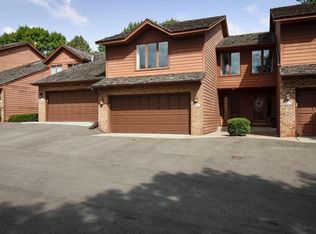
- $304,9003 bd3 ba2k sqft13315 Morgan Ave S, Burnsville, MN 55337For Sale
- $299,9003 bd2 ba1.7k sqft13319 Morgan Ave S, Burnsville, MN 55337Off Market
- $292,7003 bd3 ba2k sqft13313 Morgan Ave S, Burnsville, MN 55337Off Market
- $290,0003 bd4 ba2k sqft13335 Morgan Ave S, Burnsville, MN 55337Sold
A local agent can set up tours, give advice and negotiate with sellers.
Similar homes
- $304,9003 bd3 ba2k sqft13315 Morgan Ave S, Burnsville, MN 55337For Sale

 MLS ID #7114654, Christina Meyer, Inspire Realty. NorthstarMLS as distributed by MLS GRID
 - $279,9003 bd3 ba2k sqft71 Garden Dr, Burnsville, MN 55337For Sale
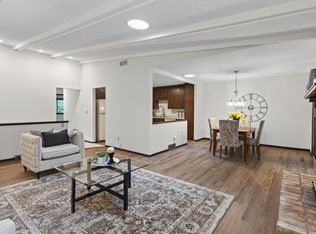 MLS ID #7104349, Cristy Elizabeth Oldman, HOMESTEAD ROAD. NorthstarMLS as distributed by MLS GRID
 - $279,9003 bd2 ba1.4k sqft1501 W 140th St, Burnsville, MN 55337For Sale
 MLS ID #7093716, Mark A Nelson, Nelson Family Realty. NorthstarMLS as distributed by MLS GRID
 - $299,9003 bd2 ba1.5k sqft8574 134th St W, Apple Valley, MN 55124For Sale
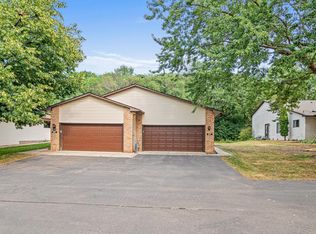 MLS ID #7115393, Dustin Dahlberg, RE/MAX Advantage Plus. NorthstarMLS as distributed by MLS GRID
 - $249,9003 bd2 ba1.2k sqft13351 Court Pl, Burnsville, MN 55337For SaleMLS ID #7072360, Luis P Bolanos, Fuze Real Estate. NorthstarMLS as distributed by MLS GRID
- $299,0003 bd2 ba2.2k sqft14332 Glenda Dr, Apple Valley, MN 55124For SaleMLS ID #7114237, Joshua Huber, Prandium Group Real Estate. NorthstarMLS as distributed by MLS GRID
- $324,9003 bd3 ba2k sqft4302 McColl Dr, Savage, MN 55378For SaleMLS ID #7075483, Brian Barnes, eXp Realty. NorthstarMLS as distributed by MLS GRID
- $285,0003 bd2 ba1.4k sqft5545 126th St W, Apple Valley, MN 55124For SaleMLS ID #7116517, Joey Clark, eXp Realty. NorthstarMLS as distributed by MLS GRID
- $275,0002 bd3 ba1.7k sqft7807 W 110th St, Minneapolis, MN 55438For SaleMLS ID #7110066, Alyssa M. Hurlock, Edina Realty, Inc.. NorthstarMLS as distributed by MLS GRID
- $349,9002 bd3 ba1.8k sqft12572 Parkwood Dr, Burnsville, MN 55337For SaleMLS ID #7076087, Michael J. Wirig, RE/MAX Advantage Plus. NorthstarMLS as distributed by MLS GRID
- $299,9003 bd2 ba1.7k sqft9774 Dorset Ln, Eden Prairie, MN 55347For SaleMLS ID #7117947, Bobby Kuhlmann, Edina Realty, Inc. NorthstarMLS as distributed by MLS GRID
- $400,0003 bd3 ba2.1k sqft442 Meadowood Ln, Burnsville, MN 55337For SaleMLS ID #7094293, Jeffrey J Budzisz, Bridge Realty, LLC. NorthstarMLS as distributed by MLS GRID
- $290,0002 bd2 ba1.6k sqft801 Southcross Dr E, Burnsville, MN 55306For SaleMLS ID #7114714, James H. Butcher, Edina Realty, Inc.. NorthstarMLS as distributed by MLS GRID
- $439,9004 bd2 ba2.1k sqft13628 Bryant Pl S, Burnsville, MN 55337For SaleMLS ID #7076582, Renee Lego, RE/MAX Results. NorthstarMLS as distributed by MLS GRID
- $200,0003 bd2 ba1.2k sqft607 E Burnsville Pkwy #13, Burnsville, MN 55337For SaleMLS ID #7118238, Shawn Beaudette, Keller Williams Preferred Rlty. NorthstarMLS as distributed by MLS GRID
- $289,9003 bd3 ba1.5k sqft7817 W 145th St, Savage, MN 55378For SaleMLS ID #7101461, Michael E. Kaderlik, Re/Max Advantage Plus. NorthstarMLS as distributed by MLS GRID
- $270,0003 bd2 ba1.6k sqft15894 Gooseberry Way, Apple Valley, MN 55124For SaleMLS ID #7119142, Chuchu Girma, RES Realty. NorthstarMLS as distributed by MLS GRID
- $294,9003 bd3 ba1.5k sqft11106 Oregon Ave S, Bloomington, MN 55438For SaleMLS ID #7079124, Katherine Young, eXp Realty. NorthstarMLS as distributed by MLS GRID
- $225,0002 bd2 ba1.5k sqft13637 Heather Hills Dr, Burnsville, MN 55337For SaleMLS ID #7097097, Amber N Broadway, Opendoor Brokerage, LLC. NorthstarMLS as distributed by MLS GRID
- $220,0002 bd2 ba1.1k sqft1863 Riverwood Dr #14, Burnsville, MN 55337For SaleMLS ID #7111445, Stephanie A. VanVorst, Edina Realty, Inc.. NorthstarMLS as distributed by MLS GRID
