Beautiful 3BR, 3BA two-level townhouse centrally located near shopping and dining in the heart of Savage. Bright and open floor plan with main level living room/dining/kitchen area. Great for entertaining! Upstairs we have three ample sized bedrooms on one level. Owners bedroom has it's own private full bathroom and separate walk in closet. Attached two car garage. Quick closing is possible!
Active
Price cut: $4.9K (10/7)
$270,000
7817 W 145th St, Savage, MN 55378
3beds
1,593sqft
(TH) Side x Side
Built in 2006
1,306 Square Feet Lot
$-- Zestimate®
$169/sqft
$415/mo HOA
What's special
Great for entertainingSeparate walk in closetAttached two car garage
- 103 days
- 378
- 14
Zillow last checked:
Listing updated:
Listed by:
Michael E. Kaderlik 651-210-8644,
Re/Max Advantage Plus
Source: NorthstarMLS as distributed by MLS GRID,MLS#: 7101461
Facts & features
Interior
Bedrooms & bathrooms
- Bedrooms: 3
- Bathrooms: 3
- Full bathrooms: 2
- 1/2 bathrooms: 1
Bedroom
- Level: Upper
- Area: 192 Square Feet
- Dimensions: 16x12
Bedroom 2
- Level: Upper
- Area: 132 Square Feet
- Dimensions: 12x11
Bedroom 3
- Level: Upper
- Area: 132 Square Feet
- Dimensions: 12x11
Dining room
- Level: Main
- Area: 168 Square Feet
- Dimensions: 14x12
Kitchen
- Level: Main
- Area: 150 Square Feet
- Dimensions: 15x10
Living room
- Level: Main
- Area: 180 Square Feet
- Dimensions: 15x12
Heating
- Forced Air
Cooling
- Central Air
Appliances
- Included: Dishwasher, Disposal, Dryer, Microwave, Range, Refrigerator, Washer, Water Softener Rented
- Laundry: Electric Dryer Hookup, Washer Hookup
Features
- Basement: None
- Has fireplace: No
Interior area
- Total structure area: 1,593
- Total interior livable area: 1,593 sqft
- Finished area above ground: 1,593
- Finished area below ground: 0
Property
Parking
- Total spaces: 2
- Parking features: Attached, Asphalt, Garage Door Opener
- Attached garage spaces: 2
- Has uncovered spaces: Yes
Accessibility
- Accessibility features: None
Features
- Levels: Two
- Stories: 2
- Patio & porch: Patio
- Pool features: None
- Fencing: None
Lot
- Size: 1,306 Square Feet
- Features: Tree Coverage - Light
Details
- Foundation area: 800
- Parcel number: 264210040
- Zoning description: Residential-Multi-Family
Construction
Type & style
- Home type: Townhouse
- Property subtype: (TH) Side x Side
- Attached to another structure: Yes
Materials
- Roof: Age 8 Years or Less,Asphalt
Condition
- New construction: No
- Year built: 2006
Utilities & green energy
- Electric: Circuit Breakers, Power Company: Other
- Gas: Natural Gas
- Sewer: City Sewer/Connected, City Sewer - In Street
- Water: City Water/Connected, City Water - In Street
Community & HOA
Community
- Security: Fire Sprinkler System
HOA
- Has HOA: Yes
- Amenities included: Fire Sprinkler System, In-Ground Sprinkler System, Patio
- Services included: Maintenance Structure, Hazard Insurance, Lawn Care, Maintenance Grounds, Professional Mgmt, Sanitation, Sewer, Snow Removal, Water
- HOA fee: $415 monthly
- HOA name: South Pointe Association w/ Sharper Management Co.
- HOA phone: 952-224-4777
Location
- Region: Savage
Financial & listing details
- Price per square foot: $169/sqft
- Annual tax amount: $2,808
- Date on market: 7/1/2026
- Road surface type: Paved
Estimated market value
Not available
Estimated sales range
Not available
Not available
Price history
| Date | Event | Price |
|---|---|---|
| 10/7/2026 | Price change | $270,000-1.8%$169/sqft |
Source:  NorthstarMLS as distributed by MLS GRID #7101461 Report a problem NorthstarMLS as distributed by MLS GRID #7101461 Report a problem | ||
| 9/9/2026 | Price change | $274,900-1.8%$173/sqft |
Source: NorthstarMLS as distributed by MLS GRID #7101461 Report a problem | ||
| 8/14/2026 | Price change | $279,900-3.4%$176/sqft |
Source: NorthstarMLS as distributed by MLS GRID #7101461 Report a problem | ||
| 7/30/2026 | Price change | $289,900-3.3%$182/sqft |
Source: NorthstarMLS as distributed by MLS GRID #7101461 Report a problem | ||
| 7/9/2026 | Price change | $299,900-1.7%$188/sqft |
Source: NorthstarMLS as distributed by MLS GRID #7101461 Report a problem | ||
| 7/1/2026 | Listed for sale | $305,000+83.7%$191/sqft |
Source: NorthstarMLS as distributed by MLS GRID #7101461 Report a problem | ||
| 1/19/2016 | Sold | $166,000+27.8%$104/sqft |
Source: NorthstarMLS as distributed by MLS GRID #4657846 Report a problem | ||
| 9/12/2011 | Listing removed | $129,900$82/sqft |
Source: RE/MAX Advantage Plus #3973934 Report a problem | ||
| 6/9/2011 | Price change | $129,900-3.7%$82/sqft |
Source: RE/MAX Advantage Plus #3973934 Report a problem | ||
| 4/26/2011 | Price change | $134,900-4.9%$85/sqft |
Source: RE/MAX ADVANTAGE PLUS #3973934 Report a problem | ||
| 3/24/2011 | Price change | $141,900-2.1%$89/sqft |
Source: RE/MAX ADVANTAGE PLUS #3973934 Report a problem | ||
| 12/29/2010 | Price change | $144,900-3.3%$91/sqft |
Source: RE/MAX Advantage Plus #3973934 Report a problem | ||
| 9/24/2010 | Price change | $149,900-5.1%$94/sqft |
Source: RE/MAX Advantage Plus #3973934 Report a problem | ||
| 8/6/2010 | Listed for sale | $157,900$99/sqft |
Source: Malmberg Development Corporation #3973934 Report a problem | ||
Public tax history
Tax history is unavailable.
Monthly payment
Est. payment
Payment breakdown
Explore the cost of this home by adjusting the details. Changes won't be saved.Climate risks
Neighborhood: 55378

Similar homes
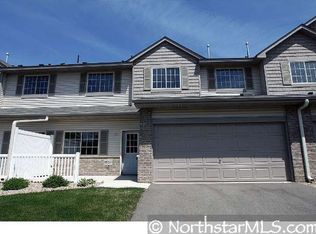
- $275,0002 bd2 ba1.4k sqft7509 Parkridge Way, Savage, MN 55378For Sale

 MLS ID #7060590, Jado Hark, Compass. NorthstarMLS as distributed by MLS GRID
 - $304,9002 bd2 ba1.5k sqft14406 Edgewood Ave, Savage, MN 55378For Sale
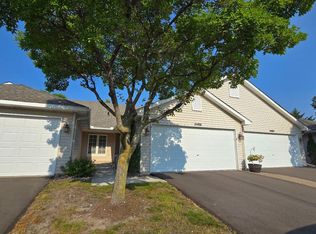 MLS ID #7117431, Cory Rudnitski, RE/MAX Advantage Plus. NorthstarMLS as distributed by MLS GRID
 - $272,9502 bd2 ba1.4k sqft5439 Fawn Ct SE, Prior Lake, MN 55372For Sale
 MLS ID #7078038, Judy Santana, Coldwell Banker Realty - Lakes. NorthstarMLS as distributed by MLS GRID
 - $260,0003 bd2 ba1.5k sqft1519 Balinese St, Shakopee, MN 55379For SaleMLS ID #7121290, Athieei Lam, Keller Williams Premier Realty. NorthstarMLS as distributed by MLS GRID
- $254,9002 bd2 ba1.6k sqft14474 Portland Ave, Burnsville, MN 55337For SaleMLS ID #7138051, Heather Hilgers, Minnesota Realty Company. NorthstarMLS as distributed by MLS GRID
- $309,9504 bd4 ba1.9k sqft1760 Riverside Dr, Shakopee, MN 55379For SaleMLS ID #7110286, Emily Te Khieu, EBR Realty. NorthstarMLS as distributed by MLS GRID
- $402,0003 bd2 ba1.9k sqft14734 Yosemite Ave S, Savage, MN 55378For SaleMLS ID #7074425, Amber N Broadway, Opendoor Brokerage, LLC. NorthstarMLS as distributed by MLS GRID
- $264,9003 bd2 ba1.4k sqft7714 157th St W, Apple Valley, MN 55124For SaleMLS ID #7147835, Sue M Jacobs, Kubes Realty Inc. NorthstarMLS as distributed by MLS GRID
- $329,0003 bd3 ba1.7k sqft3951 Raspberry Ridge Rd NW, Prior Lake, MN 55372For SaleMLS ID #7141101, Mack A McDonald, RE/MAX Results. NorthstarMLS as distributed by MLS GRID
- $269,9003 bd3 ba2.1k sqft58 Walden St, Burnsville, MN 55337For SaleMLS ID #7102795, Mitchell H. Brown, RES Realty. NorthstarMLS as distributed by MLS GRID
- $242,1002 bd2 ba1.4k sqft11232 Vessey Cir, Bloomington, MN 55437For SaleMLS ID #7130293, Maribel Garcia, Keller Williams Realty Integrity Lakes. NorthstarMLS as distributed by MLS GRID
- $214,9002 bd1 ba966 sqft4464 McColl Dr, Savage, MN 55378For SaleMLS ID #7092197, Sarah R Brown, Pemberton RE. NorthstarMLS as distributed by MLS GRID
- $285,0003 bd2 ba1.8k sqft2716 135th St W, Rosemount, MN 55068For SaleMLS ID #7147868, Justin Wisner, Bridge Realty, LLC. NorthstarMLS as distributed by MLS GRID
- $275,0002 bd2 ba1.9k sqft11012 Trail West Rd, Bloomington, MN 55437For SaleMLS ID #7144143, Byron J Anfinson, Coldwell Banker Realty. NorthstarMLS as distributed by MLS GRID
- $296,0003 bd3 ba2k sqft13303 Morgan Ave S, Burnsville, MN 55337For SaleMLS ID #7043528, Dreamteam, Meta Realty. NorthstarMLS as distributed by MLS GRID
- $304,9004 bd4 ba2.3k sqft15715 Fox Cir, Apple Valley, MN 55124For SaleMLS ID #7155118, Nathan J. Kranz, Midwest Realty Network. NorthstarMLS as distributed by MLS GRID
- $283,9003 bd3 ba1.7k sqft952 Conner St, Chaska, MN 55318For SaleMLS ID #7100411, Thinh K Huynh, USA Dream Home Realty Inc. NorthstarMLS as distributed by MLS GRID
- $259,9002 bd2 ba1.6k sqft5107 148th St W, Apple Valley, MN 55124For SaleMLS ID #7145123, Bradd Strelow, Cannon Realty. NorthstarMLS as distributed by MLS GRID
- $399,9004 bd2 ba2.1k sqft14131 Timothy Ave NE, Prior Lake, MN 55372For SaleMLS ID #7134488, Julie A Westman, Green Tree Realty. NorthstarMLS as distributed by MLS GRID
- $264,9002 bd3 ba1.6k sqft6598 154th St W #136, Saint Paul, MN 55124For SaleMLS ID #7126013, Jason M. Brueske, Edina Realty, Inc.. NorthstarMLS as distributed by MLS GRID
