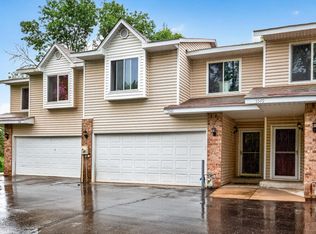
MOVE-IN READY. Seller has taken great care of this home and made many improvements. Very quiet cul-de-sac setting, mature trees. You will love living here. Convenient close access to shopping, restaraunts, entertainment, and transportation corridors. Many updates. Large primary bedroom with sizable walk-in closet. Lots of storage, which is unusual for townhomes. New windows, wood burning fireplace, deck for dinner or coffee or time with friends.
Active
Price cut: $5K (9/24)
$259,900
5107 148th St W, Apple Valley, MN 55124
2beds
1,600sqft
(TH) Side x Side
Built in 1983
1,655 Square Feet Lot
$-- Zestimate®
$162/sqft
$380/mo HOA
What's special
Wood burning fireplaceLots of storageNew windowsMature treesLarge primary bedroomSizable walk-in closetQuiet cul-de-sac setting
- 24 days
- 265
- 17
Zillow last checked:
Listing updated:
Listed by:
Bradd Strelow 612-986-4676,
Cannon Realty
Source: NorthstarMLS as distributed by MLS GRID,MLS#: 7145123
Facts & features
Interior
Bedrooms & bathrooms
- Bedrooms: 2
- Bathrooms: 2
- Full bathrooms: 1
- 1/2 bathrooms: 1
Bedroom
- Level: Main
- Area: 204 Square Feet
- Dimensions: 12x17
Bedroom 2
- Level: Main
- Area: 120 Square Feet
- Dimensions: 10x12
Deck
- Level: Main
- Area: 120 Square Feet
- Dimensions: 10x12
Informal dining room
- Level: Main
- Area: 90 Square Feet
- Dimensions: 9x10
Kitchen
- Level: Main
- Area: 108 Square Feet
- Dimensions: 9x12
Living room
- Level: Main
- Area: 144 Square Feet
- Dimensions: 12x12
Living room
- Level: Lower
- Area: 189 Square Feet
- Dimensions: 9x21
Walk in closet
- Level: Main
- Area: 48 Square Feet
- Dimensions: 6x8
Heating
- Forced Air
Cooling
- Central Air
Appliances
- Included: Dryer, Microwave, Range, Refrigerator, Stainless Steel Appliance(s), Washer, Water Softener Owned
Features
- Basement: Finished,Full
- Number of fireplaces: 1
- Fireplace features: Wood Burning
Interior area
- Total structure area: 1,600
- Total interior livable area: 1,600 sqft
- Finished area above ground: 1,048
- Finished area below ground: 552
Property
Parking
- Total spaces: 2
- Parking features: Tuckunder Garage
- Attached garage spaces: 2
- Details: Garage Dimensions (22x22), Garage Door Height (7), Garage Door Width (16)
Accessibility
- Accessibility features: None
Features
- Levels: Multi/Split
- Patio & porch: Deck
Lot
- Size: 1,655 Square Feet
- Features: Tree Coverage - Medium
Details
- Foundation area: 1048
- Parcel number: 012050501082
- Zoning description: Residential-Multi-Family
Construction
Type & style
- Home type: Townhouse
- Property subtype: (TH) Side x Side
- Attached to another structure: Yes
Condition
- New construction: No
- Year built: 1983
Utilities & green energy
- Gas: Natural Gas
- Sewer: City Sewer/Connected
- Water: City Water/Connected
Community & HOA
Community
- Subdivision: Diamond Path 6th Add
HOA
- Has HOA: Yes
- Services included: Hazard Insurance, Lawn Care, Maintenance Grounds, Professional Mgmt, Sanitation, Snow Removal
- HOA fee: $380 monthly
- HOA name: Netword Mgmt
- HOA phone: 612-808-8313
Location
- Region: Apple Valley
Financial & listing details
- Price per square foot: $162/sqft
- Tax assessed value: $267,600
- Annual tax amount: $3,146
- Date on market: 9/17/2026
Estimated market value
Not available
Estimated sales range
Not available
Not available
Price history
| Date | Event | Price |
|---|---|---|
| 9/24/2026 | Price change | $259,900-1.9%$162/sqft |
Source:  NorthstarMLS as distributed by MLS GRID #7145123 Report a problem NorthstarMLS as distributed by MLS GRID #7145123 Report a problem | ||
| 9/17/2026 | Listed for sale | $264,900+3.7%$166/sqft |
Source: NorthstarMLS as distributed by MLS GRID #7145123 Report a problem | ||
| 8/15/2023 | Sold | $255,555+2.3%$160/sqft |
Source: NorthstarMLS as distributed by MLS GRID #6395526 Report a problem | ||
| 7/11/2023 | Pending sale | $249,900$156/sqft |
Source: NorthstarMLS as distributed by MLS GRID #6395526 Report a problem | ||
| 7/8/2023 | Listed for sale | $249,900+32.9%$156/sqft |
Source: NorthstarMLS as distributed by MLS GRID #6395526 Report a problem | ||
| 3/26/2018 | Sold | $188,000-0.5%$118/sqft |
Source: NorthstarMLS as distributed by MLS GRID #4896713 Report a problem | ||
| 2/23/2018 | Pending sale | $189,000$118/sqft |
Source: RE/MAX Results #4896713 Report a problem | ||
| 2/21/2018 | Listed for sale | $189,000+107.7%$118/sqft |
Source: RE/MAX Results #4896713 Report a problem | ||
| 8/20/1997 | Sold | $91,000$57/sqft |
Source: Public Record Report a problem | ||
Public tax history
| Year | Property taxes | Tax assessment |
|---|---|---|
| 2025 | $3,146 +7.5% | $267,600 +0.8% |
| 2024 | $2,926 -1.2% | $265,500 -1.8% |
| 2023 | $2,962 +14.5% | $270,400 +6.7% |
| 2022 | $2,588 +14.1% | $253,400 +21.8% |
| 2021 | $2,268 +3.9% | $208,000 +17.1% |
| 2020 | $2,182 +9.2% | $177,599 -0.1% |
| 2019 | $1,998 | $177,700 +1% |
| 2018 | $1,998 +6.4% | $175,900 +10.3% |
| 2017 | $1,878 +7.4% | $159,500 +7.7% |
| 2016 | $1,749 +3.7% | $148,100 +39.2% |
| 2015 | $1,686 +14.3% | $106,422 +5.9% |
| 2014 | $1,475 +6.5% | $100,536 +19% |
| 2013 | $1,385 +16% | $84,513 |
| 2012 | $1,194 -19.3% | -- |
| 2011 | $1,479 -6.4% | -- |
| 2010 | $1,580 -3.6% | -- |
| 2009 | $1,639 -3.6% | -- |
| 2008 | $1,699 -0.2% | -- |
| 2007 | $1,702 -5.2% | -- |
| 2006 | $1,797 +44.9% | -- |
| 2004 | $1,240 +6.5% | -- |
| 2003 | $1,165 +6.5% | -- |
| 2002 | $1,093 +3.8% | -- |
| 2001 | $1,053 | -- |
Find assessor info on the county website
Monthly payment
Est. payment
Payment breakdown
Explore the cost of this home by adjusting the details. Changes won't be saved.Climate risks
Neighborhood: 55124
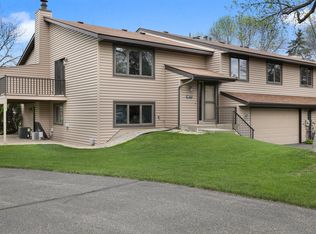
Similar homes
- $249,9002 bd2 ba1.2k sqft14660 Evergreen Trl #5, Saint Paul, MN 55124For Sale
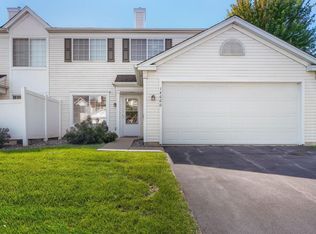
 MLS ID #7116369, Jenni Bauer, Edina Realty, Inc.. NorthstarMLS as distributed by MLS GRID
 - $255,9003 bd2 ba1.5k sqft15822 Griffon Path, Apple Valley, MN 55124For Sale
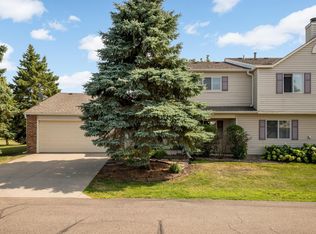 MLS ID #7153540, Venkata Kishore Goli, Real Broker, LLC. NorthstarMLS as distributed by MLS GRID
 - $264,9003 bd2 ba1.4k sqft7714 157th St W, Apple Valley, MN 55124For Sale
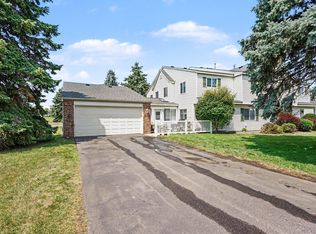 MLS ID #7147835, Sue M Jacobs, Kubes Realty Inc. NorthstarMLS as distributed by MLS GRID
 - $269,9003 bd2 ba1.4k sqft5545 126th St W, Apple Valley, MN 55124For Sale
 MLS ID #7116517, Joey Clark, eXp Realty. NorthstarMLS as distributed by MLS GRID
 - $269,5002 bd2 ba1.3k sqft15573 Garnet Way #60, Saint Paul, MN 55124For SaleMLS ID #7137057, Steve Casalenda, RE/MAX Results. NorthstarMLS as distributed by MLS GRID
- $260,0003 bd2 ba1.4k sqft13906 Herald Way, Apple Valley, MN 55124For SaleMLS ID #7094854, Julian Scott, Coldwell Banker Realty. NorthstarMLS as distributed by MLS GRID
- $254,9002 bd2 ba1.6k sqft14474 Portland Ave, Burnsville, MN 55337For SaleMLS ID #7138051, Heather Hilgers, Minnesota Realty Company. NorthstarMLS as distributed by MLS GRID
- $245,0003 bd2 ba1.3k sqft3304 River Bluff Dr #75, Saint Paul, MN 55121For SaleMLS ID #7153516, Alexa Isela Neterer, Pemberton RE. NorthstarMLS as distributed by MLS GRID
- $249,9002 bd2 ba1.5k sqft3761 Robin Ln, Eagan, MN 55122For SaleMLS ID #7139092, Susan P. Nomeland, Edina Realty, Inc.. NorthstarMLS as distributed by MLS GRID
- $247,0003 bd2 ba1.4k sqft16066 Foliage Ave W, Rosemount, MN 55068For SaleMLS ID #7119877, Amber N Broadway, Opendoor Brokerage, LLC. NorthstarMLS as distributed by MLS GRID
- $215,0002 bd2 ba1.2k sqft15634 Garnet Way #21, Saint Paul, MN 55124For SaleMLS ID #7098215, Ben Peters, Real Broker, LLC. NorthstarMLS as distributed by MLS GRID
- $239,9002 bd2 ba1.9k sqft5675 200th St W #703, Farmington, MN 55024For SaleMLS ID #7107878, John A Wedel, Bridge Realty, LLC. NorthstarMLS as distributed by MLS GRID
- $265,0002 bd2 ba1.6k sqft3027 Juniper Ln Unit E, Saint Paul, MN 55125For SaleMLS ID #7140303, Garrett Olson, Edina Realty, Inc.. NorthstarMLS as distributed by MLS GRID
- $240,0002 bd2 ba1.2k sqft841 Evergreen Cir, Burnsville, MN 55337For SaleMLS ID #7081795, Bao Tran, LPT Realty, LLC. NorthstarMLS as distributed by MLS GRID
- $244,9002 bd3 ba1.4k sqft1574 Liberty Cir, Shakopee, MN 55379For SaleMLS ID #7156937, Lisa L Martin, Epique Realty. NorthstarMLS as distributed by MLS GRID
- $259,9002 bd2 ba1.4k sqft2819 Wimbledon Rdg, Woodbury, MN 55125For SaleMLS ID #7137992, Cheryl L Schopf, RE/MAX Results. NorthstarMLS as distributed by MLS GRID
- $270,0003 bd2 ba1.5k sqft11032 Trail West Rd, Bloomington, MN 55437For SaleMLS ID #7075023, Cedar Haven Real Estate Group, Keller Williams Preferred Rlty. NorthstarMLS as distributed by MLS GRID
- $280,0003 bd3 ba1.9k sqft1603 Raindrop Dr, Eagan, MN 55121For SaleMLS ID #7106271, Thomas Edelstein, CRS, ABR, Coldwell Banker Realty. NorthstarMLS as distributed by MLS GRID
- $264,9003 bd2 ba1.6k sqft3523 Cory Ln, Hastings, MN 55033For SaleMLS ID #7142556, Eric G. Olson, National Realty Guild. NorthstarMLS as distributed by MLS GRID
