This spacious 3-bedroom, 3-bath end-unit townhome offers comfortable living in a prime Eagan location. The main level features a welcoming living room with fireplace and built-ins, a formal dining space, and a bright kitchen with plenty of cabinetry. A versatile den and half bath complete the level, with sliders leading to a private deck. Upstairs, the owner’s suite includes a walk-in closet and private bath, joined by two additional bedrooms and a full bath. The attached 2-car garage, mature trees, and peaceful setting in Coachman Highland add to the appeal, all just minutes from parks, shopping, dining, and easy access to both downtowns, MOA, and MSP Airport.
Active
$280,000
1603 Raindrop Dr, Eagan, MN 55121
3beds
1,940sqft
(TH) Side x Side
Built in 1985
1,089 Square Feet Lot
$281,300 Zestimate®
$144/sqft
$419/mo HOA
What's special
Formal dining spaceVersatile denMature trees
- 92 days
- 229
- 18
Zillow last checked:
Listing updated:
Listed by:
Thomas Edelstein, CRS, ABR 651-276-4300,
Coldwell Banker Realty,
Scott S. Lanahan 612-598-2763
Source: NorthstarMLS as distributed by MLS GRID,MLS#: 7106271
Facts & features
Interior
Bedrooms & bathrooms
- Bedrooms: 3
- Bathrooms: 3
- Full bathrooms: 1
- 3/4 bathrooms: 1
- 1/2 bathrooms: 1
Bedroom
- Level: Upper
- Area: 169 Square Feet
- Dimensions: 13x13
Bedroom 2
- Level: Upper
- Area: 143 Square Feet
- Dimensions: 13x11
Bedroom 3
- Level: Upper
- Area: 110 Square Feet
- Dimensions: 11x10
Deck
- Level: Main
- Area: 90 Square Feet
- Dimensions: 10x9
Den
- Level: Main
- Area: 143 Square Feet
- Dimensions: 13x11
Dining room
- Level: Main
- Area: 117 Square Feet
- Dimensions: 13x9
Foyer
- Level: Lower
- Area: 126 Square Feet
- Dimensions: 18x7
Kitchen
- Level: Main
- Area: 104 Square Feet
- Dimensions: 13x8
Living room
- Level: Main
- Area: 280 Square Feet
- Dimensions: 20x14
Storage
- Level: Lower
- Area: 260 Square Feet
- Dimensions: 20x13
Heating
- Forced Air
Cooling
- Central Air
Appliances
- Included: Dishwasher, Disposal, Range, Refrigerator
- Laundry: In Unit, Washer Hookup
Features
- Basement: Partial
- Number of fireplaces: 1
- Fireplace features: Living Room, Wood Burning
Interior area
- Total structure area: 2,318
- Total interior livable area: 1,940 sqft
- Finished area above ground: 1,790
- Finished area below ground: 150
Video & virtual tour
Property
Parking
- Total spaces: 2
- Parking features: Attached, Garage Door Opener
- Attached garage spaces: 2
- Has uncovered spaces: Yes
Accessibility
- Accessibility features: None
Features
- Levels: More Than 2 Stories
- Patio & porch: Deck
- Pool features: None
- Fencing: None
Lot
- Size: 1,089 Square Feet
- Features: Tree Coverage - Medium
Details
- Foundation area: 924
- Parcel number: 101807501470
- Zoning description: Residential-Single Family
Construction
Type & style
- Home type: Townhouse
- Property subtype: (TH) Side x Side
- Attached to another structure: Yes
Condition
- New construction: No
- Year built: 1985
Utilities & green energy
- Gas: Natural Gas
- Sewer: City Sewer/Connected
- Water: City Water/Connected
Community & HOA
Community
- Subdivision: Coachman Highlands
HOA
- Has HOA: Yes
- Services included: Maintenance Structure, Lawn Care, Maintenance Grounds, Professional Mgmt, Sanitation, Shared Amenities, Snow Removal
- HOA fee: $419 monthly
- HOA name: FirstService Residential
- HOA phone: 952-277-2700
Location
- Region: Eagan
Financial & listing details
- Price per square foot: $144/sqft
- Tax assessed value: $296,700
- Annual tax amount: $2,911
- Date on market: 7/8/2026
- Cumulative days on market: 307 days
- Road surface type: Paved
Estimated market value
$281,300
$267,000 - $295,000
$2,364/mo
Price history
| Date | Event | Price |
|---|---|---|
| 7/8/2026 | Listed for sale | $280,000$144/sqft |
Source:  NorthstarMLS as distributed by MLS GRID #7106271 Report a problem NorthstarMLS as distributed by MLS GRID #7106271 Report a problem | ||
| 7/8/2026 | Listing removed | $280,000$144/sqft |
Source: NorthstarMLS as distributed by MLS GRID #7007009 Report a problem | ||
| 5/19/2026 | Price change | $280,000-5.1%$144/sqft |
Source: NorthstarMLS as distributed by MLS GRID #7007009 Report a problem | ||
| 4/28/2026 | Price change | $295,000-3.2%$152/sqft |
Source: NorthstarMLS as distributed by MLS GRID #7007009 Report a problem | ||
| 1/21/2026 | Price change | $304,900-1.6%$157/sqft |
Source: NorthstarMLS as distributed by MLS GRID #7007009 Report a problem | ||
| 1/9/2026 | Listed for sale | $309,900-1.6%$160/sqft |
Source: NorthstarMLS as distributed by MLS GRID #7007009 Report a problem | ||
| 1/9/2026 | Listing removed | $314,900$162/sqft |
Source: NorthstarMLS as distributed by MLS GRID #6784273 Report a problem | ||
| 11/6/2025 | Price change | $314,900-3.1%$162/sqft |
Source: NorthstarMLS as distributed by MLS GRID #6784273 Report a problem | ||
| 9/18/2025 | Listed for sale | $324,900+6.9%$167/sqft |
Source: NorthstarMLS as distributed by MLS GRID #6784273 Report a problem | ||
| 6/27/2023 | Sold | $304,000-1.9%$157/sqft |
Source: NorthstarMLS as distributed by MLS GRID #6355848 Report a problem | ||
| 6/15/2023 | Pending sale | $310,000$160/sqft |
Source: NorthstarMLS as distributed by MLS GRID #6355848 Report a problem | ||
| 4/27/2023 | Listed for sale | $310,000+135.7%$160/sqft |
Source: NorthstarMLS as distributed by MLS GRID #6355848 Report a problem | ||
| 4/13/2010 | Sold | $131,500+7%$68/sqft |
Source:  Lake Superior Area Realtors as distributed by MLS GRID #1175603 Report a problem Lake Superior Area Realtors as distributed by MLS GRID #1175603 Report a problem | ||
| 3/6/2010 | Listed for sale | $122,900-35.3%$63/sqft |
Source: Brian Beermann #3889717 Report a problem | ||
| 9/5/2003 | Sold | $190,000$98/sqft |
Source: Public Record Report a problem | ||
| 5/15/2003 | Sold | $190,000+102.3%$98/sqft |
Source: Agent Provided Report a problem | ||
| 5/10/1996 | Sold | $93,900$48/sqft |
Source: Public Record Report a problem | ||
Public tax history
| Year | Property taxes | Tax assessment |
|---|---|---|
| 2025 | $3,338 +20.2% | $296,700 +3.3% |
| 2024 | $2,776 +13% | $287,300 +1% |
| 2023 | $2,456 +6.8% | $284,400 +0.7% |
| 2022 | $2,300 -1.5% | $282,300 +10.1% |
| 2021 | $2,336 -0.2% | $256,300 +9.2% |
| 2020 | $2,340 +4.4% | $234,606 +0.7% |
| 2019 | $2,242 | $232,900 +6.4% |
| 2018 | $2,242 +2.7% | $218,900 +12.5% |
| 2017 | $2,182 +16.2% | $194,600 +12.7% |
| 2016 | $1,878 +9.9% | $172,700 +21.6% |
| 2015 | $1,709 +5% | $142,065 +11.8% |
| 2014 | $1,629 +7.6% | $127,023 +11.6% |
| 2013 | $1,513 -3.3% | $113,834 |
| 2012 | $1,564 -0.8% | -- |
| 2011 | $1,576 -7% | -- |
| 2010 | $1,695 -6.7% | -- |
| 2009 | $1,817 +13.7% | -- |
| 2008 | $1,597 +4.5% | -- |
| 2007 | $1,528 -6.5% | -- |
| 2006 | $1,633 +23.9% | -- |
| 2003 | $1,318 +9.6% | -- |
| 2002 | $1,203 -28.9% | -- |
| 2001 | $1,692 | -- |
Find assessor info on the county website
Monthly payment
Est. payment
Payment breakdown
Explore the cost of this home by adjusting the details. Changes won't be saved.Climate risks
Neighborhood: 55121
Similar homes
- $245,0003 bd2 ba1.3k sqft3304 River Bluff Dr #75, Saint Paul, MN 55121For Sale
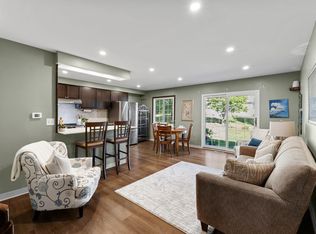
 MLS ID #7153516, Alexa Isela Neterer, Pemberton RE. NorthstarMLS as distributed by MLS GRID
 - $245,0002 bd2 ba1.4k sqft3253 Evergreen Dr, Eagan, MN 55121For Sale
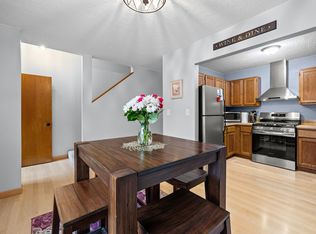 MLS ID #7128281, Sarah A Marcum, Pemberton RE. NorthstarMLS as distributed by MLS GRID
 - $249,9002 bd2 ba1.5k sqft3761 Robin Ln, Eagan, MN 55122For Sale
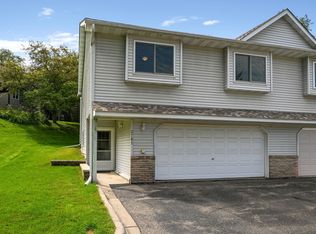 MLS ID #7139092, Susan P. Nomeland, Edina Realty, Inc.. NorthstarMLS as distributed by MLS GRID
 - $269,9003 bd2 ba1.4k sqft5545 126th St W, Apple Valley, MN 55124For Sale
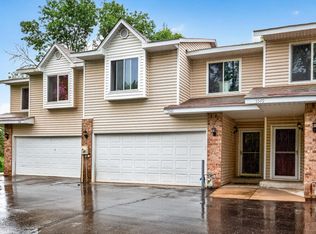 MLS ID #7116517, Joey Clark, eXp Realty. NorthstarMLS as distributed by MLS GRID
 - $299,0003 bd3 ba2.2k sqft7730 Blaine Ave, Inver Grove Heights, MN 55076For SaleMLS ID #7115212, Steven L. Forbes, National Realty Guild. NorthstarMLS as distributed by MLS GRID
- $324,9003 bd2 ba1.6k sqft4099 Meadowlark Curv, Eagan, MN 55122For SaleMLS ID #7074052, Kimberly Ziton, CLHMS, Keller Williams Premier Realty. NorthstarMLS as distributed by MLS GRID
- $255,9003 bd2 ba1.5k sqft15822 Griffon Path, Apple Valley, MN 55124For SaleMLS ID #7153540, Venkata Kishore Goli, Real Broker, LLC. NorthstarMLS as distributed by MLS GRID
- $274,9003 bd3 ba1.5k sqft11106 Oregon Ave S, Bloomington, MN 55438For SaleMLS ID #7150170, John T Murray, Edina Realty, Inc.. NorthstarMLS as distributed by MLS GRID
- $245,9003 bd3 ba1.6k sqft14389 Bedford Dr, Eden Prairie, MN 55346For SaleMLS ID #7146955, Terry L Eggan, Bridge Realty, LLC. NorthstarMLS as distributed by MLS GRID
- $270,0003 bd2 ba1.5k sqft11032 Trail West Rd, Bloomington, MN 55437For SaleMLS ID #7075023, Cedar Haven Real Estate Group, Keller Williams Preferred Rlty. NorthstarMLS as distributed by MLS GRID
- $280,0003 bd2 ba1.3k sqft1010 E 145th St, Burnsville, MN 55337For SaleMLS ID #7126072, Niki H Moeller, RE/MAX Results. NorthstarMLS as distributed by MLS GRID
- $274,9003 bd3 ba1.9k sqft6193 Courtly Rd APT E, Saint Paul, MN 55125For SaleMLS ID #7128371, Judy A. Boldt, Keller Williams Premier Realty. NorthstarMLS as distributed by MLS GRID
- $260,0003 bd2 ba1.4k sqft13906 Herald Way, Apple Valley, MN 55124For SaleMLS ID #7094854, Julian Scott, Coldwell Banker Realty. NorthstarMLS as distributed by MLS GRID
- $250,0003 bd2 ba1.4k sqft15859 Gooseberry Way, Apple Valley, MN 55124For SaleMLS ID #7146599, Paula Swirtz, LPT Realty, LLC. NorthstarMLS as distributed by MLS GRID
- $265,0002 bd2 ba1.6k sqft3027 Juniper Ln Unit E, Saint Paul, MN 55125For SaleMLS ID #7140303, Garrett Olson, Edina Realty, Inc.. NorthstarMLS as distributed by MLS GRID
- $399,9004 bd4 ba2.4k sqft1783 Talon Trl, Eagan, MN 55122For SaleMLS ID #7143598, Lori A McCahey, Coldwell Banker Realty. NorthstarMLS as distributed by MLS GRID
- $419,9003 bd2 ba2k sqft1142 Parkview Ln, Eagan, MN 55123For SaleMLS ID #7149854, Karie Henry, Pemberton RE. NorthstarMLS as distributed by MLS GRID
- $285,0002 bd2 ba1.2k sqft2741 River Hills Dr S, Burnsville, MN 55337For SaleMLS ID #7048328, Leanne K LaFave, eXp Realty. NorthstarMLS as distributed by MLS GRID
- $265,0002 bd2 ba1.4k sqft59 Landau Alcove, Woodbury, MN 55125For SaleMLS ID #7146571, Housley Homes, Keller Williams Premier Realty. NorthstarMLS as distributed by MLS GRID
- $309,9003 bd3 ba2k sqft4302 McColl Dr, Savage, MN 55378For SaleMLS ID #7141586, Brian Barnes, eXp Realty. NorthstarMLS as distributed by MLS GRID
