This is the one you’ve been waiting for! A rare opportunity in the desirable Kensington neighborhood of Mendota Heights, where beautiful living spaces meet a picturesque setting of tranquil pond views & natural beauty. This delightful upper-level manor home offers the perfect blend of comfort, style, and effortless one-level living.
Step inside and discover a warm, inviting interior featuring a spacious, thoughtfully designed floor plan. The vaulted living room and formal dining area create a wonderful sense of openness, while the beautifully updated kitchen showcases granite countertops and stylish new lighting. A charming, sun-filled screened porch is sure to become a favorite retreat, offering peaceful views of the shimmering pond and surrounding nature.
The generous primary suite features a private full bath, walk-in closet, and adjoining flex room—ideal for a home office, nursery, reading retreat, or hobby space. A spacious second bedroom, additional full bath, and convenient laundry room complete this exceptional layout. An attached two-car garage adds another sought-after convenience!
Enjoy the ease of truly carefree living! The well-maintained community has benefited from recent improvements, including newer siding, roofing, and gutters. The comprehensive HOA provides outstanding value, covering cable TV, internet, water, sewer, hazard insurance, lawn care, exterior maintenance, sanitation, snow removal, and professional management.
Simply move in, relax, and embrace a lifestyle with more time to enjoy the things you love! Ideally situated in sought-after Mendota Heights, with convenient access to both downtown Minneapolis and St. Paul, MSP International Airport, Mall of America, shopping, dining, and recreation.
Beautiful surroundings, exceptional convenience, and low-maintenance living—this is an opportunity you won’t want to miss!
Active
$280,000
2525 Concord Way #123, Saint Paul, MN 55120
2beds
1,610sqft
(CC) Condominium
Built in 1989
-- sqft lot
$-- Zestimate®
$174/sqft
$602/mo HOA
What's special
- 1 day
- 75
- 2
Zillow last checked:
Listing updated:
Listed by:
Terri Sparks 651-230-0660,
Edina Realty, Inc.
Source: NorthstarMLS as distributed by MLS GRID,MLS#: 7163351
Facts & features
Interior
Bedrooms & bathrooms
- Bedrooms: 2
- Bathrooms: 2
- Full bathrooms: 2
Bedroom
- Area: 156 Square Feet
- Dimensions: 12x13
Bedroom 2
- Area: 154 Square Feet
- Dimensions: 14x11
Dining room
- Area: 121 Square Feet
- Dimensions: 11x11
Kitchen
- Area: 171 Square Feet
- Dimensions: 9x19
Laundry
- Area: 60 Square Feet
- Dimensions: 10x6
Living room
- Area: 156 Square Feet
- Dimensions: 12x13
Office
- Area: 100 Square Feet
- Dimensions: 10x10
Screened porch
- Area: 110 Square Feet
- Dimensions: 10x11
Heating
- Forced Air
Cooling
- Central Air
Appliances
- Included: Dishwasher, Disposal, Dryer, Gas Water Heater, Microwave, Range, Refrigerator, Washer
- Laundry: Laundry Room, In Unit
Features
- Basement: None
- Number of fireplaces: 1
- Fireplace features: Gas, Living Room
Interior area
- Total structure area: 1,610
- Total interior livable area: 1,610 sqft
- Finished area above ground: 1,610
- Finished area below ground: 0
Property
Parking
- Total spaces: 2
- Parking features: Attached, Asphalt, Shared Driveway, Garage Door Opener
- Attached garage spaces: 2
- Has uncovered spaces: Yes
Accessibility
- Accessibility features: None
Features
- Levels: One
- Stories: 1
- Patio & porch: Screened
- Pool features: None
- Waterfront features: Pond
Lot
- Features: Tree Coverage - Medium, Zero Lot Line
Details
- Foundation area: 1610
- Parcel number: 274160004123
- Zoning description: Residential-Single Family
Construction
Type & style
- Home type: Condo
- Property subtype: (CC) Condominium
- Attached to another structure: Yes
Materials
- Block, Frame
- Roof: Age 8 Years or Less
Condition
- New construction: No
- Year built: 1989
Utilities & green energy
- Electric: Circuit Breakers, Power Company: Xcel Energy
- Gas: Natural Gas
- Sewer: City Sewer/Connected
- Water: City Water/Connected
Community & HOA
Community
- Security: Fire Sprinkler System
- Subdivision: Kensington PUD
HOA
- Has HOA: Yes
- Amenities included: Fire Sprinkler System, In-Ground Sprinkler System, Lobby Entrance, Security Building
- Services included: Cable TV, Controlled Access, Hazard Insurance, Internet, Lawn Care, Maintenance Grounds, Professional Mgmt, Sanitation, Sewer, Snow Removal, Water
- HOA fee: $602 monthly
- HOA name: First Service Residential
- HOA phone: 952-641-3976
Location
- Region: Saint Paul
Financial & listing details
- Price per square foot: $174/sqft
- Annual tax amount: $2,666
- Date on market: 10/21/2026
Estimated market value
Not available
Estimated sales range
Not available
Not available
Price history
| Date | Event | Price |
|---|---|---|
| 10/23/2026 | Listed for sale | $280,000+26.4%$174/sqft |
Source:  NorthstarMLS as distributed by MLS GRID #7163351 Report a problem | ||
| 9/21/2018 | Sold | $221,500$138/sqft |
Source: NorthstarMLS as distributed by MLS GRID #4980969 Report a problem | ||
Public tax history
Tax history is unavailable.
Monthly payment
Est. payment
Payment breakdown
Explore the cost of this home by adjusting the details. Changes won't be saved.Climate risks
Neighborhood: 55120
- $286,2002 bd2 ba1.6k sqft2525 Concord Way, Mendota Heights, MN 55120Off Market
- $250,4002 bd2 ba1.3k sqft2523 Concord Way, Mendota Heights, MN 55120Off Market

- $271,6003 bd2 ba1.4k sqft2521 Concord Way, Mendota Heights, MN 55120Off Market
- $202,700-- bd-- ba-- sqft2521 Concord Way, Saint Paul, MN 55120Off Market
Similar homes
- $279,9993 bd2 ba1.7k sqft2575 Heritage Dr, Mendota Heights, MN 55120For Sale
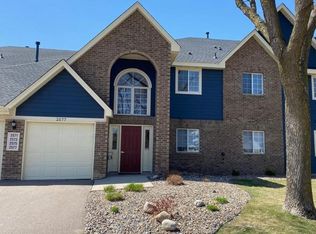
 MLS ID #7076869, Ryan Kempenich, Coldwell Banker Realty. NorthstarMLS as distributed by MLS GRID
- $279,9002 bd2 ba1.2k sqft2583 Lockwood Dr, Mendota Heights, MN 55120For Sale
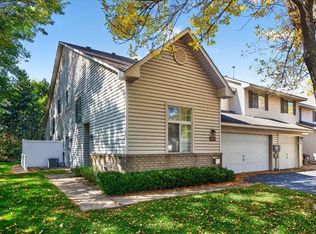 MLS ID #7149822, Robert A Boyce, Realty Executives Top Results. NorthstarMLS as distributed by MLS GRID
- $349,9002 bd2 ba1.4k sqft2488 Lockwood Dr #10, Saint Paul, MN 55120For Sale
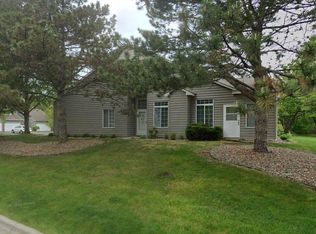 MLS ID #7151476, Steve Koleno, Beycome Brokerage Realty LLC. NorthstarMLS as distributed by MLS GRID
- $227,4002 bd2 ba1.3k sqft2494 Wilshire Ct, Mendota Heights, MN 55120For Sale
 MLS ID #7081372, Mark Hronski, LPT Realty, LLC. NorthstarMLS as distributed by MLS GRID
- $239,9002 bd2 ba1.1k sqft2597 Bedford Ct #27, Saint Paul, MN 55120For SaleMLS ID #7104914, Julie Betzler, LPT Realty, LLC. NorthstarMLS as distributed by MLS GRID
- $360,0002 bd2 ba1.4k sqft2489 Lockwood Dr #55, Mendota Heights, MN 55120For SaleMLS ID #7148611, Christine Savard, Edina Realty, Inc.. NorthstarMLS as distributed by MLS GRID
- $269,5002 bd2 ba1.3k sqft6822 Benton Cir #37, Inver Grove Heights, MN 55076For SaleMLS ID #7163273, Steve Casalenda, RE/MAX Results. NorthstarMLS as distributed by MLS GRID
- $199,9992 bd2 ba1.2k sqft2580 Bedford Ct #16, Saint Paul, MN 55120For SaleMLS ID #7093023, Bill Ilc, Keller Williams Premier Realty. NorthstarMLS as distributed by MLS GRID
- $275,9003 bd2 ba1.2k sqft1163 Timbershore Ln, Eagan, MN 55123For SaleMLS ID #7161684, Olena Gaida, Bridge Realty, LLC. NorthstarMLS as distributed by MLS GRID
- $275,0003 bd4 ba1.7k sqft3436 Highlander Dr, Eagan, MN 55122For SaleMLS ID #7135324, Ana Capetillo Macias, eXp Realty. NorthstarMLS as distributed by MLS GRID
- $199,0002 bd2 ba1.1k sqft1450 Bidwell St APT 204, West Saint Paul, MN 55118For SaleMLS ID #7164060, Andrea Myers, River Source Realty. NorthstarMLS as distributed by MLS GRID
- $375,0004 bd3 ba2k sqft3554 Widgeon Way, Eagan, MN 55123For SaleMLS ID #7137248, Jeffrey Hagel, Jeff Hagel. NorthstarMLS as distributed by MLS GRID
- $324,9002 bd2 ba1.2k sqft3056 Timberwood Ct #21, Saint Paul, MN 55121For SaleMLS ID #7160477, Steve Wolf, Wolf Real Estate MN Inc.. NorthstarMLS as distributed by MLS GRID
- $165,0002 bd2 ba1k sqft3155 Coachman Rd APT 244, Eagan, MN 55121For SaleMLS ID #7146001, Amy S Piggee, RE/MAX Results. NorthstarMLS as distributed by MLS GRID
- $175,0002 bd1 ba1k sqft1913 Fox Ridge Dr APT B, West Saint Paul, MN 55118For SaleMLS ID #7163369, Marvin P Karth, BRIX Real Estate. NorthstarMLS as distributed by MLS GRID
- $250,0002 bd2 ba1.4k sqft1101 Sibley Memorial Hwy APT 207, Mendota Heights, MN 55118For SaleMLS ID #7112320, Nicole A. Lettner, Edina Realty, Inc.. NorthstarMLS as distributed by MLS GRID
- $275,0003 bd1 ba1.3k sqft1114 Harmon Ave, West Saint Paul, MN 55118For SaleMLS ID #7151107, Lisa Hansen, Epique Realty. NorthstarMLS as distributed by MLS GRID
- $310,0002 bd2 ba1.6k sqft3149 Farnum Dr, Eagan, MN 55121For SaleMLS ID #7111359, William R Sweatt, Edina Realty, Inc.. NorthstarMLS as distributed by MLS GRID
- $285,0003 bd1 ba1k sqft1908 Kathleen Dr, West Saint Paul, MN 55118For SaleMLS ID #7154805, Jeremy Schulenburg, CDPE, RE/MAX Results. NorthstarMLS as distributed by MLS GRID
