Rare opportunity to own this one-level Kensington Manor home with stunning views of mature trees and a peaceful pond. The primary suite features a private bath and expansive walk-in closet, accompanied by a second spacious bedroom. The vaulted living room offers a gas fireplace and opens to a serene three-season sunporch. The kitchen includes a center island with ample counter and storage space, flowing seamlessly into the dining area that is ideal for entertaining. Home features newer fridge, dishwasher, washer, dryer and microwave. Completing the package: an attached one-car garage and easy access to parks, trails, and more, all at a price point rarely found in Mendota Heights. Minutes from The Copperfield for elevated café and bistro fare, with walking and biking access to the Big Rivers Regional Trail and close proximity to shops, restaurants, parks, Viking Lakes, Airport and both downtown hubs. This is second-floor, one-level living at its very best.
Active
Price cut: $5K (8/3)
$234,900
2494 Wilshire Ct, Mendota Heights, MN 55120
2beds
1,328sqft
(CC) Condominium
Built in 1989
-- sqft lot
$232,600 Zestimate®
$177/sqft
$469/mo HOA
What's special
- 83 days |
- 661 |
- 37 |
Zillow last checked:
Listing updated:
Listed by:
Mark Hronski 651-245-8014,
LPT Realty, LLC
Source: NorthstarMLS as distributed by MLS GRID,MLS#: 7081372
Facts & features
Interior
Bedrooms & bathrooms
- Bedrooms: 2
- Bathrooms: 2
- Full bathrooms: 2
Bedroom
- Level: Main
- Area: 180 Square Feet
- Dimensions: 15x12
Bedroom 2
- Level: Main
- Area: 121 Square Feet
- Dimensions: 11x11
Dining room
- Level: Main
- Area: 90 Square Feet
- Dimensions: 10x9
Kitchen
- Level: Main
- Area: 132 Square Feet
- Dimensions: 12x11
Living room
- Level: Main
- Area: 352 Square Feet
- Dimensions: 22x16
Sun room
- Level: Main
- Area: 90 Square Feet
- Dimensions: 10x9
Heating
- Forced Air
Cooling
- Central Air
Appliances
- Included: Dishwasher, Dryer, Freezer, Gas Water Heater, Range, Refrigerator, Washer
- Laundry: Gas Dryer Hookup, Laundry Closet, Main Level, Washer Hookup
Features
- Basement: None
- Number of fireplaces: 1
- Fireplace features: Gas, Living Room
Interior area
- Total structure area: 1,328
- Total interior livable area: 1,328 sqft
- Finished area above ground: 1,328
- Finished area below ground: 0
Property
Parking
- Total spaces: 1
- Parking features: Attached, Asphalt, Shared Driveway, Guest
- Attached garage spaces: 1
- Has uncovered spaces: Yes
- Details: Garage Dimensions (11x22)
Accessibility
- Accessibility features: None
Features
- Levels: Two
- Stories: 2
- Patio & porch: Rear Porch, Screened
- Pool features: None
- Fencing: None
- Has view: Yes
- View description: Lake
- Has water view: Yes
- Water view: Lake
- Waterfront features: Lake View, Pond
Lot
- Features: Near Public Transit, Tree Coverage - Medium
Details
- Foundation area: 1328
- Parcel number: 274160004015
- Zoning description: Residential-Single Family
Construction
Type & style
- Home type: Condo
- Property subtype: (CC) Condominium
- Attached to another structure: Yes
Materials
- Block
- Roof: Age 8 Years or Less,Asphalt
Condition
- New construction: No
- Year built: 1989
Utilities & green energy
- Electric: 100 Amp Service, Power Company: Xcel Energy
- Gas: Natural Gas
- Sewer: City Sewer/Connected
- Water: City Water/Connected
Community & HOA
Community
- Subdivision: Kensington PUD
HOA
- Has HOA: Yes
- Services included: Cable TV, Internet, Lawn Care, Maintenance Grounds, Sanitation, Sewer, Snow Removal, Water
- HOA fee: $469 monthly
- HOA name: First Service Residential
- HOA phone: 952-277-2700
Location
- Region: Mendota Heights
Financial & listing details
- Price per square foot: $177/sqft
- Tax assessed value: $231,300
- Annual tax amount: $2,234
- Date on market: 5/27/2026
Estimated market value
$232,600
$221,000 - $244,000
$2,208/mo
Price history
| Date | Event | Price |
|---|---|---|
| 8/3/2026 | Price change | $234,900-2.1%$177/sqft |
Source:  NorthstarMLS as distributed by MLS GRID #7081372 Report a problem NorthstarMLS as distributed by MLS GRID #7081372 Report a problem | ||
| 7/27/2026 | Price change | $239,900-2%$181/sqft |
Source: NorthstarMLS as distributed by MLS GRID #7081372 Report a problem | ||
| 7/19/2026 | Price change | $244,900-2%$184/sqft |
Source: NorthstarMLS as distributed by MLS GRID #7081372 Report a problem | ||
| 6/26/2026 | Price change | $249,900-3.8%$188/sqft |
Source: NorthstarMLS as distributed by MLS GRID #7081372 Report a problem | ||
| 6/9/2026 | Price change | $259,900-3.7%$196/sqft |
Source: NorthstarMLS as distributed by MLS GRID #7081372 Report a problem | ||
| 5/28/2026 | Listed for sale | $269,900+22.7%$203/sqft |
Source: NorthstarMLS as distributed by MLS GRID #7081372 Report a problem | ||
| 11/16/2023 | Sold | $219,900$166/sqft |
Source: NorthstarMLS as distributed by MLS GRID #6407548 Report a problem | ||
| 9/25/2023 | Pending sale | $219,900$166/sqft |
Source: NorthstarMLS as distributed by MLS GRID #6407548 Report a problem | ||
| 9/6/2023 | Listed for sale | $219,900+127.9%$166/sqft |
Source: NorthstarMLS as distributed by MLS GRID #6407548 Report a problem | ||
| 12/20/1996 | Sold | $96,500$73/sqft |
Source: Public Record Report a problem | ||
| 8/15/1996 | Sold | $96,500$73/sqft |
Source: Public Record Report a problem | ||
Public tax history
| Year | Property taxes | Tax assessment |
|---|---|---|
| 2024 | $2,080 +10.5% | $231,300 +6.8% |
| 2023 | $1,882 +4.7% | $216,600 -1.3% |
| 2022 | $1,798 +3.7% | $219,500 +15.3% |
| 2021 | $1,734 -3.2% | $190,400 +9.5% |
| 2020 | $1,792 +11.6% | $173,872 +1.9% |
| 2019 | $1,606 | $170,700 +21.8% |
| 2018 | $1,606 +20.2% | $140,200 +1.2% |
| 2017 | $1,336 +5.4% | $138,500 |
| 2016 | $1,267 -3.5% | $138,500 +14.1% |
| 2015 | $1,313 -4.4% | $121,354 +15.1% |
| 2014 | $1,373 +10% | $105,436 +8.3% |
| 2013 | $1,248 +10% | $97,383 |
| 2012 | $1,134 +4.7% | -- |
| 2011 | $1,083 +2% | -- |
| 2010 | $1,062 -10% | -- |
| 2009 | $1,180 -7.5% | -- |
| 2008 | $1,275 +6.4% | -- |
| 2007 | $1,198 -9.2% | -- |
| 2006 | $1,320 +30.4% | -- |
| 2004 | $1,012 +25.2% | -- |
| 2002 | $809 -22.9% | -- |
| 2001 | $1,049 | -- |
Find assessor info on the county website
Monthly payment
Est. payment
Payment breakdown
Explore the cost of this home by adjusting the details. Changes won't be saved.Climate risks
Neighborhood: 55120
Nearby schools
GreatSchools rating
- 7/10Friendly Hills Middle SchoolGrades: 5-8Distance: 0.1 mi
- 6/10Two Rivers High SchoolGrades: 9-12Distance: 1.6 mi
- 7/10Mendota Elementary SchoolGrades: PK-4Distance: 1.9 mi
- $326,5003 bd2 ba1.4k sqft2492 Wilshire Ct, Mendota Heights, MN 55120Off Market
- $250,4002 bd2 ba1.3k sqft2490 Wilshire Ct, Mendota Heights, MN 55120Off Market
- $290,0003 bd2 ba1.6k sqft2496 Wilshire Ct, Mendota Heights, MN 55120Off Market
- $277,8003 bd2 ba1.4k sqft2510 Wilshire Ct, Mendota Heights, MN 55120Off Market
- $256,6002 bd2 ba1.3k sqft2512 Wilshire Ct, Mendota Heights, MN 55120Off Market
- $251,0002 bd2 ba1.3k sqft2512 Wilshire Ct #18, Saint Paul, MN 55120Sold
- $294,6003 bd2 ba1.6k sqft2514 Wilshire Ct, Mendota Heights, MN 55120Off Market
- $275,7002 bd2 ba1.3k sqft2516 Wilshire Ct, Mendota Heights, MN 55120Off Market

A local agent can set up tours, give advice and negotiate with sellers.
Similar homes
- $289,9002 bd2 ba1.2k sqft2611 Concord Way, Mendota Heights, MN 55120For Sale

 MLS ID #7118284, William Huffman, RE/MAX Results. NorthstarMLS as distributed by MLS GRID
 - $239,0002 bd2 ba1.4k sqft4154 Meadowlark Way, Eagan, MN 55122For Sale
 MLS ID #7091489, Tyler T Layman, RE/MAX Advantage Plus. NorthstarMLS as distributed by MLS GRID
 - $225,0002 bd2 ba1.1k sqft1748 Karis Way, Eagan, MN 55122For Sale
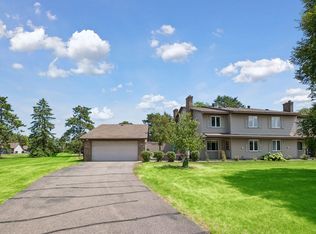 MLS ID #7120456, Andrew Klinkner, RE/MAX Results. NorthstarMLS as distributed by MLS GRID
 - $265,0002 bd2 ba1.2k sqft3617 Saint Francis Way APT B, Eagan, MN 55123For Sale
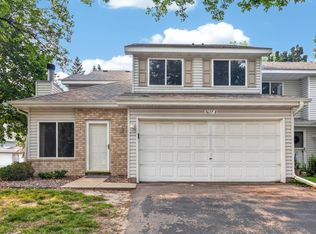 MLS ID #7111378, Phil Anderson, Keller Williams Select Realty. NorthstarMLS as distributed by MLS GRID
 - $249,0002 bd2 ba1.3k sqft4791 Grenwich Rd N, Oakdale, MN 55128For SaleMLS ID #7093396, Sean O Sander, Redfin Corporation. NorthstarMLS as distributed by MLS GRID
- $234,9002 bd2 ba1.2k sqft8763 Bechtel Ave #152, Inver Grove Heights, MN 55076For SaleMLS ID #7086480, Stephanie Rechtzigel, RE/MAX Results. NorthstarMLS as distributed by MLS GRID
- $239,9002 bd1 ba1.2k sqft12830 Echo Ln, Apple Valley, MN 55124For SaleMLS ID #7122780, Lee J Arntz, RE/MAX Results. NorthstarMLS as distributed by MLS GRID
- $234,9002 bd2 ba1.2k sqft12857 Echo Ln, Apple Valley, MN 55124For SaleMLS ID #7090739, Michael K Gardner, RE/MAX Results. NorthstarMLS as distributed by MLS GRID
- $234,0002 bd3 ba1.4k sqft14282 Empire Ave, Apple Valley, MN 55124For SaleMLS ID #7095654, Amanda Brice Hammond, Fox Realty. NorthstarMLS as distributed by MLS GRID
- $199,0002 bd2 ba937 sqft2296 Benson Ave APT G, Saint Paul, MN 55116For SaleMLS ID #7085727, Christopher Dollar-Simmons, eXp Realty. NorthstarMLS as distributed by MLS GRID
- $239,0003 bd2 ba1.3k sqft1348 Willow Trl, Farmington, MN 55024For SaleMLS ID #7129272, The Homefront Team, Engel & Volkers Minneapolis. NorthstarMLS as distributed by MLS GRID
- $225,0002 bd2 ba934 sqft13417 Zenith Ln, Eden Prairie, MN 55346For SaleMLS ID #7082102, Alex Joseph Boxwell, Pemberton RE. NorthstarMLS as distributed by MLS GRID
- $260,0002 bd2 ba1.2k sqft8771 Branson Dr #80, Inver Grove Heights, MN 55076For SaleMLS ID #7010648, Christina Reynolds - Home Dream Team, Keller Williams Select Realty. NorthstarMLS as distributed by MLS GRID
- $250,0002 bd2 ba1k sqft4681 Horten Point, Eagan, MN 55122For SaleMLS ID #7076842, Phillip D Holm, Edina Realty, Inc.. NorthstarMLS as distributed by MLS GRID
- $249,9002 bd2 ba1.3k sqft625 Mariner Way #87, Saint Paul, MN 55129For SaleMLS ID #7118056, Jacqueline Garofalo, LaBelle Real Estate Group Inc. NorthstarMLS as distributed by MLS GRID
- $275,0002 bd2 ba1.3k sqft2161 Cool Stream Cir #1603, Saint Paul, MN 55122For SaleMLS ID #7118380, David R Bialke, Keller Williams Realty Integrity Lakes. NorthstarMLS as distributed by MLS GRID
- $249,9002 bd2 ba1k sqft6976 Langford Ct, Edina, MN 55436For SaleMLS ID #7101297, Brian Barnes, eXp Realty. NorthstarMLS as distributed by MLS GRID
- $259,0002 bd2 ba1.3k sqft2582 136th St W Unit 96, Rosemount, MN 55068For SaleMLS ID #7114158, Alyssa M. Hurlock, Edina Realty, Inc.. NorthstarMLS as distributed by MLS GRID
- $279,9002 bd2 ba1.2k sqft8692 Bechtel Ave #73, Inver Grove Heights, MN 55076For SaleMLS ID #7121565, Jaclyn Novak, Real Broker, LLC. NorthstarMLS as distributed by MLS GRID
- $240,0002 bd2 ba1.2k sqft841 Evergreen Cir, Burnsville, MN 55337For SaleMLS ID #7081795, Bao Tran, LPT Realty, LLC. NorthstarMLS as distributed by MLS GRID
