This end-unit townhome offers a bright, open layout in a highly convenient location near popular attractions, shopping, and easy access to Highway 35. Designed with stylish, on-trend décor, the home features spacious living areas that flow seamlessly together, creating an inviting atmosphere for both everyday living and entertaining. The main floor includes a full bathroom and comfortable living space with access to a private balcony — perfect for relaxing outdoors. A generously sized walk-in closet adds practical storage and organization. The walkout basement provides additional flexible living space and easy outdoor access, bringing in natural light and expanding the home’s functionality. As an end unit, the property enjoys added privacy and enhanced natural light compared to interior units. Combining convenience, modern style, and functional living spaces, this townhome is an excellent option for comfortable, low-maintenance living.
Active
Price cut: $8.7K (7/17)
$240,000
841 Evergreen Cir, Burnsville, MN 55337
2beds
1,222sqft
:
Get pre-qualified$1,837/mo
(TH) Quad/4 Corners
Built in 1982
6,969 Square Feet Lot
$240,100 Zestimate®
$196/sqft
$336/mo HOA
What's special
Bright open layoutGenerously sized walk-in closet
- 68 days |
- 263 |
- 21 |
Zillow last checked:
Listing updated:
Listed by:
Bao Tran 612-232-5871,
LPT Realty, LLC
Source: NorthstarMLS as distributed by MLS GRID,MLS#: 7081795
Facts & features
Interior
Bedrooms & bathrooms
- Bedrooms: 2
- Bathrooms: 2
- Full bathrooms: 1
- 1/2 bathrooms: 1
Bedroom
- Level: Main
- Area: 160 Square Feet
- Dimensions: 16x10
Bedroom 2
- Level: Main
- Area: 100 Square Feet
- Dimensions: 10x10
Deck
- Level: Main
- Area: 90 Square Feet
- Dimensions: 10x9
Dining room
- Level: Main
- Area: 80 Square Feet
- Dimensions: 10x8
Family room
- Level: Lower
- Area: 399 Square Feet
- Dimensions: 21x19
Kitchen
- Level: Main
- Area: 104 Square Feet
- Dimensions: 13x8
Living room
- Level: Main
- Area: 168 Square Feet
- Dimensions: 14x12
Heating
- Forced Air
Cooling
- Central Air
Appliances
- Included: Dishwasher, Disposal, Dryer, Microwave, Range, Refrigerator, Washer
Features
- Basement: Walk-Out Access
- Has fireplace: No
Interior area
- Total structure area: 1,222
- Total interior livable area: 1,222 sqft
- Finished area above ground: 882
- Finished area below ground: 340
Property
Parking
- Total spaces: 2
- Parking features: Attached, Asphalt, Garage Door Opener, Tuckunder Garage
- Attached garage spaces: 2
- Has uncovered spaces: Yes
Accessibility
- Accessibility features: None
Features
- Levels: Multi/Split
Lot
- Size: 6,969 Square Feet
Details
- Foundation area: 882
- Parcel number: 028481001089
- Zoning description: Residential-Single Family
Construction
Type & style
- Home type: Townhouse
- Property subtype: (TH) Quad/4 Corners
- Attached to another structure: Yes
Materials
- Roof: Asphalt
Condition
- New construction: No
- Year built: 1982
Utilities & green energy
- Gas: Natural Gas
- Sewer: City Sewer/Connected
- Water: City Water/Connected
Community & HOA
Community
- Subdivision: Wood Park
HOA
- Has HOA: Yes
- Services included: Hazard Insurance, Maintenance Grounds, Sanitation
- HOA fee: $336 monthly
- HOA name: Woodview HOA
- HOA phone: 952-922-2500
Location
- Region: Burnsville
Financial & listing details
- Price per square foot: $196/sqft
- Tax assessed value: $219,600
- Annual tax amount: $2,556
- Date on market: 5/27/2026
Estimated market value
$240,100
$228,000 - $252,000
$1,766/mo
Price history
| Date | Event | Price |
|---|---|---|
| 7/17/2026 | Price change | $240,000-3.5%$196/sqft |
Source:  NorthstarMLS as distributed by MLS GRID #7081795 Report a problem NorthstarMLS as distributed by MLS GRID #7081795 Report a problem | ||
| 5/27/2026 | Listed for sale | $248,700+49.8%$204/sqft |
Source: NorthstarMLS as distributed by MLS GRID #7081795 Report a problem | ||
| 4/21/2017 | Sold | $166,000+58.1%$136/sqft |
Source: Agent Provided Report a problem | ||
| 10/4/2013 | Sold | $105,000-31%$86/sqft |
Source:  Lake Superior Area Realtors as distributed by MLS GRID #2069559 Report a problem Lake Superior Area Realtors as distributed by MLS GRID #2069559 Report a problem | ||
| 11/28/2012 | Sold | $152,158-1.8%$125/sqft |
Source: Public Record Report a problem | ||
| 1/11/2007 | Sold | $154,900$127/sqft |
Source: Public Record Report a problem | ||
Public tax history
| Year | Property taxes | Tax assessment |
|---|---|---|
| 2024 | $2,420 +4% | $219,600 +4.9% |
| 2023 | $2,326 +5.3% | $209,400 +0.3% |
| 2022 | $2,208 +11.5% | $208,800 +15.7% |
| 2021 | $1,980 +7% | $180,500 +24.3% |
| 2020 | $1,850 +7.9% | $145,226 -5.3% |
| 2019 | $1,714 | $153,400 +2.8% |
| 2018 | $1,714 +8.6% | $149,200 +11.4% |
| 2017 | $1,578 +12% | $133,900 +9.6% |
| 2016 | $1,409 +6% | $122,200 +27.8% |
| 2015 | $1,330 -0.5% | $95,631 +1.9% |
| 2014 | $1,336 +4.5% | $93,887 +24.1% |
| 2013 | $1,279 -17.6% | $75,684 |
| 2012 | $1,553 +16.6% | -- |
| 2011 | $1,332 -1.4% | -- |
| 2010 | $1,351 +7.8% | -- |
| 2009 | $1,254 -5.6% | -- |
| 2008 | $1,327 -1.8% | -- |
| 2007 | $1,351 -5% | -- |
| 2006 | $1,422 +28.8% | -- |
| 2004 | $1,104 +6.4% | -- |
| 2003 | $1,037 +9% | -- |
| 2002 | $952 +5.3% | -- |
| 2001 | $904 | -- |
Find assessor info on the county website
Monthly payment
Est. payment
Payment breakdown
Explore the cost of this home by adjusting the details. Changes won't be saved.Climate risks
Neighborhood: 55337
Nearby schools
GreatSchools rating
- 6/10Echo Park Elementary SchoolGrades: PK-5Distance: 0.1 mi
- 4/10Valley Middle SchoolGrades: 6-8Distance: 1.9 mi
- 6/10Apple Valley Senior High SchoolGrades: 9-12Distance: 1.6 mi
- $225,6002 bd2 ba1.4k sqft847 Evergreen Cir, Burnsville, MN 55337Off Market
- $246,9002 bd2 ba1.3k sqft843 Evergreen Cir, Burnsville, MN 55337Off Market
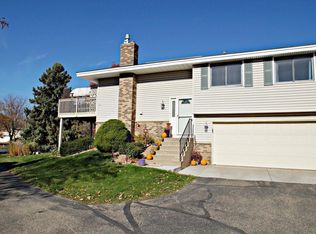
- $235,0002 bd2 ba1.2k sqft845 Evergreen Cir, Burnsville, MN 55337Sold
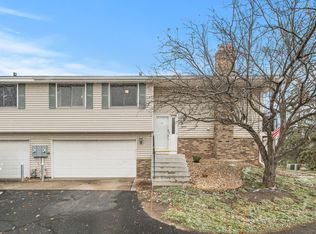
- $278,7002 bd2 ba1.4k sqft839 Evergreen Cir, Burnsville, MN 55337Off Market
- $--2 bd1 ba1k sqft837 Evergreen Cir, Burnsville, MN 55337Auction
- $261,9002 bd2 ba1k sqft14012 Park Ave S, Burnsville, MN 55337Off Market
- $273,0002 bd2 ba1k sqft14014 Park Ave S, Burnsville, MN 55337Off Market
- $319,9004 bd2 ba795 sqft14100 Park Ave S, Burnsville, MN 55337Off Market
A local agent can set up tours, give advice and negotiate with sellers.
Similar homes
- $249,9002 bd1 ba1.2k sqft1812 E 123rd St, Burnsville, MN 55337For Sale
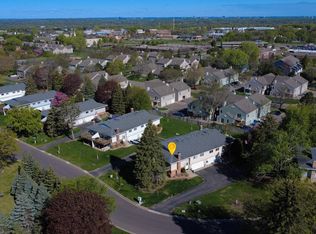
 MLS ID #7070223, Tyler M Santos, Real Broker, LLC. NorthstarMLS as distributed by MLS GRID
 - $215,0002 bd2 ba1.1k sqft11707 Langford Cir, Burnsville, MN 55337For Sale
 MLS ID #7062320, Leonid Merman, eXp Realty. NorthstarMLS as distributed by MLS GRID
 - $274,9002 bd2 ba1.6k sqft13049 Penn Ave S, Burnsville, MN 55337For Sale
 MLS ID #7113316, Joe S Maselter, Fuze Real Estate. NorthstarMLS as distributed by MLS GRID
 - $259,9002 bd2 ba1.4k sqft14120 Alabama Ave S, Savage, MN 55378For Sale
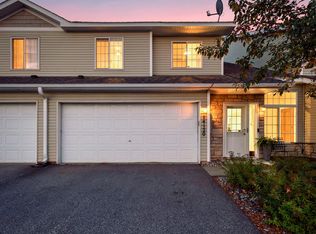 MLS ID #7119893, Julie E. Harris, Re/Max Advantage Plus. NorthstarMLS as distributed by MLS GRID
 - $260,0003 bd2 ba1.4k sqft13906 Herald Way, Apple Valley, MN 55124For SaleMLS ID #7094854, Julian Scott, Coldwell Banker Realty. NorthstarMLS as distributed by MLS GRID
- $285,0003 bd2 ba1.4k sqft5545 126th St W, Apple Valley, MN 55124For SaleMLS ID #7116517, Joey Clark, eXp Realty. NorthstarMLS as distributed by MLS GRID
- $234,9002 bd1 ba1.1k sqft7093 146th St W, Apple Valley, MN 55124For SaleMLS ID #7086570, Gina Mulhollam, Bridge Realty, LLC. NorthstarMLS as distributed by MLS GRID
- $254,9002 bd2 ba1.2k sqft5408 Egan Dr, Savage, MN 55378For SaleMLS ID #7070188, David B Hitchcock, Pro Flat Fee Realty LLC. NorthstarMLS as distributed by MLS GRID
- $269,4003 bd2 ba1.4k sqft7610 157th St W APT B, Apple Valley, MN 55124For SaleMLS ID #7116195, Carissa Suddath, Pemberton RE. NorthstarMLS as distributed by MLS GRID
- $239,9002 bd2 ba1.2k sqft12857 Echo Ln, Apple Valley, MN 55124For SaleMLS ID #7090739, Michael K Gardner, RE/MAX Results. NorthstarMLS as distributed by MLS GRID
- $265,0003 bd3 ba1.3k sqft15720 Griffon Path, Apple Valley, MN 55124For SaleMLS ID #7100161, Stefan Petrashek, RE/MAX Results. NorthstarMLS as distributed by MLS GRID
- $250,0002 bd2 ba1k sqft4681 Horten Point, Eagan, MN 55122For SaleMLS ID #7076842, Phillip D Holm, Edina Realty, Inc.. NorthstarMLS as distributed by MLS GRID
- $260,0002 bd2 ba1.2k sqft6256 158th St W #57, Saint Paul, MN 55124For SaleMLS ID #7115468, Carlee Cuthbert, Pemberton RE. NorthstarMLS as distributed by MLS GRID
- $225,0003 bd2 ba1.3k sqft10731 Aquila Ave S, Bloomington, MN 55438For SaleMLS ID #7099013, Bethany Nelson, Keller Williams Premier Realty Lake Minnetonka. NorthstarMLS as distributed by MLS GRID
- $245,0002 bd3 ba1.2k sqft3040 Shields Dr APT 104, Eagan, MN 55121For SaleMLS ID #7063618, Andrew Nguyen, LPT Realty, LLC. NorthstarMLS as distributed by MLS GRID
- $269,0003 bd2 ba1.3k sqft15865 Griffon Path, Apple Valley, MN 55124For SaleMLS ID #7107675, Mark D. Heinzman, Coldwell Banker Realty. NorthstarMLS as distributed by MLS GRID
- $235,0002 bd2 ba934 sqft13417 Zenith Ln, Eden Prairie, MN 55346For SaleMLS ID #7082102, Alex Joseph Boxwell, Pemberton RE. NorthstarMLS as distributed by MLS GRID
- $245,0003 bd2 ba1.2k sqft6413 158th St W, Apple Valley, MN 55124For SaleMLS ID #7057170, Tribhuvan Balbhadr, Bridge Realty, LLC. NorthstarMLS as distributed by MLS GRID
- $269,9992 bd2 ba1.2k sqft14597 Evergreen Trl #64, Saint Paul, MN 55124For SaleMLS ID #7057192, Dave Roth, RE/MAX Results. NorthstarMLS as distributed by MLS GRID
- $220,0002 bd2 ba1.2k sqft15610 Garnet Way, Apple Valley, MN 55124For SaleMLS ID #7045533, Travis James Long, Edina Realty, Inc.. NorthstarMLS as distributed by MLS GRID
