Charming 2-bed, 2-bath Savage townhome now available! This home has been meticulously maintained and is ready for new owners. Upper main floor offers a large living room, kitchen, dining room, and 2 spacious bedrooms including the primary with ample closet space. Lower level offers a huge walk-out family room, laundry/half bathroom. Many items have been updated in recent years: Siding, roofing, newer furnace, new insulation in attic and exterior walls, fresh paint, heated and insulated garage with epoxy floor, new garage door & opener, newer water softener, and much more! Location is fantastic in the heart of Savage. Walking distance to parks, trails, convenience stores, and just a short drive to schools, restaurants, coffee, and all the amenities Sagage has to offer! Don't miss out on a great home at a great price!
Active
Price cut: $9K (8/11)
$245,900
5408 Egan Dr, Savage, MN 55378
2beds
1,296sqft
(TH) Side x Side
Built in 1984
1,306 Square Feet Lot
$-- Zestimate®
$190/sqft
$351/mo HOA
What's special
Dining roomHuge walk-out family roomFresh paint
- 124 days
- 231
- 2
Zillow last checked:
Listing updated:
Listed by:
David B Hitchcock 763-257-9245,
Pro Flat Fee Realty LLC,
John Gapp 612-227-4333
Source: NorthstarMLS as distributed by MLS GRID,MLS#: 7070188
Facts & features
Interior
Bedrooms & bathrooms
- Bedrooms: 2
- Bathrooms: 2
- Full bathrooms: 1
- 1/2 bathrooms: 1
Bedroom
- Level: Upper
- Area: 140 Square Feet
- Dimensions: 14x10
Bedroom 2
- Level: Upper
- Area: 110 Square Feet
- Dimensions: 11x10
Dining room
- Level: Upper
- Area: 80 Square Feet
- Dimensions: 10x8
Family room
- Level: Lower
- Area: 252 Square Feet
- Dimensions: 21x12
Foyer
- Level: Main
- Area: 24 Square Feet
- Dimensions: 6x4
Kitchen
- Level: Upper
- Area: 80 Square Feet
- Dimensions: 10x8
Laundry
- Level: Lower
- Area: 64 Square Feet
- Dimensions: 8x8
Living room
- Level: Upper
- Area: 156 Square Feet
- Dimensions: 13x12
Heating
- Forced Air
Cooling
- Central Air
Appliances
- Included: Dishwasher, Disposal, Dryer, ENERGY STAR Qualified Appliances, Gas Water Heater, Microwave, Range, Refrigerator, Stainless Steel Appliance(s), Washer
- Laundry: Gas Dryer Hookup, Lower Level, Sink, Washer Hookup
Features
- Basement: Block,Daylight,Partial,Walk-Out Access
- Has fireplace: No
Interior area
- Total structure area: 1,396
- Total interior livable area: 1,296 sqft
- Finished area above ground: 916
- Finished area below ground: 380
Property
Parking
- Total spaces: 2
- Parking features: Attached, Asphalt, Garage, Heated Garage, Insulated Garage, Tuckunder Garage
- Attached garage spaces: 2
- Details: Garage Dimensions (20x19), Garage Door Height (7), Garage Door Width (16)
Accessibility
- Accessibility features: None
Features
- Levels: Multi/Split
- Patio & porch: Deck, Patio
Lot
- Size: 1,306 Square Feet
- Dimensions: 55 x 25
- Features: Near Public Transit, Tree Coverage - Light
Details
- Foundation area: 916
- Parcel number: 261120070
- Zoning description: Residential-Single Family
Construction
Type & style
- Home type: Townhouse
- Property subtype: (TH) Side x Side
- Attached to another structure: Yes
Materials
- Block, Concrete, Frame
- Roof: Age 8 Years or Less,Architectural Shingle,Asphalt,Pitched
Condition
- New construction: No
- Year built: 1984
Utilities & green energy
- Electric: Circuit Breakers
- Gas: Natural Gas
- Sewer: City Sewer/Connected
- Water: City Water/Connected
- Utilities for property: Underground Utilities
Community & HOA
Community
- Subdivision: Wildwood Estates 1st Add
HOA
- Has HOA: Yes
- Services included: Maintenance Structure, Hazard Insurance, Lawn Care, Maintenance Grounds, Professional Mgmt, Sanitation, Snow Removal
- HOA fee: $351 monthly
- HOA name: Cities Management
- HOA phone: 612-381-8600
Location
- Region: Savage
Financial & listing details
- Price per square foot: $190/sqft
- Tax assessed value: $209,200
- Annual tax amount: $2,184
- Date on market: 5/8/2026
- Road surface type: Paved
Estimated market value
Not available
Estimated sales range
Not available
$1,968/mo
Price history
| Date | Event | Price |
|---|---|---|
| 8/11/2026 | Price change | $245,900-3.5%$190/sqft |
Source:  NorthstarMLS as distributed by MLS GRID #7070188 Report a problem NorthstarMLS as distributed by MLS GRID #7070188 Report a problem | ||
| 7/8/2026 | Price change | $254,900-1.9%$197/sqft |
Source: NorthstarMLS as distributed by MLS GRID #7070188 Report a problem | ||
| 5/8/2026 | Listed for sale | $259,900+57.5%$201/sqft |
Source: NorthstarMLS as distributed by MLS GRID #7070188 Report a problem | ||
| 8/28/2019 | Sold | $165,000$127/sqft |
Source: NorthstarMLS as distributed by MLS GRID #5271187 Report a problem | ||
| 8/21/2019 | Pending sale | $165,000$127/sqft |
Source: RE/MAX Advantage Plus #5271187 Report a problem | ||
| 7/31/2019 | Listed for sale | $165,000+6.5%$127/sqft |
Source: RE/MAX Advantage Plus #5271187 Report a problem | ||
| 4/6/2018 | Sold | $155,000+154.5%$120/sqft |
Source: NorthstarMLS as distributed by MLS GRID #4941612 Report a problem | ||
| 1/2/2015 | Sold | $60,893-6.9%$47/sqft |
Source: Public Record Report a problem | ||
| 10/20/1997 | Sold | $65,400$50/sqft |
Source: Public Record Report a problem | ||
Public tax history
| Year | Property taxes | Tax assessment |
|---|---|---|
| 2026 | $2,184 +4.8% | $209,200 |
| 2025 | $2,084 +5.1% | $209,200 -0.3% |
| 2024 | $1,982 -2.4% | $209,900 +7.4% |
| 2023 | $2,030 +12.5% | $195,500 -2.4% |
| 2022 | $1,804 +0.7% | $200,300 +15.6% |
| 2021 | $1,792 +7.7% | $173,200 +16.7% |
| 2020 | $1,664 | $148,400 |
| 2019 | $1,664 +6.7% | $148,400 |
| 2018 | $1,560 +2.4% | -- |
| 2016 | $1,524 | -- |
| 2014 | $1,524 | -- |
| 2013 | -- | $89,300 |
| 2012 | -- | $89,300 -16.2% |
| 2011 | $1,590 -13.5% | $106,600 -21.6% |
| 2010 | $1,838 -3.2% | $135,900 -6.9% |
| 2009 | $1,898 -10.1% | $146,000 |
| 2008 | $2,112 +14.9% | -- |
| 2007 | $1,838 +15.7% | -- |
| 2006 | $1,588 +14.6% | -- |
| 2005 | $1,386 +7.6% | -- |
| 2004 | $1,288 +8.4% | -- |
| 2003 | $1,188 +17.6% | -- |
| 2002 | $1,010 +28.5% | -- |
| 2001 | $786 | -- |
Find assessor info on the county website
Monthly payment
Est. payment
Payment breakdown
Explore the cost of this home by adjusting the details. Changes won't be saved.Climate risks
Neighborhood: 55378

Similar homes
- $275,0002 bd2 ba1.4k sqft7509 Parkridge Way, Savage, MN 55378For Sale

 MLS ID #7060590, Jado Hark, Compass. NorthstarMLS as distributed by MLS GRID
 - $289,9003 bd3 ba1.8k sqft13906 Glendale Trl, Savage, MN 55378For Sale
 MLS ID #7090534, James Sanchez, GRI, White Bear Lake Realty. NorthstarMLS as distributed by MLS GRID
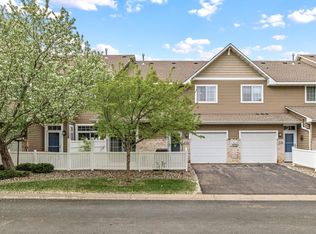
 - $230,0002 bd2 ba1.2k sqft14075 Plymouth Ave #92, Burnsville, MN 55337For Sale
 MLS ID #7072114, Nestor Arguello, Edina Realty, Inc.. NorthstarMLS as distributed by MLS GRID
 - $337,5002 bd2 ba1.5k sqft6313 Brook Ln, Savage, MN 55378For Sale
 MLS ID #7119591, William G Wilson, RE/MAX Results. NorthstarMLS as distributed by MLS GRID
 - $240,0002 bd2 ba1.2k sqft841 Evergreen Cir, Burnsville, MN 55337For SaleMLS ID #7081795, Bao Tran, LPT Realty, LLC. NorthstarMLS as distributed by MLS GRID
- $245,9003 bd2 ba1.3k sqft2227 Old County Road 34 Pl, Burnsville, MN 55337For SaleMLS ID #7099946, The Huerkamp Home Group, Keller Williams Preferred Rlty. NorthstarMLS as distributed by MLS GRID
- $289,5002 bd2 ba1.4k sqft14034 Heywood Path, Apple Valley, MN 55124For SaleMLS ID #7140045, Kerby & Cristina Real Estate Experts, RE/MAX Results. NorthstarMLS as distributed by MLS GRID
- $250,0003 bd2 ba1.3k sqft5217 Balmoral Ln, Bloomington, MN 55437For SaleMLS ID #7113770, Anna Christopherson, Keller Williams Classic Realty. NorthstarMLS as distributed by MLS GRID
- $259,9002 bd2 ba1.3k sqft14098 Plymouth Ave S #56, Burnsville, MN 55337For SaleMLS ID #7131618, Brittney Dahl, Herman Realty, Inc. NorthstarMLS as distributed by MLS GRID
- $225,0002 bd2 ba1.2k sqft15309 Greenhaven Ln APT 109, Burnsville, MN 55306For SaleMLS ID #7129170, Regina Marinina, eXp Realty. NorthstarMLS as distributed by MLS GRID
- $230,0002 bd1 ba1.1k sqft8564 134th St W, Apple Valley, MN 55124For SaleMLS ID #7126837, Lisa M Ford, Edina Realty, Inc.. NorthstarMLS as distributed by MLS GRID
- $245,0002 bd2 ba1.4k sqft14260 Estates Ave, Apple Valley, MN 55124For SaleMLS ID #7127593, Hillary J Slama, Engel & Volkers Prior Lake. NorthstarMLS as distributed by MLS GRID
- $218,0002 bd2 ba1.3k sqft2333 Williams Dr, Burnsville, MN 55337For SaleMLS ID #7078030, Kris Lindahl, Kris Lindahl Real Estate. NorthstarMLS as distributed by MLS GRID
- $220,0002 bd2 ba1.2k sqft15345 Greenhaven Ln APT 111, Burnsville, MN 55306For SaleMLS ID #7101820, Michael Hurley, Keller Williams Integrity NW. NorthstarMLS as distributed by MLS GRID
- $260,0003 bd2 ba1.4k sqft13906 Herald Way, Apple Valley, MN 55124For SaleMLS ID #7094854, Julian Scott, Coldwell Banker Realty. NorthstarMLS as distributed by MLS GRID
- $280,0003 bd2 ba1.3k sqft1010 E 145th St, Burnsville, MN 55337For SaleMLS ID #7126072, Niki H Moeller, RE/MAX Results. NorthstarMLS as distributed by MLS GRID
- $249,0002 bd2 ba1.2k sqft2752 Autumnwood Ln, Minnetonka, MN 55305For SaleMLS ID #7093239, Naomi Thomas, Edina Realty, Inc.. NorthstarMLS as distributed by MLS GRID
- $335,0003 bd3 ba1.7k sqft15252 Maryland Ave, Savage, MN 55378For SaleMLS ID #7123240, Thomas G Nevers, Compass. NorthstarMLS as distributed by MLS GRID
- $274,9002 bd2 ba1.3k sqft15215 Greenhaven Way, Burnsville, MN 55306For SaleMLS ID #7042780, Emmie Rice, eXp Realty. NorthstarMLS as distributed by MLS GRID
- $265,0003 bd2 ba1.2k sqft4052 Blakewood Dr, Shakopee, MN 55379For SaleMLS ID #7131604, Jen Packard, Real Broker, LLC. NorthstarMLS as distributed by MLS GRID
