Fresh rare end unit opportunity in Burnsville! This townhome is clean, move-in ready, and has that comfort your looking for the second you walk in. The end-unit setup brings in a ton of natural light, the vaulted ceilings make the space feel much bigger, and the layout is practical without wasting any space. You’ve got a cozy fireplace, a kitchen with plenty of room to cook and entertain, plus both casual and formal dining areas depending on how you want to use the space. Upstairs keeps things simple with two spacious bedrooms and a full bath all on the same floor. Attached garage, very low-maintenance living, and a location that puts you close to pretty much everything make this a easy commute and easy one to tour. Whether you’re buying your first place, downsizing, or just looking for something comfortable and affordable in a good area, this one is definitely worth a look.
Active
Price cut: $3K (7/27)
$218,000
2333 Williams Dr, Burnsville, MN 55337
2beds
1,334sqft
:
Get pre-qualified$1,752/mo
(TH) Side x Side
Built in 1996
-- sqft lot
$-- Zestimate®
$163/sqft
$388/mo HOA
What's special
Cozy fireplaceAttached garageTwo spacious bedrooms
- 78 days |
- 429 |
- 23 |
Zillow last checked:
Listing updated:
Listed by:
Kris Lindahl 763-292-4455,
Kris Lindahl Real Estate,
Ryan C Hanson 763-400-8321
Source: NorthstarMLS as distributed by MLS GRID,MLS#: 7078030
Facts & features
Interior
Bedrooms & bathrooms
- Bedrooms: 2
- Bathrooms: 2
- Full bathrooms: 1
- 1/2 bathrooms: 1
Bedroom
- Level: Upper
- Area: 180 Square Feet
- Dimensions: 15x12
Bedroom 2
- Level: Upper
- Area: 132 Square Feet
- Dimensions: 12x11
Dining room
- Level: Main
- Area: 99 Square Feet
- Dimensions: 11x9
Kitchen
- Level: Main
- Area: 108 Square Feet
- Dimensions: 12x9
Living room
- Level: Main
- Area: 180 Square Feet
- Dimensions: 12x15
Heating
- Forced Air
Cooling
- Central Air
Appliances
- Included: Cooktop, Dishwasher, Disposal, Dryer, Microwave, Stainless Steel Appliance(s), Washer
Features
- Basement: None
- Has fireplace: No
Interior area
- Total structure area: 1,334
- Total interior livable area: 1,334 sqft
- Finished area above ground: 1,334
- Finished area below ground: 0
Property
Parking
- Total spaces: 1
- Parking features: Attached, Insulated Garage
- Attached garage spaces: 1
- Details: Garage Dimensions (22x12)
Accessibility
- Accessibility features: None
Features
- Levels: Two
- Stories: 2
Details
- Foundation area: 860
- Parcel number: 022102001060
- Zoning description: Residential-Single Family
Construction
Type & style
- Home type: Townhouse
- Property subtype: (TH) Side x Side
- Attached to another structure: Yes
Condition
- New construction: No
- Year built: 1996
Utilities & green energy
- Gas: Natural Gas
- Sewer: City Sewer/Connected
- Water: City Water/Connected
Community & HOA
Community
- Subdivision: Donnays Burnsville Heights Cic 126
HOA
- Has HOA: Yes
- Services included: Lawn Care, Maintenance Grounds, Professional Mgmt, Sanitation
- HOA fee: $388 monthly
- HOA name: Cities Management
- HOA phone: 612-381-8600
Location
- Region: Burnsville
Financial & listing details
- Price per square foot: $163/sqft
- Tax assessed value: $215,700
- Annual tax amount: $2,322
- Date on market: 5/23/2026
- Cumulative days on market: 225 days
Estimated market value
Not available
Estimated sales range
Not available
Not available
Price history
| Date | Event | Price |
|---|---|---|
| 7/27/2026 | Price change | $218,000-1.4%$163/sqft |
Source:  NorthstarMLS as distributed by MLS GRID #7078030 Report a problem NorthstarMLS as distributed by MLS GRID #7078030 Report a problem | ||
| 7/13/2026 | Price change | $221,000-1.3%$166/sqft |
Source: NorthstarMLS as distributed by MLS GRID #7078030 Report a problem | ||
| 6/16/2026 | Price change | $224,000-2.2%$168/sqft |
Source: NorthstarMLS as distributed by MLS GRID #7078030 Report a problem | ||
| 5/23/2026 | Listed for sale | $229,000-2.5%$172/sqft |
Source: NorthstarMLS as distributed by MLS GRID #7078030 Report a problem | ||
| 5/7/2026 | Listing removed | $234,900$176/sqft |
Source: NorthstarMLS as distributed by MLS GRID #6817735 Report a problem | ||
| 3/23/2026 | Price change | $234,900-2.1%$176/sqft |
Source: NorthstarMLS as distributed by MLS GRID #6817735 Report a problem | ||
| 12/3/2025 | Listed for sale | $239,900+86.8%$180/sqft |
Source: NorthstarMLS as distributed by MLS GRID #6817735 Report a problem | ||
| 7/24/2013 | Sold | $128,400$96/sqft |
Source:  Lake Superior Area Realtors as distributed by MLS GRID #2046474 Report a problem Lake Superior Area Realtors as distributed by MLS GRID #2046474 Report a problem | ||
| 5/25/2013 | Listed for sale | $128,400-27.4%$96/sqft |
Source: Coldwell Banker Burnet Report a problem | ||
| 7/11/2005 | Sold | $176,900+29.1%$133/sqft |
Source: Public Record Report a problem | ||
| 6/11/2001 | Sold | $137,000+30.5%$103/sqft |
Source: Public Record Report a problem | ||
| 2/8/2000 | Sold | $105,000$79/sqft |
Source: Public Record Report a problem | ||
Public tax history
| Year | Property taxes | Tax assessment |
|---|---|---|
| 2024 | $2,104 -0.1% | $215,700 +1.3% |
| 2023 | $2,106 -2.3% | $212,900 -0.9% |
| 2022 | $2,156 +24.5% | $214,900 +21.1% |
| 2021 | $1,732 +2.1% | $177,500 +23% |
| 2020 | $1,696 +4.3% | $144,354 -7.3% |
| 2019 | $1,626 | $155,700 +10% |
| 2018 | $1,626 +6.8% | $141,500 +11.2% |
| 2017 | $1,522 +10.5% | $127,200 +13.6% |
| 2016 | $1,378 +16.9% | $112,000 +22.6% |
| 2015 | $1,179 -10.6% | $91,380 +2.3% |
| 2014 | $1,318 +6.3% | $89,309 +21% |
| 2013 | $1,240 +1.9% | $73,831 |
| 2012 | $1,217 -6% | -- |
| 2011 | $1,294 -5.3% | -- |
| 2010 | $1,367 -4.7% | -- |
| 2009 | $1,435 -7% | -- |
| 2008 | $1,542 +13.8% | -- |
| 2007 | $1,355 +1.3% | -- |
| 2006 | $1,337 +27.8% | -- |
| 2003 | $1,046 +18.3% | -- |
| 2002 | $884 -9.8% | -- |
| 2001 | $980 | -- |
Find assessor info on the county website
Monthly payment
Est. payment
Payment breakdown
Explore the cost of this home by adjusting the details. Changes won't be saved.Climate risks
Neighborhood: 55337
Nearby schools
GreatSchools rating
- 4/10Edward Neill Elementary SchoolGrades: PK-5Distance: 0.7 mi
- 4/10Eagle Ridge Junior High SchoolGrades: 6-8Distance: 1.7 mi
- 4/10Burnsville Senior High SchoolGrades: 9-12Distance: 2.4 mi
- $232,9002 bd2 ba1.1k sqft2325 Williams Dr, Burnsville, MN 55337Off Market
- $265,9002 bd1 ba1.3k sqft2329 Williams Dr, Burnsville, MN 55337Off Market
- $245,0002 bd2 ba1.2k sqft2320 Williams Dr, Burnsville, MN 55337Off Market
- $---- bd-- ba-- sqft2320 Williams Dr #2320, Burnsville, MN 55337Off Market
- $231,8002 bd2 ba1.1k sqft2321 Williams Dr, Burnsville, MN 55337Off Market
- $266,7002 bd2 ba1.3k sqft2316 Williams Dr, Burnsville, MN 55337Off Market
- $479,400-- bd-- ba-- sqft2316 County Road 34, Burnsville, MN 55337Off Market
- $239,5002 bd2 ba1.2k sqft2313 Williams Dr, Burnsville, MN 55337Off Market
A local agent can set up tours, give advice and negotiate with sellers.
Similar homes
- $249,9003 bd2 ba1.3k sqft2227 Old County Road 34 Pl, Burnsville, MN 55337For Sale

 MLS ID #7099946, The Huerkamp Home Group, Keller Williams Preferred Rlty. NorthstarMLS as distributed by MLS GRID
 - $219,9002 bd2 ba1.2k sqft15321 Greenhaven Ln APT 107, Burnsville, MN 55306For Sale
 MLS ID #7116357, Nicole Y Wang, RE/MAX Results. NorthstarMLS as distributed by MLS GRID
 - $219,0003 bd2 ba1.3k sqft1800 Riverwood Dr APT 219, Burnsville, MN 55337For Sale
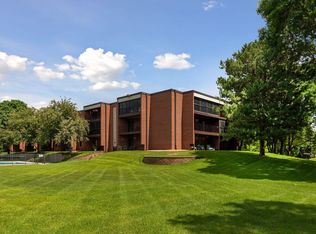 MLS ID #7106355, Theodore J Sandberg, Coldwell Banker Realty - Southwest Regional. NorthstarMLS as distributed by MLS GRID
 - $245,0002 bd2 ba1.1k sqft1853 Riverwood Dr #4, Burnsville, MN 55337For Sale
 MLS ID #7102440, Annalyse Fogan, Keller Williams Premier Realty. NorthstarMLS as distributed by MLS GRID
 - $220,0002 bd2 ba1.2k sqft15345 Greenhaven Ln APT 111, Burnsville, MN 55306For SaleMLS ID #7101820, Michael Hurley, Keller Williams Integrity NW. NorthstarMLS as distributed by MLS GRID
- $249,9002 bd1 ba1.2k sqft1812 E 123rd St, Burnsville, MN 55337For SaleMLS ID #7070223, Tyler M Santos, Real Broker, LLC. NorthstarMLS as distributed by MLS GRID
- $229,9002 bd2 ba1.2k sqft6889 Folkestone Rd #711, Saint Paul, MN 55124For SaleMLS ID #7119333, Rochelle M Johnson-Brown, Edina Realty, Inc.. NorthstarMLS as distributed by MLS GRID
- $259,9002 bd2 ba1.4k sqft14120 Alabama Ave S, Savage, MN 55378For SaleMLS ID #7119893, Julie E. Harris, Re/Max Advantage Plus. NorthstarMLS as distributed by MLS GRID
- $214,8002 bd2 ba1.3k sqft5459 185th St W, Farmington, MN 55024For SaleMLS ID #7117864, Mark A Nelson, Nelson Family Realty. NorthstarMLS as distributed by MLS GRID
- $220,0002 bd2 ba1.2k sqft15610 Garnet Way, Apple Valley, MN 55124For SaleMLS ID #7045533, Travis James Long, Edina Realty, Inc.. NorthstarMLS as distributed by MLS GRID
- $250,0003 bd2 ba1.3k sqft5217 Balmoral Ln, Bloomington, MN 55437For SaleMLS ID #7113770, Anna Christopherson, Keller Williams Classic Realty. NorthstarMLS as distributed by MLS GRID
- $229,9002 bd2 ba1.2k sqft1781 Colonial St, Shakopee, MN 55379For SaleMLS ID #7118600, Zach Skattum, RE/MAX Advantage Plus. NorthstarMLS as distributed by MLS GRID
- $254,9002 bd2 ba1.2k sqft5408 Egan Dr, Savage, MN 55378For SaleMLS ID #7070188, David B Hitchcock, Pro Flat Fee Realty LLC. NorthstarMLS as distributed by MLS GRID
- $220,0003 bd2 ba1.2k sqft15749 Fjord Ave, Apple Valley, MN 55124For SaleMLS ID #7100605, Paul D. Erickson, LPT Realty, LLC. NorthstarMLS as distributed by MLS GRID
- $214,9002 bd2 ba1k sqft1229 Highpoint Curv, Shakopee, MN 55379For SaleMLS ID #7114751, Marisa Rebecca Lee, Keller Williams Realty Integrity Lakes. NorthstarMLS as distributed by MLS GRID
- $234,9002 bd2 ba1.2k sqft12857 Echo Ln, Apple Valley, MN 55124For SaleMLS ID #7090739, Michael K Gardner, RE/MAX Results. NorthstarMLS as distributed by MLS GRID
- $205,0002 bd2 ba940 sqft15537 Foghorn Ln #45, Saint Paul, MN 55124For SaleMLS ID #7098476, Alan Youngberg, Pemberton RE. NorthstarMLS as distributed by MLS GRID
- $249,0002 bd2 ba1.2k sqft2752 Autumnwood Ln, Minnetonka, MN 55305For SaleMLS ID #7093239, Naomi Thomas, Edina Realty, Inc.. NorthstarMLS as distributed by MLS GRID
- $274,9002 bd2 ba1.3k sqft15215 Greenhaven Way, Burnsville, MN 55306For SaleMLS ID #7042780, Emmie Rice, eXp Realty. NorthstarMLS as distributed by MLS GRID
- $225,0003 bd3 ba1.5k sqft2935 Hemingway Dr, Chaska, MN 55318For SaleMLS ID #7120232, Heidi Huseth, RE/MAX Advantage Plus. NorthstarMLS as distributed by MLS GRID
