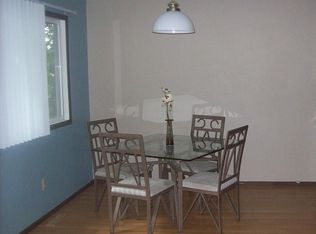
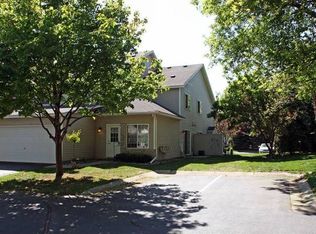
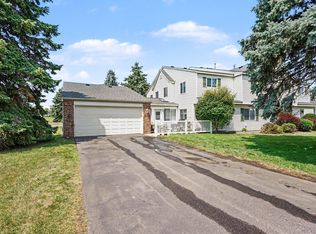
Designed for comfortable living, this beautifully maintained 3-bedroom, 2-bathroom quad-style townhome offers a functional layout with bright, inviting spaces throughout. The upper level serves as the heart of the home, featuring a spacious living room filled with natural light, an open kitchen and dining area, and access to a private deck overlooking peaceful green space—perfect for relaxing or entertaining. You'll also find the generously sized primary bedroom, a second bedroom, and a full bathroom on this level, creating a convenient and cohesive living space. The walkout lower level expands your options with a welcoming family room, a third bedroom, and a half bath, making it ideal for guests, a home office, or additional living space. An attached two-car garage provides ample storage and everyday convenience, while the 10x12 storage shed with a loft offers even more room for tools, seasonal items, or hobbies. Thoughtfully updated with a newer furnace, central air conditioner, washer, dryer, and refrigerator, this home is ready for its next owner. Located in the sought-after Burnsville-Eagan-Savage School District 191, it also features durable vinyl siding and asphalt shingles, all just minutes from Highway 13, County Road 5, shopping, dining, parks, and everyday conveniences.
Active
Price cut: $5.1K (8/7)
$249,900
2227 Old County Road 34 Pl, Burnsville, MN 55337
3beds
1,326sqft
(TH) Quad/4 Corners
Built in 1980
3,789 Square Feet Lot
$250,200 Zestimate®
$188/sqft
$-- HOA
What's special
Generously sized primary bedroom
- 36 days |
- 667 |
- 46 |
Likely to sell faster than
Zillow last checked:
Listing updated:
Listed by:
The Huerkamp Home Group 952-746-9696,
Keller Williams Preferred Rlty,
Bryce Pap 612-940-6232
Source: NorthstarMLS as distributed by MLS GRID,MLS#: 7099946
Facts & features
Interior
Bedrooms & bathrooms
- Bedrooms: 3
- Bathrooms: 2
- Full bathrooms: 1
- 1/2 bathrooms: 1
Bedroom
- Level: Main
- Area: 208 Square Feet
- Dimensions: 13x16
Bedroom 2
- Level: Main
- Area: 100 Square Feet
- Dimensions: 10x10
Bedroom 3
- Level: Lower
- Area: 104.5 Square Feet
- Dimensions: 9.5x11
Dining room
- Level: Main
- Area: 72 Square Feet
- Dimensions: 9x8
Family room
- Level: Lower
- Area: 132.25 Square Feet
- Dimensions: 11.5x11.5
Kitchen
- Level: Main
- Area: 104 Square Feet
- Dimensions: 13x8
Laundry
- Level: Lower
- Area: 38.5 Square Feet
- Dimensions: 5.5x7
Living room
- Level: Main
- Area: 172.5 Square Feet
- Dimensions: 11.5x15
Walk in closet
- Level: Main
- Area: 32.5 Square Feet
- Dimensions: 6.5x5
Heating
- Forced Air
Cooling
- Central Air
Appliances
- Included: Dishwasher, Dryer, Microwave, Range, Refrigerator, Washer, Water Softener Owned
- Laundry: Lower Level, Laundry Room, Sink
Features
- Basement: Block,Daylight,Partial,Walk-Out Access
- Has fireplace: No
Interior area
- Total structure area: 1,326
- Total interior livable area: 1,326 sqft
- Finished area above ground: 1,326
- Finished area below ground: 0
Property
Parking
- Total spaces: 2
- Parking features: Attached, Asphalt, Shared Driveway, Garage Door Opener, Tuckunder Garage
- Attached garage spaces: 2
- Has uncovered spaces: Yes
Accessibility
- Accessibility features: None
Features
- Levels: One
- Stories: 1
- Patio & porch: Deck
- Pool features: None
- Fencing: None
Lot
- Size: 3,789 Square Feet
- Dimensions: 37 x 87 x 52 x 85
- Features: Tree Coverage - Light
Details
- Additional structures: Storage Shed
- Foundation area: 911
- Parcel number: 023200001040
- Zoning description: Residential-Single Family
Construction
Type & style
- Home type: Townhouse
- Property subtype: (TH) Quad/4 Corners
- Attached to another structure: Yes
Materials
- Block
- Roof: Asphalt,Pitched
Condition
- New construction: No
- Year built: 1980
Utilities & green energy
- Gas: Natural Gas
- Sewer: City Sewer/Connected
- Water: City Water/Connected
Community & HOA
Community
- Subdivision: Harkins Add
HOA
- Has HOA: No
Location
- Region: Burnsville
Financial & listing details
- Price per square foot: $188/sqft
- Tax assessed value: $220,600
- Annual tax amount: $2,352
- Date on market: 7/10/2026
Estimated market value
$250,200
$238,000 - $263,000
$2,144/mo
Price history
| Date | Event | Price |
|---|---|---|
| 8/7/2026 | Price change | $249,900-2%$188/sqft |
Source:  NorthstarMLS as distributed by MLS GRID #7099946 Report a problem NorthstarMLS as distributed by MLS GRID #7099946 Report a problem | ||
| 7/10/2026 | Listed for sale | $255,000+45.7%$192/sqft |
Source: NorthstarMLS as distributed by MLS GRID #7099946 Report a problem | ||
| 3/29/2018 | Sold | $175,000+2.9%$132/sqft |
Source: NorthstarMLS as distributed by MLS GRID #4905666 Report a problem | ||
| 2/19/2018 | Listed for sale | $170,000$128/sqft |
Source: Edina Realty, Inc., a Berkshire Hathaway affiliate #4905666 Report a problem | ||
| 2/19/2018 | Pending sale | $170,000$128/sqft |
Source: Edina Realty, Inc., a Berkshire Hathaway affiliate #4905666 Report a problem | ||
| 2/6/2018 | Listed for sale | $170,000+5.3%$128/sqft |
Source: Edina Realty, Inc., a Berkshire Hathaway affiliate #4905666 Report a problem | ||
| 7/19/2012 | Listing removed | $1,100$1/sqft |
Source: RenterConnect Report a problem | ||
| 6/27/2012 | Listed for rent | $1,100$1/sqft |
Source: RenterConnect Report a problem | ||
| 8/3/2004 | Sold | $161,500+31.6%$122/sqft |
Source: Public Record Report a problem | ||
| 2/23/2001 | Sold | $122,680$93/sqft |
Source: Public Record Report a problem | ||
Public tax history
| Year | Property taxes | Tax assessment |
|---|---|---|
| 2024 | $2,160 -1.8% | $220,600 -0.3% |
| 2023 | $2,200 +1.5% | $221,200 +2.5% |
| 2022 | $2,168 +19.1% | $215,900 +16.6% |
| 2021 | $1,820 -1% | $185,100 +18% |
| 2020 | $1,838 +2% | $156,889 -7.5% |
| 2019 | $1,802 | $169,600 +6.1% |
| 2018 | $1,802 +2% | $159,800 +5.1% |
| 2017 | $1,767 -9.8% | $152,000 +4% |
| 2016 | $1,959 -25.4% | $146,100 +5.9% |
| 2015 | $2,627 +38.9% | $138,000 +6.6% |
| 2014 | $1,891 +11.4% | $129,500 +12.3% |
| 2013 | $1,698 +4% | $115,300 |
| 2012 | $1,633 -2.1% | -- |
| 2011 | $1,668 +7.6% | -- |
| 2010 | $1,551 -4.6% | -- |
| 2009 | $1,625 +3.6% | -- |
| 2008 | $1,569 +21.2% | -- |
| 2007 | $1,295 +15% | -- |
| 2006 | $1,125 +31.6% | -- |
| 2004 | $855 +2.7% | -- |
| 2003 | $832 +19.7% | -- |
| 2002 | $695 -46.8% | -- |
| 2001 | $1,307 | -- |
Find assessor info on the county website
Monthly payment
Est. payment
Payment breakdown
Explore the cost of this home by adjusting the details. Changes won't be saved.Climate risks
Neighborhood: 55337
Nearby schools
GreatSchools rating
- 4/10Edward Neill Elementary SchoolGrades: PK-5Distance: 0.8 mi
- 4/10Eagle Ridge Junior High SchoolGrades: 6-8Distance: 1.8 mi
- 4/10Burnsville Senior High SchoolGrades: 9-12Distance: 2.3 mi
- $222,1003 bd2 ba904 sqft2233 Old County Road 34 Pl, Burnsville, MN 55337Off Market
- $253,1003 bd1 ba1.3k sqft2223 Old County Road 34 Pl, Burnsville, MN 55337Off Market
- $245,0003 bd1 ba904 sqft2225 Old County Road 34 Pl, Burnsville, MN 55337Off Market
- $234,0002 bd2 ba1.3k sqft2244 Williams Dr, Burnsville, MN 55337Off Market
- $224,6003 bd2 ba904 sqft2231 Old County Road 34 Pl, Burnsville, MN 55337Off Market
- $226,6003 bd2 ba904 sqft2237 Old County Road 34 Pl, Burnsville, MN 55337Off Market
- $236,9003 bd1 ba904 sqft2221 Old County Road 34 Pl, Burnsville, MN 55337Off Market
- $253,0002 bd1 ba1.3k sqft2228 Williams Dr, Burnsville, MN 55337Off Market
A local agent can set up tours, give advice and negotiate with sellers.
Similar homes
- $280,0003 bd2 ba1.3k sqft1010 E 145th St, Burnsville, MN 55337For Sale

 MLS ID #7126072, Niki H Moeller, RE/MAX Results. NorthstarMLS as distributed by MLS GRID
 - $249,9002 bd2 ba1.4k sqft146 River Woods Ln, Burnsville, MN 55337For Sale
 MLS ID #7123514, Jonna Kosalko, Coldwell Banker Realty - Lakes. NorthstarMLS as distributed by MLS GRID
 - $249,9002 bd1 ba1.2k sqft1812 E 123rd St, Burnsville, MN 55337For Sale
 MLS ID #7070223, Tyler M Santos, Real Broker, LLC. NorthstarMLS as distributed by MLS GRID
 - $274,9003 bd2 ba1.4k sqft7714 157th St W, Apple Valley, MN 55124For Sale
 MLS ID #7125605, Sue M Jacobs, Kubes Realty Inc. NorthstarMLS as distributed by MLS GRID
 - $250,0003 bd2 ba1.3k sqft5217 Balmoral Ln, Bloomington, MN 55437For SaleMLS ID #7113770, Anna Christopherson, Keller Williams Classic Realty. NorthstarMLS as distributed by MLS GRID
- $219,0003 bd2 ba1.3k sqft1800 Riverwood Dr APT 219, Burnsville, MN 55337For SaleMLS ID #7106355, Theodore J Sandberg, Coldwell Banker Realty - Southwest Regional. NorthstarMLS as distributed by MLS GRID
- $260,0003 bd2 ba1.4k sqft13906 Herald Way, Apple Valley, MN 55124For SaleMLS ID #7094854, Julian Scott, Coldwell Banker Realty. NorthstarMLS as distributed by MLS GRID
- $289,9003 bd2 ba1.4k sqft11123 Xavier Cir, Bloomington, MN 55437For SaleMLS ID #7113400, Kaili Mesmacque, Real Broker, LLC. NorthstarMLS as distributed by MLS GRID
- $275,0003 bd2 ba1.5k sqft1595 Four Oaks Rd, Eagan, MN 55121For SaleMLS ID #7127003, Annamarie McDonald, Coldwell Banker Realty. NorthstarMLS as distributed by MLS GRID
- $259,9002 bd2 ba1.4k sqft14120 Alabama Ave S, Savage, MN 55378For SaleMLS ID #7119893, Julie E. Harris, Re/Max Advantage Plus. NorthstarMLS as distributed by MLS GRID
- $245,9002 bd2 ba1.2k sqft5408 Egan Dr, Savage, MN 55378For SaleMLS ID #7070188, David B Hitchcock, Pro Flat Fee Realty LLC. NorthstarMLS as distributed by MLS GRID
- $239,9002 bd2 ba1.5k sqft11143 Xavier Rd, Bloomington, MN 55437For SaleMLS ID #7100272, Paul L St Andrew, RE/MAX Results. NorthstarMLS as distributed by MLS GRID
- $265,0003 bd2 ba1.3k sqft4490 Woodgate Point, Eagan, MN 55122For SaleMLS ID #7093993, The Jason Gorman Real Estate Team, Keller Williams Premier Realty. NorthstarMLS as distributed by MLS GRID
- $249,0003 bd2 ba1.6k sqft13573 Everton Ave, Apple Valley, MN 55124For SaleMLS ID #7060062, Marianna Maki, Keller Williams Realty Integrity Lakes. NorthstarMLS as distributed by MLS GRID
- $274,9002 bd2 ba1.3k sqft15215 Greenhaven Way, Burnsville, MN 55306For SaleMLS ID #7042780, Emmie Rice, eXp Realty. NorthstarMLS as distributed by MLS GRID
- $250,0002 bd2 ba1.2k sqft32 11th Ave S APT 215, Hopkins, MN 55343For SaleMLS ID #7120528, Jodine M Williams, Keller Williams Realty Integrity Lakes. NorthstarMLS as distributed by MLS GRID
- $265,0003 bd3 ba1.3k sqft15720 Griffon Path, Apple Valley, MN 55124For SaleMLS ID #7100161, Stefan Petrashek, RE/MAX Results. NorthstarMLS as distributed by MLS GRID
- $285,0003 bd2 ba1.4k sqft5545 126th St W, Apple Valley, MN 55124For SaleMLS ID #7116517, Joey Clark, eXp Realty. NorthstarMLS as distributed by MLS GRID
- $220,0002 bd2 ba1.2k sqft15345 Greenhaven Ln APT 111, Burnsville, MN 55306For SaleMLS ID #7101820, Michael Hurley, Keller Williams Integrity NW. NorthstarMLS as distributed by MLS GRID
- $264,9003 bd2 ba1.4k sqft15859 Gooseberry Way, Apple Valley, MN 55124For SaleMLS ID #7100388, Matthew Bernard, eXp Realty. NorthstarMLS as distributed by MLS GRID
