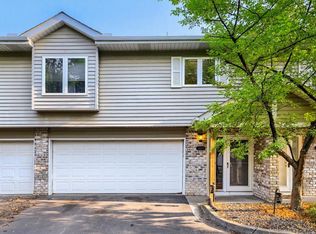
Welcome to this beautifully appointed 2-bedroom, 2-bath townhome offering convenient one-level living in a centrally located community with quick access to I-35W, shops, restaurants, and more. This desirable end unit features an open, easy-to-navigate floor plan and includes a spacious 2-stall attached garage with a new garage door opener, along with additional storage space. The well-appointed kitchen includes a center island and newer stainless steel appliances, making it both functional and inviting for everyday living. The vaulted family room with wood floors showcases a cozy fireplace, creating a warm and welcoming atmosphere. Just off the main living area, a bright den/sunroom with patio doors opens to a private outdoor patio—perfect for relaxing or entertaining. This thoughtfully designed home also includes two generously sized bedrooms, including a primary suite with a walk-in closet and a private ensuite bath complete with a walk-in tub and shower combo for added comfort. A second ¾ bathroom provides convenience for guests. This home offers a perfect blend of comfort, accessibility, and thoughtful design—ideal for easy living. Schedule your showing today!
Active
Price cut: $5K (6/2)
$274,900
15215 Greenhaven Way, Burnsville, MN 55306
2beds
1,304sqft
:
Get pre-qualified$2,105/mo
(TH) Side x Side
Built in 1995
2,134 Square Feet Lot
$-- Zestimate®
$211/sqft
$405/mo HOA
What's special
Center islandWood floorsCozy fireplaceVaulted family roomOpen easy-to-navigate floor planNewer stainless steel appliancesWell-appointed kitchen
- 109 days |
- 635 |
- 14 |
Likely to sell faster than
Zillow last checked:
Listing updated:
Listed by:
Cindy Yerington 651-724-2603,
eXp Realty,
Misty Day 952-529-0464
Source: NorthstarMLS as distributed by MLS GRID,MLS#: 7042780
Facts & features
Interior
Bedrooms & bathrooms
- Bedrooms: 2
- Bathrooms: 2
- Full bathrooms: 1
- 3/4 bathrooms: 1
Bedroom
- Level: Main
- Area: 180 Square Feet
- Dimensions: 12x15
Bedroom 2
- Level: Main
- Area: 120 Square Feet
- Dimensions: 10x12
Den
- Level: Main
- Area: 110 Square Feet
- Dimensions: 11x10
Family room
- Level: Main
- Area: 208 Square Feet
- Dimensions: 13x16
Kitchen
- Level: Main
- Area: 144 Square Feet
- Dimensions: 12x12
Laundry
- Level: Main
- Area: 35 Square Feet
- Dimensions: 7x5
Patio
- Level: Main
- Area: 48 Square Feet
- Dimensions: 8x6
Storage
- Level: Main
- Area: 20 Square Feet
- Dimensions: 4x5
Heating
- Forced Air
Cooling
- Central Air
Appliances
- Included: Dishwasher, Dryer, Microwave, Range, Refrigerator, Washer
- Laundry: Main Level
Features
- Basement: None
- Number of fireplaces: 1
- Fireplace features: Family Room, Gas
Interior area
- Total structure area: 1,303
- Total interior livable area: 1,304 sqft
- Finished area above ground: 1,304
- Finished area below ground: 0
Property
Parking
- Total spaces: 2
- Parking features: Attached, Asphalt
- Attached garage spaces: 2
Accessibility
- Accessibility features: None
Features
- Levels: One
- Stories: 1
Lot
- Size: 2,134 Square Feet
- Dimensions: 51 x 42 x 51 x 42
Details
- Foundation area: 1303
- Parcel number: 028441101360
- Zoning description: Residential-Single Family
Construction
Type & style
- Home type: Townhouse
- Property subtype: (TH) Side x Side
- Attached to another structure: Yes
Condition
- New construction: No
- Year built: 1995
Utilities & green energy
- Gas: Natural Gas
- Sewer: City Sewer/Connected
- Water: City Water/Connected
Community & HOA
Community
- Subdivision: Winterwood 2nd Add
HOA
- Has HOA: Yes
- Services included: Maintenance Structure, Hazard Insurance, Lawn Care, Maintenance Grounds, Professional Mgmt, Sanitation, Snow Removal
- HOA fee: $405 monthly
- HOA name: Network Management Company
- HOA phone: 952-432-8979
Location
- Region: Burnsville
Financial & listing details
- Price per square foot: $211/sqft
- Tax assessed value: $276,200
- Annual tax amount: $3,222
- Date on market: 4/14/2026
Estimated market value
Not available
Estimated sales range
Not available
Not available
Price history
| Date | Event | Price |
|---|---|---|
| 6/2/2026 | Price change | $274,900-1.8%$211/sqft |
Source:  NorthstarMLS as distributed by MLS GRID #7042780 Report a problem NorthstarMLS as distributed by MLS GRID #7042780 Report a problem | ||
| 4/14/2026 | Listed for sale | $279,9000%$215/sqft |
Source: NorthstarMLS as distributed by MLS GRID #7042780 Report a problem | ||
| 7/12/2024 | Sold | $280,000$215/sqft |
Source: NorthstarMLS as distributed by MLS GRID #6549007 Report a problem | ||
| 7/1/2024 | Pending sale | $280,000$215/sqft |
Source: NorthstarMLS as distributed by MLS GRID #6549007 Report a problem | ||
| 6/7/2024 | Listed for sale | $280,000+36.7%$215/sqft |
Source: NorthstarMLS as distributed by MLS GRID #6549007 Report a problem | ||
| 11/5/2004 | Sold | $204,900+51.2%$157/sqft |
Source: Public Record Report a problem | ||
| 6/22/1999 | Sold | $135,500$104/sqft |
Source: Public Record Report a problem | ||
Public tax history
| Year | Property taxes | Tax assessment |
|---|---|---|
| 2024 | $3,222 +0.7% | $276,200 +1.6% |
| 2023 | $3,200 -1.8% | $271,800 +1% |
| 2022 | $3,258 +8.4% | $269,000 +14.5% |
| 2021 | $3,006 +3.1% | $235,000 +5.1% |
| 2020 | $2,916 +2.8% | $223,500 +8.1% |
| 2019 | $2,836 | $206,800 +11.2% |
| 2018 | $2,836 +14.4% | $186,000 +10.8% |
| 2017 | $2,479 +9.6% | $167,800 +8.7% |
| 2016 | $2,262 +5.9% | $154,400 +5.5% |
| 2015 | $2,135 +1.5% | $146,300 +5% |
| 2014 | $2,104 +10.9% | $139,300 +5.9% |
| 2013 | $1,897 -5.3% | $131,500 |
| 2012 | $2,003 -2.3% | -- |
| 2011 | $2,050 +0.6% | -- |
| 2010 | $2,038 -4.2% | -- |
| 2009 | $2,127 -1.5% | -- |
| 2008 | $2,160 +1.6% | -- |
| 2007 | $2,127 +3.9% | -- |
| 2006 | $2,047 +25.2% | -- |
| 2004 | $1,634 +6.7% | -- |
| 2003 | $1,531 +18.3% | -- |
| 2002 | $1,295 -21.5% | -- |
| 2001 | $1,649 | -- |
Find assessor info on the county website
Monthly payment
Est. payment
Payment breakdown
Explore the cost of this home by adjusting the details. Changes won't be saved.Climate risks
Neighborhood: 55306
Nearby schools
GreatSchools rating
- 7/10Orchard Lake Elementary SchoolGrades: K-5Distance: 1.5 mi
- 7/10Kenwood Trail Middle SchoolGrades: 6-8Distance: 4.2 mi
- 10/10Lakeville South High SchoolGrades: 9-12Distance: 6 mi
- $295,6002 bd2 ba1.2k sqft15225 Greenhaven Way, Burnsville, MN 55306Off Market

- $254,4002 bd1 ba1.1k sqft15217 Greenhaven Way, Burnsville, MN 55306Off Market
- $244,8002 bd1 ba1.1k sqft15229 Greenhaven Way, Burnsville, MN 55306Off Market
- $243,5002 bd1 ba1.1k sqft15219 Greenhaven Way, Burnsville, MN 55306Sold

- $274,6002 bd2 ba1.2k sqft15213 Greenhaven Way, Burnsville, MN 55306Off Market
- $244,9002 bd1 ba1.1k sqft15231 Greenhaven Way, Burnsville, MN 55306Off Market
- $283,8002 bd2 ba1.2k sqft15208 Greenhaven Way, Burnsville, MN 55306Off Market
- $283,8002 bd2 ba1.2k sqft15212 Greenhaven Way, Burnsville, MN 55306Off Market
A local agent can set up tours, give advice and negotiate with sellers.
Similar homes
- $225,0002 bd2 ba1.2k sqft15345 Greenhaven Ln APT 111, Burnsville, MN 55306For Sale

 MLS ID #7101820, Michael Hurley, Keller Williams Integrity NW. NorthstarMLS as distributed by MLS GRID
 - $229,9002 bd2 ba1.2k sqft13027 Penn Ave S, Burnsville, MN 55337For Sale
 MLS ID #7119371, Tamara S Trapp, Keller Williams Premier Realty Lake Minnetonka. NorthstarMLS as distributed by MLS GRID
 - $260,0002 bd2 ba1.2k sqft6256 158th St W #57, Saint Paul, MN 55124For Sale
 MLS ID #7115468, Carlee Cuthbert, Pemberton RE. NorthstarMLS as distributed by MLS GRID
 - $255,0003 bd2 ba1.3k sqft2227 Old County Road 34 Pl, Burnsville, MN 55337For Sale
 MLS ID #7099946, The Huerkamp Home Group, Keller Williams Preferred Rlty. NorthstarMLS as distributed by MLS GRID
 - $270,0003 bd3 ba1.7k sqft11160 204th St W, Lakeville, MN 55044For SaleMLS ID #7116931, Brett H Fletcher, 494 Realty, LLC. NorthstarMLS as distributed by MLS GRID
- $274,9003 bd2 ba1.4k sqft15859 Gooseberry Way, Apple Valley, MN 55124For SaleMLS ID #7100388, Matthew Bernard, eXp Realty. NorthstarMLS as distributed by MLS GRID
- $285,0002 bd2 ba1.2k sqft2741 River Hills Dr S, Burnsville, MN 55337For SaleMLS ID #7048328, Leanne K LaFave, eXp Realty. NorthstarMLS as distributed by MLS GRID
- $275,0003 bd2 ba1.5k sqft16790 Embers Ave, Farmington, MN 55024For SaleMLS ID #7114648, Sue A. Brown, Coldwell Banker Realty. NorthstarMLS as distributed by MLS GRID
- $260,0003 bd2 ba1.4k sqft13906 Herald Way, Apple Valley, MN 55124For SaleMLS ID #7094854, Julian Scott, Coldwell Banker Realty. NorthstarMLS as distributed by MLS GRID
- $254,9002 bd2 ba1.2k sqft5408 Egan Dr, Savage, MN 55378For SaleMLS ID #7070188, David B Hitchcock, Pro Flat Fee Realty LLC. NorthstarMLS as distributed by MLS GRID
- $289,9003 bd3 ba1.8k sqft13906 Glendale Trl, Savage, MN 55378For SaleMLS ID #7090534, James Sanchez, GRI, White Bear Lake Realty. NorthstarMLS as distributed by MLS GRID
- $309,9003 bd3 ba1.6k sqft16369 Javari Ct, Lakeville, MN 55044For SaleMLS ID #7059417, Benjamin Kemper, Coldwell Banker Realty - Southwest Regional. NorthstarMLS as distributed by MLS GRID
- $269,9992 bd2 ba1.2k sqft14597 Evergreen Trl #64, Saint Paul, MN 55124For SaleMLS ID #7057192, Dave Roth, RE/MAX Results. NorthstarMLS as distributed by MLS GRID
- $269,9002 bd2 ba1.5k sqft11143 Xavier Rd, Bloomington, MN 55437For SaleMLS ID #7100272, Paul L St Andrew, RE/MAX Results. NorthstarMLS as distributed by MLS GRID
- $289,9002 bd2 ba1.2k sqft2611 Concord Way, Mendota Heights, MN 55120For SaleMLS ID #7118284, William Huffman, RE/MAX Results. NorthstarMLS as distributed by MLS GRID
- $305,0003 bd4 ba1.6k sqft14309 Bedford Dr, Eden Prairie, MN 55346For SaleMLS ID #7113699, Elizabeth C Ulrich, Compass. NorthstarMLS as distributed by MLS GRID
- $245,0002 bd2 ba1.1k sqft1853 Riverwood Dr #4, Burnsville, MN 55337For SaleMLS ID #7102440, Annalyse Fogan, Keller Williams Premier Realty. NorthstarMLS as distributed by MLS GRID
- $245,0002 bd2 ba1.6k sqft19506 Blue Jay Ct #2, Farmington, MN 55024For SaleMLS ID #7117018, Danielle Eaves, Pemberton RE. NorthstarMLS as distributed by MLS GRID
- $250,0003 bd2 ba1.3k sqft5217 Balmoral Ln, Bloomington, MN 55437For SaleMLS ID #7113770, Anna Christopherson, Keller Williams Classic Realty. NorthstarMLS as distributed by MLS GRID
- $279,9003 bd3 ba1.6k sqft14389 Bedford Dr, Eden Prairie, MN 55346For SaleMLS ID #7107951, Terry L Eggan, Bridge Realty, LLC. NorthstarMLS as distributed by MLS GRID
