Fantastic townhome inside and out with numerous areas for shopping, dining and recreation close by. You won't go wrong with this property, with large bedrooms upstairs and open concept downstairs, it will provide great living space and accommodate all your daily needs. Quick close is possible.
Active
Price cut: $5K (8/6)
$220,000
15345 Greenhaven Ln APT 111, Burnsville, MN 55306
2beds
1,200sqft
:
Get pre-qualified$1,696/mo
(TH) Side x Side
Built in 1995
-- sqft lot
$218,500 Zestimate®
$183/sqft
$335/mo HOA
What's special
- 36 days |
- 240 |
- 11 |
Zillow last checked:
Listing updated:
Listed by:
Michael Hurley 612-275-8042,
Keller Williams Integrity NW,
Joseph Clemence 320-310-6045
Source: NorthstarMLS as distributed by MLS GRID,MLS#: 7101820
Facts & features
Interior
Bedrooms & bathrooms
- Bedrooms: 2
- Bathrooms: 2
- Full bathrooms: 1
- 1/2 bathrooms: 1
Bedroom
- Level: Upper
- Area: 169 Square Feet
- Dimensions: 13x13
Bedroom 2
- Level: Upper
- Area: 143 Square Feet
- Dimensions: 11x13
Bathroom
- Level: Main
- Area: 25 Square Feet
- Dimensions: 5x5
Bathroom
- Level: Upper
- Area: 90 Square Feet
- Dimensions: 10x9
Dining room
- Level: Main
- Area: 90 Square Feet
- Dimensions: 10x9
Kitchen
- Level: Main
- Area: 108 Square Feet
- Dimensions: 12x9
Living room
- Level: Main
- Area: 195 Square Feet
- Dimensions: 15x13
Heating
- Forced Air
Cooling
- Central Air
Appliances
- Included: Dishwasher, Dryer, Gas Water Heater, Microwave, Range, Refrigerator, Water Softener Owned
- Laundry: Laundry Closet, Upper Level
Features
- Basement: None
- Number of fireplaces: 1
- Fireplace features: Gas
Interior area
- Total structure area: 1,200
- Total interior livable area: 1,200 sqft
- Finished area above ground: 1,200
- Finished area below ground: 0
Property
Parking
- Total spaces: 1
- Parking features: Attached, Asphalt, Garage, Garage Door Opener
- Attached garage spaces: 1
- Has uncovered spaces: Yes
- Details: Garage Door Width (7)
Accessibility
- Accessibility features: None
Features
- Levels: Two
- Stories: 2
- Patio & porch: Patio
- Pool features: None
- Fencing: None
Details
- Foundation area: 540
- Parcel number: 028441002097
- Zoning description: Residential-Single Family
Construction
Type & style
- Home type: Townhouse
- Property subtype: (TH) Side x Side
- Attached to another structure: Yes
Materials
- Concrete, Frame
- Roof: Asphalt
Condition
- New construction: No
- Year built: 1995
Utilities & green energy
- Gas: Natural Gas
- Sewer: City Sewer/Connected
- Water: City Water/Connected
Community & HOA
Community
- Subdivision: Winterwood
HOA
- Has HOA: Yes
- Services included: Maintenance Structure, Hazard Insurance, Lawn Care, Maintenance Grounds, Professional Mgmt, Sanitation, Shared Amenities, Snow Removal, Water
- HOA fee: $335 monthly
- HOA name: Multiventure Properties
- HOA phone: 952-456-6513
Location
- Region: Burnsville
Financial & listing details
- Price per square foot: $183/sqft
- Annual tax amount: $2,722
- Date on market: 7/8/2026
Estimated market value
$218,500
$208,000 - $229,000
$1,953/mo
Price history
| Date | Event | Price |
|---|---|---|
| 8/6/2026 | Price change | $220,000-2.2%$183/sqft |
Source:  NorthstarMLS as distributed by MLS GRID #7101820 Report a problem NorthstarMLS as distributed by MLS GRID #7101820 Report a problem | ||
| 7/10/2026 | Listed for sale | $225,000+12.5%$188/sqft |
Source: NorthstarMLS as distributed by MLS GRID #7101820 Report a problem | ||
| 3/17/2021 | Sold | $200,000$167/sqft |
Source: NorthstarMLS as distributed by MLS GRID #5711115 Report a problem | ||
Public tax history
Tax history is unavailable.
Monthly payment
Est. payment
Payment breakdown
Explore the cost of this home by adjusting the details. Changes won't be saved.Climate risks
Neighborhood: 55306
Nearby schools
GreatSchools rating
- 7/10Orchard Lake Elementary SchoolGrades: K-5Distance: 1.4 mi
- 7/10Kenwood Trail Middle SchoolGrades: 6-8Distance: 4 mi
- 10/10Lakeville South High SchoolGrades: 9-12Distance: 5.8 mi
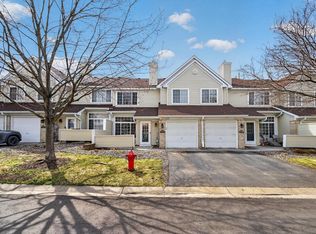
- $220,0002 bd2 ba1.5k sqft15345 Greenhaven Ln APT 110, Burnsville, MN 55306Sold
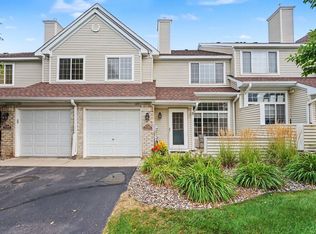
- $219,9002 bd2 ba1.2k sqft15345 Greenhaven Ln APT 103, Burnsville, MN 55337For Sale
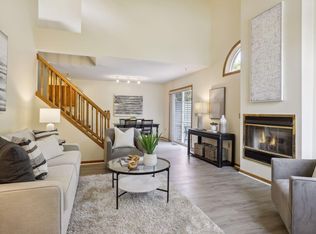
- $270,5002 bd2 ba1.3k sqft15345 Greenhaven Ln APT 106, Burnsville, MN 55337Sold
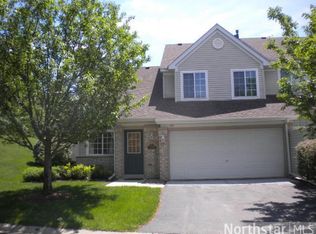
- $248,4002 bd2 ba1.3k sqft15345 Greenhaven Ln APT 107, Burnsville, MN 55306Off Market
- $219,9002 bd2 ba1.2k sqft15345 Greenhaven Ln APT 109, Burnsville, MN 55306Sold
- $222,8832 bd2 ba1.2k sqft15333 Greenhaven Ln APT 104, Burnsville, MN 55306Sold
- $259,9002 bd2 ba1.3k sqft15337 Greenhaven Ln APT 101, Burnsville, MN 55306For Sale
- $224,9002 bd2 ba1.2k sqft15333 Greenhaven Ln APT 105, Burnsville, MN 55306Sold
A local agent can set up tours, give advice and negotiate with sellers.
Similar homes
- $209,9002 bd2 ba1.2k sqft15321 Greenhaven Ln APT 107, Burnsville, MN 55306For Sale

 MLS ID #7116357, Nicole Y Wang, RE/MAX Results. NorthstarMLS as distributed by MLS GRID
 - $219,9002 bd2 ba1.2k sqft15345 Greenhaven Ln APT 103, Burnsville, MN 55337For SaleMLS ID #7118508, Gail L Biondich, Keller Williams Select Realty. NorthstarMLS as distributed by MLS GRID
- $274,9002 bd2 ba1.3k sqft15215 Greenhaven Way, Burnsville, MN 55306For Sale
 MLS ID #7042780, Emmie Rice, eXp Realty. NorthstarMLS as distributed by MLS GRID
 - $224,9002 bd2 ba1.2k sqft14172 Plymouth Ave #28, Burnsville, MN 55337For Sale
 MLS ID #7085987, Michael B. Murphy, Epique Realty. NorthstarMLS as distributed by MLS GRID
 - $239,0002 bd2 ba1.2k sqft15030 Dunwood Trl, Apple Valley, MN 55124For SaleMLS ID #7123022, Sheryl Petrashek, RE/MAX Results. NorthstarMLS as distributed by MLS GRID
- $229,9002 bd2 ba1.2k sqft6889 Folkestone Rd #711, Saint Paul, MN 55124For SaleMLS ID #7119333, Rochelle M Johnson-Brown, Edina Realty, Inc.. NorthstarMLS as distributed by MLS GRID
- $220,0002 bd2 ba1.2k sqft15610 Garnet Way, Apple Valley, MN 55124For SaleMLS ID #7045533, Travis James Long, Edina Realty, Inc.. NorthstarMLS as distributed by MLS GRID
- $205,0002 bd2 ba940 sqft15537 Foghorn Ln #45, Saint Paul, MN 55124For SaleMLS ID #7098476, Alan Youngberg, Pemberton RE. NorthstarMLS as distributed by MLS GRID
- $249,9003 bd2 ba1.3k sqft2227 Old County Road 34 Pl, Burnsville, MN 55337For SaleMLS ID #7099946, The Huerkamp Home Group, Keller Williams Preferred Rlty. NorthstarMLS as distributed by MLS GRID
- $259,9002 bd2 ba1.4k sqft14120 Alabama Ave S, Savage, MN 55378For SaleMLS ID #7119893, Julie E. Harris, Re/Max Advantage Plus. NorthstarMLS as distributed by MLS GRID
- $249,9002 bd2 ba1.2k sqft6276 158th St W, Apple Valley, MN 55124For SaleMLS ID #7064560, Nick Thull, Coldwell Banker Realty. NorthstarMLS as distributed by MLS GRID
- $227,5002 bd1 ba1k sqft493 Marshland Trl, Chanhassen, MN 55317For SaleMLS ID #7125515, Nicole Mueller, Keller Williams Realty Integrity Lakes. NorthstarMLS as distributed by MLS GRID
- $245,9002 bd2 ba1.2k sqft5408 Egan Dr, Savage, MN 55378For SaleMLS ID #7070188, David B Hitchcock, Pro Flat Fee Realty LLC. NorthstarMLS as distributed by MLS GRID
- $219,0003 bd2 ba1.3k sqft1800 Riverwood Dr APT 219, Burnsville, MN 55337For SaleMLS ID #7106355, Theodore J Sandberg, Coldwell Banker Realty - Southwest Regional. NorthstarMLS as distributed by MLS GRID
- $239,9002 bd1 ba1.2k sqft12830 Echo Ln, Apple Valley, MN 55124For SaleMLS ID #7122780, Lee J Arntz, RE/MAX Results. NorthstarMLS as distributed by MLS GRID
- $249,5002 bd2 ba1.3k sqft7232 Woodstock Curv, Bloomington, MN 55438For SaleMLS ID #7114003, Kathi Vetter, RE/MAX Results. NorthstarMLS as distributed by MLS GRID
- $250,0003 bd2 ba1.3k sqft5217 Balmoral Ln, Bloomington, MN 55437For SaleMLS ID #7113770, Anna Christopherson, Keller Williams Classic Realty. NorthstarMLS as distributed by MLS GRID
- $274,9002 bd2 ba1.6k sqft13049 Penn Ave S, Burnsville, MN 55337For SaleMLS ID #7113316, Joe S Maselter, Fuze Real Estate. NorthstarMLS as distributed by MLS GRID
- $239,0002 bd3 ba1.4k sqft14282 Empire Ave, Apple Valley, MN 55124For SaleMLS ID #7095654, Amanda Brice Hammond, Fox Realty. NorthstarMLS as distributed by MLS GRID
- $249,0002 bd2 ba1.2k sqft2752 Autumnwood Ln, Minnetonka, MN 55305For SaleMLS ID #7093239, Naomi Thomas, Edina Realty, Inc.. NorthstarMLS as distributed by MLS GRID
