Step into the charming Portland Carriage Homes community at 14172 Plymouth Ave S, where comfort meets convenience in this delightful 2-bedroom, 2-bath townhouse. Built in 1995, this 1,254 sq ft gem welcomes you with a cozy gas fireplace in the living room and an open-concept layout that flows seamlessly into a kitchen featuring a stylish center island—perfect for casual meals or entertaining.
Upstairs, discover two spacious bedrooms, a loft ideal for a home office or reading nook, and a full bath. The convenience of central air, an attached garage, and a private patio adds to the appeal. Association takes care of lawn care, snow removal, water, and more, so you can enjoy a low-maintenance lifestyle.
Nestled in a friendly neighborhood with easy access to shopping, parks, and major roads, this townhouse offers both tranquility and accessibility. Whether you're a first-time buyer, downsizer, or investor, this property is a standout opportunity in Burnsville’s vibrant real estate market.
Active
$224,900
14172 Plymouth Ave #28, Burnsville, MN 55337
2beds
1,254sqft
(TH) Side x Side
Built in 1995
-- sqft lot
$224,300 Zestimate®
$179/sqft
$312/mo HOA
What's special
Attached garageOpen-concept layoutCentral airTwo spacious bedroomsPrivate patio
- 90 days
- 153
- 5
Zillow last checked:
Listing updated:
Listed by:
Michael B. Murphy 651-216-7870,
Epique Realty,
Sharon G. Murphy 651-399-7124
Source: NorthstarMLS as distributed by MLS GRID,MLS#: 7085987
Facts & features
Interior
Bedrooms & bathrooms
- Bedrooms: 2
- Bathrooms: 2
- Full bathrooms: 1
- 1/2 bathrooms: 1
Bedroom
- Level: Upper
- Area: 208 Square Feet
- Dimensions: 16x13
Bedroom 2
- Level: Upper
- Area: 130 Square Feet
- Dimensions: 13x10
Dining room
- Level: Main
- Area: 130 Square Feet
- Dimensions: 13x10
Kitchen
- Level: Main
- Area: 104 Square Feet
- Dimensions: 13x8
Living room
- Level: Main
- Area: 169 Square Feet
- Dimensions: 13x13
Loft
- Level: Upper
- Area: 40 Square Feet
- Dimensions: 8x5
Patio
- Level: Main
- Area: 40 Square Feet
- Dimensions: 8x5
Heating
- Forced Air
Cooling
- Central Air
Appliances
- Included: Dishwasher, Dryer, Range, Refrigerator, Washer
- Laundry: Main Level
Features
- Basement: None
- Number of fireplaces: 1
- Fireplace features: Family Room, Gas
Interior area
- Total structure area: 1,254
- Total interior livable area: 1,254 sqft
- Finished area above ground: 1,254
- Finished area below ground: 0
Property
Parking
- Total spaces: 1
- Parking features: Attached, Guest
- Attached garage spaces: 1
Accessibility
- Accessibility features: None
Features
- Levels: Multi/Split
- Patio & porch: Patio
- Fencing: Composite,Privacy
Details
- Foundation area: 792
- Parcel number: 025845003028
- Zoning description: Residential-Single Family
Construction
Type & style
- Home type: Townhouse
- Property subtype: (TH) Side x Side
- Attached to another structure: Yes
Materials
- Block
- Roof: Asphalt
Condition
- New construction: No
- Year built: 1995
Utilities & green energy
- Electric: Circuit Breakers
- Gas: Natural Gas
- Sewer: City Sewer/Connected
- Water: City Water/Connected
Community & HOA
Community
- Subdivision: Portland Carriage Homes
HOA
- Has HOA: Yes
- Services included: Hazard Insurance, Lawn Care, Maintenance Grounds, Professional Mgmt, Sanitation, Snow Removal
- HOA fee: $312 monthly
- HOA name: Omega Property management
- HOA phone: 763-449-9100
Location
- Region: Burnsville
Financial & listing details
- Price per square foot: $179/sqft
- Annual tax amount: $2,316
- Date on market: 6/3/2026
Estimated market value
$224,300
$213,000 - $236,000
$1,813/mo
Price history
| Date | Event | Price |
|---|---|---|
| 6/3/2026 | Listed for sale | $224,9000%$179/sqft |
Source:  NorthstarMLS as distributed by MLS GRID #7085987 Report a problem NorthstarMLS as distributed by MLS GRID #7085987 Report a problem | ||
| 8/9/2023 | Sold | $225,000+0%$179/sqft |
Source: NorthstarMLS as distributed by MLS GRID #6391398 Report a problem | ||
| 7/7/2023 | Pending sale | $224,900$179/sqft |
Source: NorthstarMLS as distributed by MLS GRID #6391398 Report a problem | ||
| 7/5/2023 | Listing removed | -- |
Source: NorthstarMLS as distributed by MLS GRID #6391398 Report a problem | ||
| 6/29/2023 | Listed for sale | $224,900$179/sqft |
Source: NorthstarMLS as distributed by MLS GRID #6391398 Report a problem | ||
Public tax history
Tax history is unavailable.
Monthly payment
Est. payment
Payment breakdown
Explore the cost of this home by adjusting the details. Changes won't be saved.Climate risks
Neighborhood: 55337
- $243,1002 bd2 ba1.2k sqft14172 Plymouth Ave S, Burnsville, MN 55337Off Market
- $221,7002 bd2 ba1.2k sqft14160 Plymouth Ave, Burnsville, MN 55337Off Market
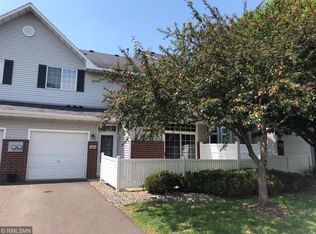
- $229,6002 bd2 ba1.2k sqft14174 Plymouth Ave S, Burnsville, MN 55337Off Market

- $233,2002 bd1 ba1.2k sqft14170 Plymouth Ave S, Burnsville, MN 55337Off Market
Similar homes
- $259,9002 bd2 ba1.3k sqft14098 Plymouth Ave S #56, Burnsville, MN 55337For Sale

 MLS ID #7131618, Brittney Dahl, Herman Realty, Inc. NorthstarMLS as distributed by MLS GRID
 - $209,9002 bd2 ba1.2k sqft15345 Greenhaven Ln APT 103, Burnsville, MN 55337For Sale
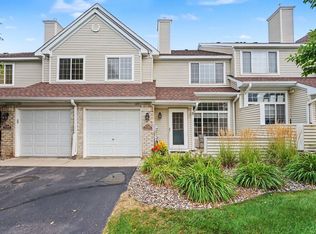 MLS ID #7118508, Gail L Biondich, Keller Williams Select Realty. NorthstarMLS as distributed by MLS GRID
 - $210,0002 bd2 ba1.1k sqft1863 Riverwood Dr #14, Burnsville, MN 55337For Sale
 MLS ID #7111445, Stephanie A. VanVorst, Edina Realty, Inc.. NorthstarMLS as distributed by MLS GRID
 - $210,0002 bd2 ba1.5k sqft2213 E 117th St, Burnsville, MN 55337For Sale
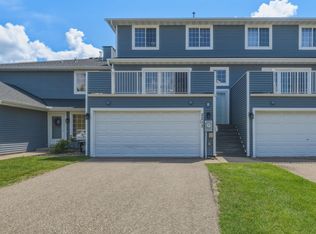 MLS ID #7087558, John D Schuster, Coldwell Banker Realty - Southwest Regional. NorthstarMLS as distributed by MLS GRID
 - $220,0002 bd2 ba1.2k sqft15345 Greenhaven Ln APT 111, Burnsville, MN 55306For SaleMLS ID #7101820, Michael Hurley, Keller Williams Integrity NW. NorthstarMLS as distributed by MLS GRID
- $259,9002 bd2 ba1.4k sqft15329 Greenhaven Ln APT 101, Burnsville, MN 55306For SaleMLS ID #7133012, Welcome Home Co., Welcome Home Productions, LLC. NorthstarMLS as distributed by MLS GRID
- $234,9002 bd2 ba1.1k sqft4701 Osage Point, Eagan, MN 55122For SaleMLS ID #7089777, The Huerkamp Home Group, Keller Williams Preferred Rlty. NorthstarMLS as distributed by MLS GRID
- $209,9002 bd2 ba1.2k sqft15321 Greenhaven Ln APT 107, Burnsville, MN 55306For SaleMLS ID #7116357, Nicole Y Wang, RE/MAX Results. NorthstarMLS as distributed by MLS GRID
- $189,9002 bd1 ba1k sqft942 E Travelers Trl #58, Burnsville, MN 55337For SaleMLS ID #7133821, Al Richter, LPT Realty, LLC. NorthstarMLS as distributed by MLS GRID
- $224,9002 bd2 ba1.2k sqft15634 Garnet Way #21, Saint Paul, MN 55124For SaleMLS ID #7098215, Ben Peters, Real Broker, LLC. NorthstarMLS as distributed by MLS GRID
- $229,0002 bd2 ba1.2k sqft15030 Dunwood Trl, Apple Valley, MN 55124For SaleMLS ID #7123022, Sheryl Petrashek, RE/MAX Results. NorthstarMLS as distributed by MLS GRID
- $249,9003 bd2 ba1.7k sqft7232 Woodstock Dr, Bloomington, MN 55438For SaleMLS ID #7134872, Kristopher G. Jacobsen, Eos Realty, LLC. NorthstarMLS as distributed by MLS GRID
- $245,9002 bd2 ba1.2k sqft5408 Egan Dr, Savage, MN 55378For SaleMLS ID #7070188, David B Hitchcock, Pro Flat Fee Realty LLC. NorthstarMLS as distributed by MLS GRID
- $274,9002 bd2 ba1.3k sqft15215 Greenhaven Way, Burnsville, MN 55306For SaleMLS ID #7042780, Emmie Rice, eXp Realty. NorthstarMLS as distributed by MLS GRID
- $249,9002 bd2 ba1.2k sqft6276 158th St W, Apple Valley, MN 55124For SaleMLS ID #7064560, Nick Thull, Coldwell Banker Realty. NorthstarMLS as distributed by MLS GRID
- $245,0002 bd2 ba1.3k sqft15816 Fleet Trl #237, Saint Paul, MN 55124For SaleMLS ID #7019571, Trong Hung Dinh, Bridge Realty, LLC. NorthstarMLS as distributed by MLS GRID
- $199,9002 bd2 ba940 sqft15537 Foghorn Ln #45, Saint Paul, MN 55124For SaleMLS ID #7098476, Alan Youngberg, Pemberton RE. NorthstarMLS as distributed by MLS GRID
- $260,0003 bd2 ba1.4k sqft13906 Herald Way, Apple Valley, MN 55124For SaleMLS ID #7094854, Julian Scott, Coldwell Banker Realty. NorthstarMLS as distributed by MLS GRID
- $239,9002 bd2 ba1.3k sqft14260 Fountain Hills Ct NE, Prior Lake, MN 55372For SaleMLS ID #7091865, Cynthia S Rasmussen, RE/MAX Advantage Plus. NorthstarMLS as distributed by MLS GRID
- $249,0002 bd2 ba1.2k sqft2752 Autumnwood Ln, Minnetonka, MN 55305For SaleMLS ID #7093239, Naomi Thomas, Edina Realty, Inc.. NorthstarMLS as distributed by MLS GRID
