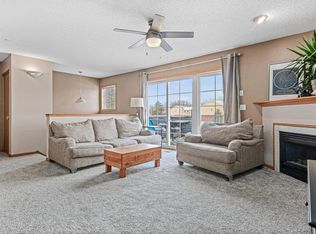
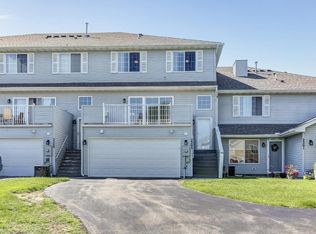
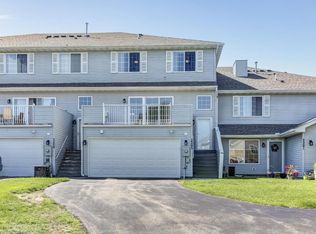
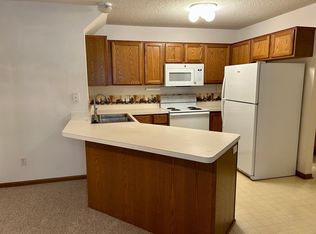
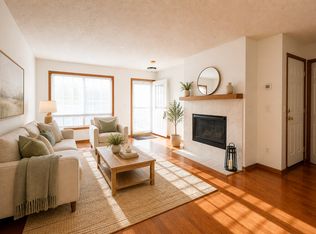
Welcome home to this beautifully maintained 2 bedroom, 2 bathroom townhome offering comfort, space, and an unbeatable Burnsville location. Enjoy the convenience of your own private entrance leading into a bright and inviting main level filled with natural light. Fresh paint and brand new carpet throughout make this home truly move in ready. The spacious living room flows into a functional kitchen featuring ample cabinetry, generous counter space, and a breakfast bar. Step outside to the oversized private deck, perfect for relaxing or entertaining. Both bedrooms are generously sized, while the finished lower level offers a versatile family room, home office, or flex space to fit your lifestyle. Additional highlights include an attached oversized 2 car garage, updated siding and roof (2020), and low maintenance townhome living. Enjoy quick access to Highways 13, 35E, and 77, making commuting a breeze, while being just minutes from MSP Airport, Mall of America, Twin Cities Premium Outlets, parks, restaurants, and everyday conveniences. This home offers the perfect combination of comfort, convenience, and value.
Active
Price cut: $15K (7/21)
$225,000
2213 E 117th St, Burnsville, MN 55337
2beds
1,560sqft
(TH) Side x Side
Built in 1998
-- sqft lot
$225,900 Zestimate®
$144/sqft
$451/mo HOA
What's special
Breakfast barPrivate entranceBrand new carpet throughoutGenerous counter spaceFresh paint
- 38 days |
- 361 |
- 21 |
Zillow last checked:
Listing updated:
Listed by:
John D Schuster 612-900-3333,
Coldwell Banker Realty - Southwest Regional,
Timothy J Lehman 952-210-3434
Source: NorthstarMLS as distributed by MLS GRID,MLS#: 7087558
Facts & features
Interior
Bedrooms & bathrooms
- Bedrooms: 2
- Bathrooms: 2
- Full bathrooms: 1
- 1/2 bathrooms: 1
Bedroom
- Level: Upper
- Area: 156 Square Feet
- Dimensions: 13x12
Bedroom 2
- Level: Upper
- Area: 130 Square Feet
- Dimensions: 13x10
Dining room
- Level: Main
- Area: 84 Square Feet
- Dimensions: 12x7
Family room
- Level: Lower
- Area: 299 Square Feet
- Dimensions: 23x13
Kitchen
- Level: Main
- Area: 80 Square Feet
- Dimensions: 10x8
Laundry
- Level: Lower
- Area: 208 Square Feet
- Dimensions: 16x13
Living room
- Level: Main
- Area: 208 Square Feet
- Dimensions: 13x16
Heating
- Forced Air
Cooling
- Central Air
Appliances
- Included: Dishwasher, Dryer, Microwave, Range, Refrigerator, Washer, Water Softener Owned
- Laundry: Lower Level, Laundry Room
Features
- Basement: Finished,Walk-Out Access
- Has fireplace: No
Interior area
- Total structure area: 1,560
- Total interior livable area: 1,560 sqft
- Finished area above ground: 1,248
- Finished area below ground: 312
Video & virtual tour
Property
Parking
- Total spaces: 2
- Parking features: Attached, Garage Door Opener
- Attached garage spaces: 2
- Has uncovered spaces: Yes
Accessibility
- Accessibility features: None
Features
- Levels: More Than 2 Stories
- Patio & porch: Deck
- Pool features: None
- Fencing: None
Lot
- Features: Near Public Transit, Tree Coverage - Light
Details
- Foundation area: 624
- Parcel number: 024850403110
- Zoning description: Residential-Single Family
Construction
Type & style
- Home type: Townhouse
- Property subtype: (TH) Side x Side
- Attached to another structure: Yes
Materials
- Roof: Age 8 Years or Less,Asphalt
Condition
- New construction: No
- Year built: 1998
Utilities & green energy
- Gas: Natural Gas
- Sewer: City Sewer/Connected
- Water: City Water/Connected
Community & HOA
Community
- Subdivision: Boulder Pond
HOA
- Has HOA: Yes
- Services included: Maintenance Structure, Hazard Insurance, Lawn Care, Maintenance Grounds, Professional Mgmt, Sanitation, Snow Removal
- HOA fee: $451 monthly
- HOA name: First Service Residential
- HOA phone: 952-277-2700
Location
- Region: Burnsville
Financial & listing details
- Price per square foot: $144/sqft
- Tax assessed value: $199,400
- Annual tax amount: $2,436
- Date on market: 7/8/2026
- Road surface type: Paved
Estimated market value
$225,900
$215,000 - $237,000
$1,911/mo
Price history
| Date | Event | Price |
|---|---|---|
| 7/21/2026 | Price change | $225,000-6.3%$144/sqft |
Source:  NorthstarMLS as distributed by MLS GRID #7087558 Report a problem NorthstarMLS as distributed by MLS GRID #7087558 Report a problem | ||
| 7/8/2026 | Listed for sale | $240,000+175.9%$154/sqft |
Source: NorthstarMLS as distributed by MLS GRID #7087558 Report a problem | ||
| 6/4/2026 | Listing removed | $1,895$1/sqft |
Source: Zillow Rentals Report a problem | ||
| 5/11/2026 | Listed for rent | $1,895+5.6%$1/sqft |
Source: Zillow Rentals Report a problem | ||
| 11/6/2024 | Listing removed | $1,795$1/sqft |
Source: Zillow Rentals Report a problem | ||
| 4/26/2024 | Listing removed | -- |
Source: Zillow Rentals Report a problem | ||
| 4/11/2024 | Price change | $1,795-2.7%$1/sqft |
Source: Zillow Rentals Report a problem | ||
| 3/28/2024 | Listed for rent | $1,845+47.6%$1/sqft |
Source: Zillow Rentals Report a problem | ||
| 4/8/2014 | Listing removed | $1,250$1/sqft |
Source: Renters Warehouse Report a problem | ||
| 2/5/2014 | Listed for rent | $1,250$1/sqft |
Source: Renters Warehouse Report a problem | ||
| 2/26/2013 | Listing removed | $1,250$1/sqft |
Source: Renters Warehouse Report a problem | ||
| 2/18/2013 | Listed for rent | $1,250$1/sqft |
Source: Renters Warehouse Report a problem | ||
| 2/4/2013 | Sold | $87,000$56/sqft |
Source:  Lake Superior Area Realtors as distributed by MLS GRID #1939166 Report a problem Lake Superior Area Realtors as distributed by MLS GRID #1939166 Report a problem | ||
| 8/17/2012 | Listed for sale | $87,000$56/sqft |
Source: Keller Williams Classic Realty Northwest #4171696 Report a problem | ||
| 8/8/2012 | Sold | $87,000-12.9%$56/sqft |
Source: Agent Provided Report a problem | ||
| 7/13/2012 | Listed for sale | $99,900-36%$64/sqft |
Source: Keller Williams Classic Realty Northwest #4171696 Report a problem | ||
| 10/29/2002 | Sold | $156,000+67.9%$100/sqft |
Source: Public Record Report a problem | ||
| 8/18/1998 | Sold | $92,900$60/sqft |
Source: Public Record Report a problem | ||
Public tax history
| Year | Property taxes | Tax assessment |
|---|---|---|
| 2024 | $2,158 -4.1% | $199,400 -6.7% |
| 2023 | $2,250 +7% | $213,700 +8.6% |
| 2022 | $2,102 +5.4% | $196,700 +6.3% |
| 2021 | $1,994 +4.2% | $185,100 +10% |
| 2020 | $1,914 +5.5% | $168,300 +9.6% |
| 2019 | $1,814 | $153,600 +3.8% |
| 2018 | $1,814 +4% | $148,000 +8.7% |
| 2017 | $1,744 | $136,100 +3.1% |
| 2016 | $1,744 +1% | $132,000 +5.3% |
| 2015 | $1,726 +1% | $125,400 +6.6% |
| 2014 | $1,710 +11.5% | $117,600 +46.1% |
| 2013 | $1,534 +1139.8% | $80,480 |
| 2012 | $124 -90.3% | -- |
| 2011 | $1,270 -12.7% | -- |
| 2010 | $1,454 -10.1% | -- |
| 2009 | $1,618 -5.6% | -- |
| 2008 | $1,714 +14% | -- |
| 2007 | $1,503 +3% | -- |
| 2006 | $1,460 +44.8% | -- |
| 2002 | $1,009 -9.8% | -- |
| 2001 | $1,118 | -- |
Find assessor info on the county website
Monthly payment
Est. payment
Payment breakdown
Explore the cost of this home by adjusting the details. Changes won't be saved.Climate risks
Neighborhood: 55337
Nearby schools
GreatSchools rating
- 7/10William Byrne Elementary SchoolGrades: PK-5Distance: 0.4 mi
- 4/10Nicollet Junior High SchoolGrades: 6-8Distance: 2.5 mi
- 4/10Burnsville Senior High SchoolGrades: 9-12Distance: 1.2 mi
- $225,0002 bd2 ba1.5k sqft2209 E 117th St #109, Burnsville, MN 55337Sold
- $260,0002 bd2 ba1.3k sqft11650 Millpond Ave, Burnsville, MN 55337Sold

- $278,3002 bd2 ba1.5k sqft2205 E 117th St, Burnsville, MN 55337Off Market
- $250,0002 bd2 ba1.5k sqft2205 117th St E, Burnsville, MN 55337Sold
- $232,0002 bd1 ba1.3k sqft2201 117th St E, Burnsville, MN 55337Off Market
- $226,7002 bd2 ba1.4k sqft2209 E 117th St, Burnsville, MN 55337Off Market
- $234,1002 bd2 ba1.3k sqft2217 E 117th St, Burnsville, MN 55337Off Market
- $237,3002 bd1 ba1.5k sqft11652 Millpond Ave, Burnsville, MN 55337Off Market
A local agent can set up tours, give advice and negotiate with sellers.
Similar homes
- $220,0002 bd2 ba1.1k sqft1863 Riverwood Dr #14, Burnsville, MN 55337For Sale

 MLS ID #7111445, Stephanie A. VanVorst, Edina Realty, Inc.. NorthstarMLS as distributed by MLS GRID
 - $225,0002 bd2 ba1.1k sqft1765 Riverwood Dr #73, Burnsville, MN 55337For Sale
 MLS ID #7102318, Michael Knapp, Coldwell Banker Realty - Lakes. NorthstarMLS as distributed by MLS GRID
 - $214,9002 bd2 ba1.1k sqft1729 Riverwood Dr #64, Burnsville, MN 55337For Sale
 MLS ID #7100464, Jeff Olsen, Coldwell Banker Realty. NorthstarMLS as distributed by MLS GRID
 - $216,0002 bd2 ba1.1k sqft1727 Riverwood Dr #62, Burnsville, MN 55337For Sale
 MLS ID #7094981, Zurendra Tapia, National Realty Guild. NorthstarMLS as distributed by MLS GRID
 - $245,0002 bd2 ba1.1k sqft1853 Riverwood Dr #4, Burnsville, MN 55337For SaleMLS ID #7102440, Annalyse Fogan, Keller Williams Premier Realty. NorthstarMLS as distributed by MLS GRID
- $205,0002 bd2 ba1.1k sqft1705 Riverwood Dr #79, Burnsville, MN 55337For SaleMLS ID #7082623, Keith D Raney, ATD Realty. NorthstarMLS as distributed by MLS GRID
- $249,9002 bd2 ba1.4k sqft146 River Woods Ln, Burnsville, MN 55337For SaleMLS ID #7123514, Jonna Kosalko, Coldwell Banker Realty - Lakes. NorthstarMLS as distributed by MLS GRID
- $215,0002 bd1 ba1.1k sqft12029 Summerset Ln, Burnsville, MN 55337AuctionXome
- $225,0002 bd2 ba1.5k sqft13637 Heather Hills Dr, Burnsville, MN 55337For SaleMLS ID #7097097, Amber N Broadway, Opendoor Brokerage, LLC. NorthstarMLS as distributed by MLS GRID
- $224,9002 bd2 ba1.2k sqft14172 Plymouth Ave #28, Burnsville, MN 55337For SaleMLS ID #7085987, Michael B. Murphy, Epique Realty. NorthstarMLS as distributed by MLS GRID
- $219,0003 bd2 ba1.3k sqft1800 Riverwood Dr APT 219, Burnsville, MN 55337For SaleMLS ID #7106355, Theodore J Sandberg, Coldwell Banker Realty - Southwest Regional. NorthstarMLS as distributed by MLS GRID
- $--2 bd1 ba950 sqft12814 Nicollet Ave, Burnsville, MN 55337AuctionAuction.com 2
- $218,0002 bd2 ba1.3k sqft2333 Williams Dr, Burnsville, MN 55337For SaleMLS ID #7078030, Kris Lindahl, Kris Lindahl Real Estate. NorthstarMLS as distributed by MLS GRID
- $240,0002 bd2 ba1.2k sqft841 Evergreen Cir, Burnsville, MN 55337For SaleMLS ID #7081795, Bao Tran, LPT Realty, LLC. NorthstarMLS as distributed by MLS GRID
- $217,5002 bd3 ba1.6k sqft13404 Oakland Dr, Burnsville, MN 55337For SaleMLS ID #7095923, Daniel R. Fowlds, Grand Realty, LLC. NorthstarMLS as distributed by MLS GRID
- $239,9002 bd3 ba1.2k sqft150 E Burnsville Pkwy APT 303, Burnsville, MN 55337New ConstructionMLS ID #7123836, JoAnn White, Ashworth Real Estate. NorthstarMLS as distributed by MLS GRID
- $254,9002 bd2 ba2k sqft91 Birnamwood Dr, Burnsville, MN 55337For SaleMLS ID #7110300, Zach Skattum, RE/MAX Advantage Plus. NorthstarMLS as distributed by MLS GRID
- $225,0002 bd2 ba1.1k sqft1748 Karis Way, Eagan, MN 55122For SaleMLS ID #7120456, Andrew Klinkner, RE/MAX Results. NorthstarMLS as distributed by MLS GRID
- $200,0003 bd2 ba1.2k sqft607 E Burnsville Pkwy #13, Burnsville, MN 55337For SaleMLS ID #7118238, Shawn Beaudette, Keller Williams Preferred Rlty. NorthstarMLS as distributed by MLS GRID
- $189,0002 bd1 ba1.4k sqft293 River Woods Ln, Burnsville, MN 55337For SaleMLS ID #7113263, Jill Huss, Coldwell Banker Realty. NorthstarMLS as distributed by MLS GRID
