This spacious 2 bedroom-2 bath townhome is move-in ready and waiting for its next owners. The open concept main level features wood laminate flooring and a warm, welcoming living room with a gas fireplace and large front window for maximum sunlight. The well-appointed kitchen offers a breakfast bar, stainless-steel appliances, and an adjoining dining area, plus a convenient half bath on the main level. Upstairs, you’ll find two generously sized bedrooms, each with a walk-in closet, and a large full bath with a separate jetted tub, dual sinks, and a standalone shower. Laundry is ideally located on the upper level and includes a full-size LG washer and dryer. The interior has been freshly painted and features brand-new carpet throughout. All set in a convenient location, surrounded by local parks, that offers easy everyday living.
Active
Price cut: $5.1K (8/24)
$219,900
1765 Riverwood Dr #73, Burnsville, MN 55337
2beds
1,175sqft
(TH) Side x Side
Built in 1997
-- sqft lot
$219,700 Zestimate®
$187/sqft
$350/mo HOA
What's special
Gas fireplaceBreakfast barStandalone showerOpen concept main levelAdjoining dining areaWood laminate flooringSeparate jetted tub
- 48 days
- 147
- 14
Zillow last checked:
Listing updated:
Listed by:
Michael Knapp 952-210-2929,
Coldwell Banker Realty - Lakes
Source: NorthstarMLS as distributed by MLS GRID,MLS#: 7102318
Facts & features
Interior
Bedrooms & bathrooms
- Bedrooms: 2
- Bathrooms: 2
- Full bathrooms: 1
- 1/2 bathrooms: 1
Bedroom
- Level: Upper
- Area: 210 Square Feet
- Dimensions: 15x14
Bedroom 2
- Level: Upper
- Area: 143 Square Feet
- Dimensions: 13x11
Informal dining room
- Level: Main
- Area: 100 Square Feet
- Dimensions: 10x10
Kitchen
- Level: Main
- Area: 100 Square Feet
- Dimensions: 10x10
Laundry
- Level: Upper
- Area: 42 Square Feet
- Dimensions: 7x6
Living room
- Level: Main
- Area: 144 Square Feet
- Dimensions: 12x12
Patio
- Level: Main
- Area: 80 Square Feet
- Dimensions: 10x8
Heating
- Forced Air
Cooling
- Central Air
Appliances
- Included: Dishwasher, Dryer, Gas Water Heater, Microwave, Range, Refrigerator, Stainless Steel Appliance(s), Washer, Water Softener Owned
- Laundry: Laundry Closet, Upper Level
Features
- Basement: None
- Number of fireplaces: 1
- Fireplace features: Gas, Living Room
Interior area
- Total structure area: 1,175
- Total interior livable area: 1,175 sqft
- Finished area above ground: 1,175
- Finished area below ground: 0
Video & virtual tour
Property
Parking
- Total spaces: 1
- Parking features: Attached, Asphalt, Guest
- Attached garage spaces: 1
Accessibility
- Accessibility features: None
Features
- Levels: Two
- Stories: 2
- Patio & porch: Patio
- Pool features: None
Lot
- Features: Tree Coverage - Light
Details
- Foundation area: 518
- Parcel number: 023742802073
- Zoning description: Residential-Multi-Family
Construction
Type & style
- Home type: Townhouse
- Property subtype: (TH) Side x Side
- Attached to another structure: Yes
Materials
- Roof: Age 8 Years or Less,Asphalt
Condition
- New construction: No
- Year built: 1997
Utilities & green energy
- Electric: Circuit Breakers, 100 Amp Service
- Gas: Natural Gas
- Sewer: City Sewer/Connected
- Water: City Water/Connected
Community & HOA
Community
- Subdivision: Itokah Valley Twnhms 4th Add
HOA
- Has HOA: Yes
- Amenities included: None
- Services included: Maintenance Structure, Hazard Insurance, Lawn Care, Maintenance Grounds, Professional Mgmt, Sanitation, Sewer, Snow Removal, Water
- HOA fee: $350 monthly
- HOA name: Multiventure Properties Inc
- HOA phone: 952-920-9388
Location
- Region: Burnsville
Financial & listing details
- Price per square foot: $187/sqft
- Annual tax amount: $2,206
- Date on market: 7/16/2026
- Road surface type: Paved
Estimated market value
$219,700
$209,000 - $231,000
$1,734/mo
Price history
| Date | Event | Price |
|---|---|---|
| 8/24/2026 | Price change | $219,900-2.3%$187/sqft |
Source:  NorthstarMLS as distributed by MLS GRID #7102318 Report a problem NorthstarMLS as distributed by MLS GRID #7102318 Report a problem | ||
| 7/16/2026 | Listed for sale | $225,000+60.8%$191/sqft |
Source: NorthstarMLS as distributed by MLS GRID #7102318 Report a problem | ||
| 7/8/2016 | Sold | $139,900$119/sqft |
Source: NorthstarMLS as distributed by MLS GRID #4714665 Report a problem | ||
Public tax history
Tax history is unavailable.
Find assessor info on the county website
Monthly payment
Est. payment
Payment breakdown
Explore the cost of this home by adjusting the details. Changes won't be saved.Climate risks
Neighborhood: 55337

Similar homes
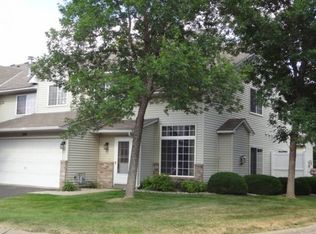
- $214,9002 bd2 ba1.1k sqft1729 Riverwood Dr #64, Burnsville, MN 55337For Sale
 MLS ID #7100464, Jeff Olsen, Coldwell Banker Realty. NorthstarMLS as distributed by MLS GRID
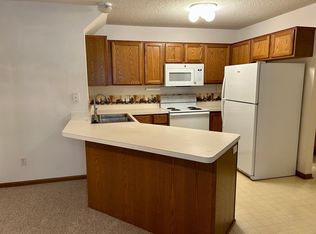
 - $216,0002 bd2 ba1.1k sqft1727 Riverwood Dr #62, Burnsville, MN 55337For Sale
 MLS ID #7094981, Zurendra Tapia, National Realty Guild. NorthstarMLS as distributed by MLS GRID
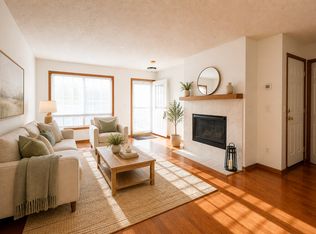
 - $210,0002 bd2 ba1.1k sqft1863 Riverwood Dr #14, Burnsville, MN 55337For Sale
 MLS ID #7111445, Stephanie A. VanVorst, Edina Realty, Inc.. NorthstarMLS as distributed by MLS GRID
 - $245,0002 bd2 ba1.1k sqft1853 Riverwood Dr #4, Burnsville, MN 55337For Sale
 MLS ID #7102440, Annalyse Fogan, Keller Williams Premier Realty. NorthstarMLS as distributed by MLS GRID
 - $219,0003 bd2 ba1.3k sqft1800 Riverwood Dr APT 219, Burnsville, MN 55337For SaleMLS ID #7106355, Theodore J Sandberg, Coldwell Banker Realty - Southwest Regional. NorthstarMLS as distributed by MLS GRID
- $210,0002 bd2 ba1.5k sqft2213 E 117th St, Burnsville, MN 55337For SaleMLS ID #7087558, John D Schuster, Coldwell Banker Realty - Southwest Regional. NorthstarMLS as distributed by MLS GRID
- $220,0002 bd2 ba1.2k sqft14218 Plymouth Ave #3, Burnsville, MN 55337For SaleMLS ID #7129891, Katie Fears, Edina Realty, Inc.. NorthstarMLS as distributed by MLS GRID
- $205,0002 bd2 ba1.3k sqft150 E Burnsville Pkwy APT 309, Burnsville, MN 55337For SaleMLS ID #7123921, April Evans, Coldwell Banker Realty - Lakes. NorthstarMLS as distributed by MLS GRID
- $260,0003 bd2 ba1.3k sqft12311 Oak Leaf Ct, Burnsville, MN 55337For SaleMLS ID #7128116, Jessica M Brunsell, BRIX Real Estate. NorthstarMLS as distributed by MLS GRID
- $187,9002 bd2 ba1.4k sqft13748 Heather Hills Dr, Burnsville, MN 55337For SaleMLS ID #7134379, Steven D Sohre, Keller Williams Realty Integrity. NorthstarMLS as distributed by MLS GRID
- $224,9002 bd2 ba1.2k sqft14172 Plymouth Ave #28, Burnsville, MN 55337For SaleMLS ID #7085987, Michael B. Murphy, Epique Realty. NorthstarMLS as distributed by MLS GRID
- $218,0002 bd2 ba1.3k sqft2333 Williams Dr, Burnsville, MN 55337For SaleMLS ID #7078030, Kris Lindahl, Kris Lindahl Real Estate. NorthstarMLS as distributed by MLS GRID
- $285,0002 bd2 ba1.3k sqft2704 Rolling Oaks Rd, Burnsville, MN 55337For SaleMLS ID #7131884, Katie Litke, Keller Williams Select Realty. NorthstarMLS as distributed by MLS GRID
- $220,0002 bd2 ba1.5k sqft13637 Heather Hills Dr, Burnsville, MN 55337For SaleMLS ID #7097097, Amber N Broadway, Opendoor Brokerage, LLC. NorthstarMLS as distributed by MLS GRID
- $240,0002 bd2 ba1.2k sqft841 Evergreen Cir, Burnsville, MN 55337For SaleMLS ID #7081795, Bao Tran, LPT Realty, LLC. NorthstarMLS as distributed by MLS GRID
- $200,0003 bd2 ba1.2k sqft607 E Burnsville Pkwy #13, Burnsville, MN 55337For SaleMLS ID #7118238, Shawn Beaudette, Keller Williams Preferred Rlty. NorthstarMLS as distributed by MLS GRID
- $249,9002 bd2 ba1.4k sqft146 River Woods Ln, Burnsville, MN 55337For SaleMLS ID #7123514, Jonna Kosalko, Coldwell Banker Realty - Lakes. NorthstarMLS as distributed by MLS GRID
