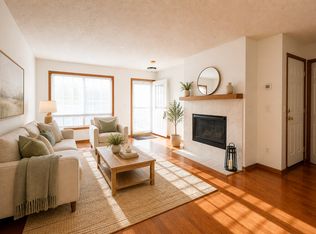
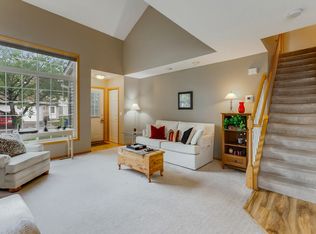
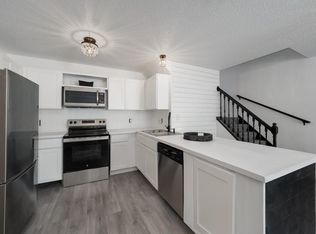
Welcome to this 2-bedroom, 2-bath townhome featuring an open-concept main level with a spacious living room, dining area, and kitchen. The main floor includes a convenient half bath, while upstairs offers two generous bedrooms, a full bath, and upper-level laundry. Enjoy a private patio, attached garage, and low-maintenance living in a prime Burnsville location close to parks, shopping, dining, and easy commuting.
Active
Price cut: $5K (7/28)
$214,900
1729 Riverwood Dr #64, Burnsville, MN 55337
2beds
1,175sqft
(TH) Side x Side
Built in 1997
-- sqft lot
$214,600 Zestimate®
$183/sqft
$350/mo HOA
What's special
Attached garageOpen-concept main levelConvenient half bathDining areaTwo generous bedroomsPrivate patioUpper-level laundry
- 64 days
- 100
- 5
Zillow last checked:
Listing updated:
Listed by:
Jeff Olsen 612-802-4929,
Coldwell Banker Realty
Source: NorthstarMLS as distributed by MLS GRID,MLS#: 7100464
Facts & features
Interior
Bedrooms & bathrooms
- Bedrooms: 2
- Bathrooms: 2
- Full bathrooms: 1
- 1/2 bathrooms: 1
Bedroom
- Level: Upper
- Area: 182 Square Feet
- Dimensions: 14 x 13
Bedroom 2
- Level: Upper
- Area: 130 Square Feet
- Dimensions: 13 x 10
Dining room
- Level: Main
- Area: 130 Square Feet
- Dimensions: 10 x 13
Kitchen
- Level: Main
- Area: 182 Square Feet
- Dimensions: 14 x 13
Living room
- Level: Main
- Area: 182 Square Feet
- Dimensions: 14 x 13
Walk in closet
- Level: Upper
- Area: 36 Square Feet
- Dimensions: 6 x 6
Walk in closet
- Level: Upper
- Area: 15 Square Feet
- Dimensions: 5 x 3
Heating
- Forced Air
Cooling
- Central Air
Appliances
- Included: Dishwasher, Dryer, Gas Water Heater, Microwave, Range, Refrigerator, Washer
- Laundry: Upper Level
Features
- Basement: None
- Has fireplace: No
Interior area
- Total structure area: 1,175
- Total interior livable area: 1,175 sqft
- Finished area above ground: 1,175
- Finished area below ground: 0
Property
Parking
- Total spaces: 1
- Parking features: Attached
- Attached garage spaces: 1
Accessibility
- Accessibility features: Grab Bars In Bathroom
Features
- Levels: Two
- Stories: 2
- Patio & porch: Patio
- Fencing: None
Lot
- Features: Near Public Transit, Tree Coverage - Light
Details
- Foundation area: 739
- Parcel number: 023742802064
- Zoning description: Residential-Single Family
Construction
Type & style
- Home type: Townhouse
- Property subtype: (TH) Side x Side
- Attached to another structure: Yes
Materials
- Roof: Age 8 Years or Less
Condition
- New construction: No
- Year built: 1997
Utilities & green energy
- Electric: Circuit Breakers
- Gas: Natural Gas
- Sewer: City Sewer - In Street
- Water: City Water/Connected
Community & HOA
Community
- Subdivision: Itokah Valley Twnhms 4th Add
HOA
- Has HOA: Yes
- Services included: Maintenance Structure, Hazard Insurance, Lawn Care, Professional Mgmt, Sanitation, Sewer, Snow Removal
- HOA fee: $350 monthly
- HOA name: Multiventure Properties
- HOA phone: 952-920-9388
Location
- Region: Burnsville
Financial & listing details
- Price per square foot: $183/sqft
- Annual tax amount: $2,202
- Date on market: 6/29/2026
Estimated market value
$214,600
$204,000 - $225,000
$1,716/mo
Price history
| Date | Event | Price |
|---|---|---|
| 7/28/2026 | Price change | $214,900-2.3%$183/sqft |
Source:  NorthstarMLS as distributed by MLS GRID #7100464 Report a problem NorthstarMLS as distributed by MLS GRID #7100464 Report a problem | ||
| 7/14/2026 | Price change | $219,900-2.3%$187/sqft |
Source: NorthstarMLS as distributed by MLS GRID #7100464 Report a problem | ||
| 6/29/2026 | Listed for sale | $225,000$191/sqft |
Source: NorthstarMLS as distributed by MLS GRID #7100464 Report a problem | ||
Public tax history
Tax history is unavailable.
Monthly payment
Est. payment
Payment breakdown
Explore the cost of this home by adjusting the details. Changes won't be saved.Climate risks
Neighborhood: 55337
Similar homes
- $210,0002 bd2 ba1.5k sqft2213 E 117th St, Burnsville, MN 55337For Sale
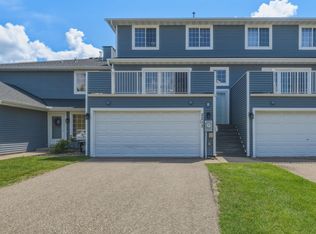
 MLS ID #7087558, John D Schuster, Coldwell Banker Realty - Southwest Regional. NorthstarMLS as distributed by MLS GRID
 - $225,0002 bd2 ba1.5k sqft13637 Heather Hills Dr, Burnsville, MN 55337For Sale
 MLS ID #7097097, Amber N Broadway, Opendoor Brokerage, LLC. NorthstarMLS as distributed by MLS GRID
 - $189,9002 bd1 ba1k sqft942 E Travelers Trl #58, Burnsville, MN 55337For Sale
 MLS ID #7133821, Al Richter, LPT Realty, LLC. NorthstarMLS as distributed by MLS GRID
 - $219,9002 bd3 ba1.7k sqft150 E Burnsville Pkwy APT 303, Burnsville, MN 55337For Sale
 MLS ID #7123836, JoAnn White, Ashworth Real Estate. NorthstarMLS as distributed by MLS GRID
 - $209,9002 bd2 ba1.2k sqft15345 Greenhaven Ln APT 103, Burnsville, MN 55337For SaleMLS ID #7118508, Gail L Biondich, Keller Williams Select Realty. NorthstarMLS as distributed by MLS GRID
- $185,0003 bd2 ba1.3k sqft605 E Portland Dr, Burnsville, MN 55337For SaleMLS ID #7077650, Artemisa Boston, eXp Realty. NorthstarMLS as distributed by MLS GRID
- $205,0002 bd2 ba1k sqft1825 Southcross Dr W APT 2306, Burnsville, MN 55306For SaleMLS ID #7066263, Brian A. Wagner, Coldwell Banker Realty. NorthstarMLS as distributed by MLS GRID
- $220,0002 bd2 ba1.2k sqft15345 Greenhaven Ln APT 111, Burnsville, MN 55306For SaleMLS ID #7101820, Michael Hurley, Keller Williams Integrity NW. NorthstarMLS as distributed by MLS GRID
- $209,9002 bd2 ba1.2k sqft15321 Greenhaven Ln APT 107, Burnsville, MN 55306For SaleMLS ID #7116357, Nicole Y Wang, RE/MAX Results. NorthstarMLS as distributed by MLS GRID
- $220,0003 bd2 ba1.5k sqft1642 River Bluff Ct #105, Saint Paul, MN 55121For SaleMLS ID #7133953, Aaron Benjamin Christensen, Edina Realty. NorthstarMLS as distributed by MLS GRID
- $219,0002 bd2 ba1.2k sqft7256 Brittany Ln #34, Inver Grove Heights, MN 55076For SaleMLS ID #7132544, Feng Nguyen, Keller Williams Select Realty. NorthstarMLS as distributed by MLS GRID
- $210,0002 bd2 ba1.1k sqft18516 Creeks Bend Dr, Minnetonka, MN 55345For SaleMLS ID #7101797, Carissa Kemnitz, Coldwell Banker Realty. NorthstarMLS as distributed by MLS GRID
- $190,0002 bd2 ba1k sqft17562 Pond Cir, Eden Prairie, MN 55346For SaleMLS ID #7117868, Michael Thompson, Elya Realty LLC. NorthstarMLS as distributed by MLS GRID
- $200,9002 bd2 ba1.1k sqft20616 Erin Way #74, Farmington, MN 55024For SaleMLS ID #7127990, Nathan J. Kranz, Midwest Realty Network. NorthstarMLS as distributed by MLS GRID
- $219,9002 bd2 ba1.1k sqft20583 Abbey Ln #148, Farmington, MN 55024For SaleMLS ID #7120005, Tracy V. Snyder, RE/MAX Advantage Plus. NorthstarMLS as distributed by MLS GRID
- $245,0002 bd2 ba1.4k sqft868 Wescott Sq, Eagan, MN 55123For SaleMLS ID #7133255, Amber N Broadway, Opendoor Brokerage, LLC. NorthstarMLS as distributed by MLS GRID
- $239,9002 bd2 ba1.3k sqft14494 Sumter Ave, Savage, MN 55378For SaleMLS ID #7117829, Mark A Bross, Midwest Realty Services. NorthstarMLS as distributed by MLS GRID
- $209,9002 bd2 ba928 sqft2129 49th Way E, Inver Grove Heights, MN 55077For SaleMLS ID #7130867, Tou Yang, Creative Results. NorthstarMLS as distributed by MLS GRID
- $249,9002 bd2 ba1.3k sqft2578 136th St W Unit 98, Rosemount, MN 55068For SaleMLS ID #7116746, Robert Bade, Keller Williams Select Realty. NorthstarMLS as distributed by MLS GRID
- $229,9003 bd3 ba1.6k sqft15359 Foliage Ave Unit 501, Saint Paul, MN 55124For SaleMLS ID #7101909, Nathan J. Kranz, Midwest Realty Network. NorthstarMLS as distributed by MLS GRID
