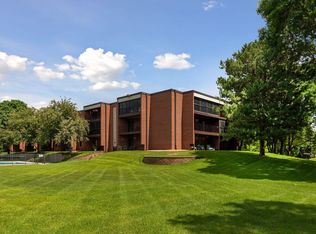
Enjoy the benefits of easy access to 35 and Cedar plus the close proximity of Eagan's Outlet Mall and Burnsville's amenities. Three bedroom, two bath town house, Stainless Steel Appliances, attached garage. Enjoy the privacy of your patio. Welcome Home.
Active
Price cut: $5K (7/30)
$185,000
605 E Portland Dr, Burnsville, MN 55337
3beds
1,300sqft
:
Get pre-qualified$1,693/mo
(TH) Side x Side
Built in 1978
-- sqft lot
$185,800 Zestimate®
$142/sqft
$498/mo HOA
What's special
- 78 days |
- 646 |
- 37 |
Zillow last checked:
Listing updated:
Listed by:
Artemisa Boston 651-503-2625,
eXp Realty
Source: NorthstarMLS as distributed by MLS GRID,MLS#: 7077650
Facts & features
Interior
Bedrooms & bathrooms
- Bedrooms: 3
- Bathrooms: 2
- Full bathrooms: 1
- 1/2 bathrooms: 1
Bedroom
- Level: Upper
- Area: 168 Square Feet
- Dimensions: 14 x 12
Bedroom 2
- Level: Upper
- Area: 120 Square Feet
- Dimensions: 12 x 10
Bedroom 3
- Level: Upper
- Area: 120 Square Feet
- Dimensions: 12 x 10
Dining room
- Level: Main
- Area: 108 Square Feet
- Dimensions: 12 x 09
Kitchen
- Level: Main
- Area: 96 Square Feet
- Dimensions: 12 x 08
Living room
- Level: Main
- Area: 135 Square Feet
- Dimensions: 15 x 09
Heating
- Forced Air
Cooling
- Central Air
Appliances
- Included: Dishwasher, Dryer, Microwave, Range, Refrigerator, Stainless Steel Appliance(s)
Features
- Basement: None
- Has fireplace: No
Interior area
- Total structure area: 1,300
- Total interior livable area: 1,300 sqft
- Finished area above ground: 1,300
- Finished area below ground: 0
Property
Parking
- Total spaces: 1
- Parking features: Attached
- Attached garage spaces: 1
Accessibility
- Accessibility features: None
Features
- Levels: Two
- Stories: 2
- Patio & porch: Patio
- Pool features: None
- Fencing: None
Lot
- Features: Tree Coverage - Light
Details
- Foundation area: 650
- Parcel number: 025720000017
- Zoning description: Residential-Multi-Family
Construction
Type & style
- Home type: Townhouse
- Property subtype: (TH) Side x Side
- Attached to another structure: Yes
Materials
- Roof: Asphalt
Condition
- New construction: No
- Year built: 1978
Utilities & green energy
- Gas: Electric, Natural Gas
- Sewer: City Sewer/Connected, City Sewer - In Street
- Water: City Water/Connected, City Water - In Street
Community & HOA
Community
- Subdivision: Pheasant Run Burnsville
HOA
- Has HOA: Yes
- Services included: Maintenance Structure, Hazard Insurance, Maintenance Grounds
- HOA fee: $498 monthly
- HOA name: Property Care Association
- HOA phone: 651-554-9949
Location
- Region: Burnsville
Financial & listing details
- Price per square foot: $142/sqft
- Tax assessed value: $191,000
- Annual tax amount: $1,838
- Date on market: 5/20/2026
- Cumulative days on market: 191 days
Estimated market value
$185,800
$177,000 - $195,000
$1,953/mo
Price history
| Date | Event | Price |
|---|---|---|
| 7/30/2026 | Price change | $185,000-2.6%$142/sqft |
Source:  NorthstarMLS as distributed by MLS GRID #7077650 Report a problem NorthstarMLS as distributed by MLS GRID #7077650 Report a problem | ||
| 5/20/2026 | Listed for sale | $190,000$146/sqft |
Source: NorthstarMLS as distributed by MLS GRID #7077650 Report a problem | ||
| 5/20/2026 | Listing removed | $190,000$146/sqft |
Source: eXp Realty #6819875 Report a problem | ||
| 3/18/2026 | Price change | $190,000-5%$146/sqft |
Source: NorthstarMLS as distributed by MLS GRID #6819875 Report a problem | ||
| 12/29/2025 | Price change | $200,000-4.8%$154/sqft |
Source: NorthstarMLS as distributed by MLS GRID #6819875 Report a problem | ||
| 11/20/2025 | Listed for sale | $210,000+85.3%$162/sqft |
Source: NorthstarMLS as distributed by MLS GRID #6819875 Report a problem | ||
| 3/25/2016 | Sold | $113,300-5.5%$87/sqft |
Source: NorthstarMLS as distributed by MLS GRID #4662575 Report a problem | ||
| 12/19/2015 | Price change | $119,900-11.1%$92/sqft |
Source: Homepath #4662575 Report a problem | ||
| 11/19/2015 | Listed for sale | $134,800+29.8%$104/sqft |
Source: Coldwell Banker Burnet - Apple Valley #4662575 Report a problem | ||
| 3/17/2015 | Sold | $103,868-32.5%$80/sqft |
Source: Public Record Report a problem | ||
| 10/1/2004 | Sold | $153,900+19.8%$118/sqft |
Source: Public Record Report a problem | ||
| 2/11/2002 | Sold | $128,500$99/sqft |
Source: Public Record Report a problem | ||
Public tax history
| Year | Property taxes | Tax assessment |
|---|---|---|
| 2024 | $1,838 -1.9% | $191,000 +0.5% |
| 2023 | $1,874 -3.2% | $190,000 -1.7% |
| 2022 | $1,936 +18.8% | $193,200 +16.5% |
| 2021 | $1,630 +0.4% | $165,800 +22.9% |
| 2020 | $1,624 -3.4% | $134,871 -7.5% |
| 2019 | $1,682 | $145,800 +11.1% |
| 2018 | $1,682 +18.2% | $131,200 +8.3% |
| 2017 | $1,424 +6.6% | $121,100 +6.3% |
| 2016 | $1,335 +6.9% | $113,900 +8.3% |
| 2015 | $1,249 -15.9% | $105,200 +11.4% |
| 2014 | $1,485 +15.7% | $94,400 +15.5% |
| 2013 | $1,283 +7.1% | $81,700 |
| 2012 | $1,198 -10.7% | -- |
| 2011 | $1,343 -6.3% | -- |
| 2010 | $1,432 +11.5% | -- |
| 2009 | $1,285 -6% | -- |
| 2008 | $1,367 +16.4% | -- |
| 2007 | $1,174 +7.2% | -- |
| 2006 | $1,096 +62.8% | -- |
| 2002 | $673 -11.8% | -- |
| 2001 | $763 | -- |
Find assessor info on the county website
Monthly payment
Est. payment
Payment breakdown
Explore the cost of this home by adjusting the details. Changes won't be saved.Climate risks
Neighborhood: 55337
Nearby schools
GreatSchools rating
- 4/10Sky Oaks Elementary SchoolGrades: PK-5Distance: 0.9 mi
- 4/10Nicollet Junior High SchoolGrades: 6-8Distance: 0.9 mi
- 4/10Burnsville Senior High SchoolGrades: 9-12Distance: 0.7 mi
- $194,0003 bd1 ba1.2k sqft627 Burnsville Pkwy E, Burnsville, MN 55337Off Market
- $193,0003 bd1 ba1.2k sqft625 Burnsville Pkwy E, Burnsville, MN 55337Off Market
- $190,1003 bd1 ba1.2k sqft629 Burnsville Pkwy E, Burnsville, MN 55337Off Market
- $192,8003 bd1 ba1.2k sqft623 Burnsville Pkwy E, Burnsville, MN 55337Off Market
- $195,4003 bd1 ba1.2k sqft631 Burnsville Pkwy E, Burnsville, MN 55337Off Market
- $192,9003 bd1 ba1.2k sqft621 Burnsville Pkwy E, Burnsville, MN 55337Off Market
- $187,9003 bd2 ba1.2k sqft603 E Burnsville Pkwy, Burnsville, MN 55337Off Market
- $196,3002 bd2 ba1.2k sqft633 Burnsville Pkwy E, Burnsville, MN 55337Off Market
A local agent can set up tours, give advice and negotiate with sellers.
Similar homes
- $200,0003 bd2 ba1.2k sqft607 E Burnsville Pkwy #13, Burnsville, MN 55337For Sale

 MLS ID #7118238, Shawn Beaudette, Keller Williams Preferred Rlty. NorthstarMLS as distributed by MLS GRID
 - $150,0002 bd2 ba1k sqft12600 Parkwood Dr APT 308, Burnsville, MN 55337For Sale
 MLS ID #7109707, Jonathan L Sells, Edina Realty, Inc.. NorthstarMLS as distributed by MLS GRID
 - $219,0003 bd2 ba1.3k sqft1800 Riverwood Dr APT 219, Burnsville, MN 55337For Sale
 MLS ID #7106355, Theodore J Sandberg, Coldwell Banker Realty - Southwest Regional. NorthstarMLS as distributed by MLS GRID
 - $225,0002 bd2 ba1.5k sqft13637 Heather Hills Dr, Burnsville, MN 55337For Sale
 MLS ID #7097097, Amber N Broadway, Opendoor Brokerage, LLC. NorthstarMLS as distributed by MLS GRID
 - $225,0002 bd2 ba1.5k sqft2213 E 117th St, Burnsville, MN 55337For SaleMLS ID #7087558, John D Schuster, Coldwell Banker Realty - Southwest Regional. NorthstarMLS as distributed by MLS GRID
- $249,9002 bd1 ba1.2k sqft1812 E 123rd St, Burnsville, MN 55337For SaleMLS ID #7070223, Tyler M Santos, Real Broker, LLC. NorthstarMLS as distributed by MLS GRID
- $189,9992 bd2 ba1k sqft1925 Southcross Dr #1306, Burnsville, MN 55306For SaleMLS ID #7046543, Laura Bakken, Elite Realty Minnesota. NorthstarMLS as distributed by MLS GRID
- $219,9002 bd2 ba1.2k sqft15321 Greenhaven Ln APT 107, Burnsville, MN 55306For SaleMLS ID #7116357, Nicole Y Wang, RE/MAX Results. NorthstarMLS as distributed by MLS GRID
- $249,9003 bd2 ba1.2k sqft13351 Court Pl, Burnsville, MN 55337For SaleMLS ID #7072360, Luis P Bolanos, Fuze Real Estate. NorthstarMLS as distributed by MLS GRID
- $270,0002 bd2 ba1.4k sqft719 Evergreen Ct, Burnsville, MN 55337For SaleMLS ID #7115103, Michelle L Davis, MOVE. NorthstarMLS as distributed by MLS GRID
- $185,0002 bd2 ba1.2k sqft3275 80th St E APT 305, Inver Grove Heights, MN 55076For SaleMLS ID #7122539, Lokie J. Rodriguez, Keller Williams Select Realty. NorthstarMLS as distributed by MLS GRID
- $220,0002 bd2 ba1.2k sqft15345 Greenhaven Ln APT 111, Burnsville, MN 55306For SaleMLS ID #7101820, Michael Hurley, Keller Williams Integrity NW. NorthstarMLS as distributed by MLS GRID
- $194,9002 bd2 ba1k sqft7501 W 101st St APT 206, Minneapolis, MN 55438For SaleMLS ID #7102716, Angella Meyer, RE/MAX Results. NorthstarMLS as distributed by MLS GRID
- $169,9003 bd2 ba1.2k sqft7675 142nd St W #109, Apple Valley, MN 55124For SaleMLS ID #7055968, Arthur D Hays, Lakes Sotheby's International Realty. NorthstarMLS as distributed by MLS GRID
- $175,0002 bd2 ba1.1k sqft4380 Brookside Ct APT 118, Edina, MN 55436For SaleMLS ID #7011569, James "Jim" Slater, Coldwell Banker Realty. NorthstarMLS as distributed by MLS GRID
- $204,9002 bd1 ba1.6k sqft7433 142nd Street Ct W, Apple Valley, MN 55124For SaleMLS ID #7060718, Ashley D Cavalier, Exit Realty Nexus. NorthstarMLS as distributed by MLS GRID
- $179,9002 bd2 ba1.1k sqft450 Ford Rd Unit 313, Saint Louis Park, MN 55426For SaleMLS ID #7110243, Han Zhong, Keller Williams Classic Realty. NorthstarMLS as distributed by MLS GRID
- $197,5002 bd1 ba1.1k sqft14956 Dodd Blvd, Rosemount, MN 55068For SaleMLS ID #7096110, Joe Allen, Pemberton RE. NorthstarMLS as distributed by MLS GRID
- $110,0002 bd2 ba1k sqft2009 E 122nd St APT C8, Burnsville, MN 55337For SaleMLS ID #7077907, Josh A Pomerleau, JPW Realty. NorthstarMLS as distributed by MLS GRID
- $219,9002 bd2 ba927 sqft16389 Timber Crest Dr SE, Prior Lake, MN 55372For SaleMLS ID #7122882, James E. Yacoub, Northstar Real Estate Associates. NorthstarMLS as distributed by MLS GRID
