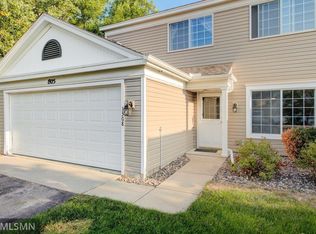
Welcome to this wonderful 2 bedroom townhome in Burnsville. Before you walk in you'll be surprised to see your very own private patio, which also has vinyl fencing for privacy. There is also a large tree for added shade for the warm summer months. The main floor features a living room with a gas fireplace, kitchen with lots of cabinet space, and a 1/2 bathroom. The upper level has two good size bedrooms. Primary bedroom has a large walk in closet, full bathroom. There is also a full size washer and dryer on the upper level too. Windows were replaced in 2012, A/C 2014, Water Heater 2018, Roof 2019, Furnace 2024. The one car garage has ample space for your vehicle. Close to I35W, shopping, and park. Cats and Dogs Allowed! Can have up to 3 pets and and there is no weight limit on dogs. Very well taken care of property, come see today!
Pending
Price cut: $5K (8/18)
$184,999
1925 Southcross Dr #1306, Burnsville, MN 55306
2beds
1,032sqft
(TH) Side x Side
Built in 1994
-- sqft lot
$183,300 Zestimate®
$179/sqft
$297/mo HOA
What's special
Vinyl fencing for privacyPrivate patioTwo good size bedrooms
- 151 days
- 521
- 25
Zillow last checked:
Listing updated:
Listed by:
Laura Bakken 612-968-9620,
Elite Realty Minnesota
Source: NorthstarMLS as distributed by MLS GRID,MLS#: 7046543
Facts & features
Interior
Bedrooms & bathrooms
- Bedrooms: 2
- Bathrooms: 2
- Full bathrooms: 1
- 1/2 bathrooms: 1
Bedroom
- Level: Upper
- Area: 182 Square Feet
- Dimensions: 14 x 13
Bedroom 2
- Level: Upper
- Area: 120 Square Feet
- Dimensions: 12 x 10
Dining room
- Level: Main
- Area: 112 Square Feet
- Dimensions: 14 x 8
Kitchen
- Level: Main
- Area: 90 Square Feet
- Dimensions: 10 x 9
Living room
- Level: Main
- Area: 168 Square Feet
- Dimensions: 14 x 12
Heating
- Forced Air
Cooling
- Central Air
Appliances
- Laundry: In Unit, Upper Level
Features
- Basement: None
- Number of fireplaces: 1
Interior area
- Total structure area: 1,032
- Total interior livable area: 1,032 sqft
- Finished area above ground: 1,032
- Finished area below ground: 0
Property
Parking
- Total spaces: 1
- Parking features: Attached
- Attached garage spaces: 1
Accessibility
- Accessibility features: None
Features
- Levels: Two
- Stories: 2
- Patio & porch: Patio
- Fencing: Privacy,Vinyl
Details
- Foundation area: 576
- Parcel number: 027121605306
- Zoning description: Residential-Single Family
Construction
Type & style
- Home type: Townhouse
- Property subtype: (TH) Side x Side
- Attached to another structure: Yes
Condition
- New construction: No
- Year built: 1994
Utilities & green energy
- Gas: Natural Gas
- Sewer: City Sewer/Connected
- Water: City Water/Connected
Community & HOA
Community
- Subdivision: Southcross Village 2nd Add
HOA
- Has HOA: Yes
- Services included: Hazard Insurance, Lawn Care, Maintenance Grounds, Professional Mgmt, Sanitation, Snow Removal
- HOA fee: $297 monthly
- HOA name: Sharper Management
- HOA phone: 952-224-4777
Location
- Region: Burnsville
Financial & listing details
- Price per square foot: $179/sqft
- Annual tax amount: $2,086
- Date on market: 3/31/2026
- Cumulative days on market: 141 days
Estimated market value
$183,300
$174,000 - $192,000
$1,778/mo
Price history
| Date | Event | Price |
|---|---|---|
| 8/28/2026 | Pending sale | $184,999$179/sqft |
Source:  NorthstarMLS as distributed by MLS GRID #7046543 Report a problem NorthstarMLS as distributed by MLS GRID #7046543 Report a problem | ||
| 8/18/2026 | Price change | $184,999-2.6%$179/sqft |
Source: NorthstarMLS as distributed by MLS GRID #7046543 Report a problem | ||
| 7/29/2026 | Price change | $189,999-2.6%$184/sqft |
Source: NorthstarMLS as distributed by MLS GRID #7046543 Report a problem | ||
| 7/7/2026 | Price change | $194,999-2.5%$189/sqft |
Source: NorthstarMLS as distributed by MLS GRID #7046543 Report a problem | ||
| 6/5/2026 | Price change | $199,999-6.9%$194/sqft |
Source: NorthstarMLS as distributed by MLS GRID #7046543 Report a problem | ||
| 5/6/2026 | Price change | $214,900-4.5%$208/sqft |
Source: NorthstarMLS as distributed by MLS GRID #7046543 Report a problem | ||
| 4/11/2026 | Listed for sale | $225,000$218/sqft |
Source: NorthstarMLS as distributed by MLS GRID #7046543 Report a problem | ||
Public tax history
Tax history is unavailable.
Monthly payment
Est. payment
Payment breakdown
Explore the cost of this home by adjusting the details. Changes won't be saved.Climate risks
Neighborhood: 55306
- $226,8002 bd2 ba1.2k sqft1925 Southcross Dr #1308, Burnsville, MN 55306Off Market
- $215,7002 bd2 ba1k sqft1925 Southcross Dr #1307, Burnsville, MN 55306Off Market

- $239,2003 bd2 ba1.2k sqft1925 Southcross Dr #1305, Burnsville, MN 55306Off Market

- $195,4002 bd2 ba1k sqft1925 Southcross Dr #1303, Burnsville, MN 55306Off Market

Similar homes
- $205,0002 bd2 ba1k sqft1825 Southcross Dr W APT 2306, Burnsville, MN 55306For Sale

 MLS ID #7066263, Brian A. Wagner, Coldwell Banker Realty. NorthstarMLS as distributed by MLS GRID
 - $209,9002 bd2 ba1.2k sqft15321 Greenhaven Ln APT 107, Burnsville, MN 55306For Sale
 MLS ID #7116357, Nicole Y Wang, RE/MAX Results. NorthstarMLS as distributed by MLS GRID
 - $220,0002 bd2 ba1.2k sqft15345 Greenhaven Ln APT 111, Burnsville, MN 55306For Sale
 MLS ID #7101820, Michael Hurley, Keller Williams Integrity NW. NorthstarMLS as distributed by MLS GRID
 - $209,9002 bd2 ba1.2k sqft15345 Greenhaven Ln APT 103, Burnsville, MN 55337For Sale
 MLS ID #7118508, Gail L Biondich, Keller Williams Select Realty. NorthstarMLS as distributed by MLS GRID
 - $189,9002 bd1 ba1k sqft942 E Travelers Trl #58, Burnsville, MN 55337For SaleMLS ID #7133821, Al Richter, LPT Realty, LLC. NorthstarMLS as distributed by MLS GRID
- $185,0003 bd2 ba1.3k sqft605 E Portland Dr, Burnsville, MN 55337For SaleMLS ID #7077650, Artemisa Boston, eXp Realty. NorthstarMLS as distributed by MLS GRID
- $190,0002 bd2 ba937 sqft2296 Benson Ave APT G, Saint Paul, MN 55116For SaleMLS ID #7134523, Angela Mitchell, Real Broker, LLC. NorthstarMLS as distributed by MLS GRID
- $274,9002 bd2 ba1.3k sqft15215 Greenhaven Way, Burnsville, MN 55306For SaleMLS ID #7042780, Emmie Rice, eXp Realty. NorthstarMLS as distributed by MLS GRID
- $194,9002 bd2 ba1k sqft7501 W 101st St APT 206, Minneapolis, MN 55438For SaleMLS ID #7102716, Angella Meyer, RE/MAX Results. NorthstarMLS as distributed by MLS GRID
- $224,9002 bd2 ba1.2k sqft14172 Plymouth Ave #28, Burnsville, MN 55337For SaleMLS ID #7085987, Michael B. Murphy, Epique Realty. NorthstarMLS as distributed by MLS GRID
- $199,9002 bd2 ba940 sqft15537 Foghorn Ln #45, Saint Paul, MN 55124For SaleMLS ID #7098476, Alan Youngberg, Pemberton RE. NorthstarMLS as distributed by MLS GRID
- $210,0002 bd2 ba1.1k sqft1863 Riverwood Dr #14, Burnsville, MN 55337For SaleMLS ID #7111445, Stephanie A. VanVorst, Edina Realty, Inc.. NorthstarMLS as distributed by MLS GRID
- $209,9002 bd2 ba927 sqft16389 Timber Crest Dr SE, Prior Lake, MN 55372For SaleMLS ID #7122882, James E. Yacoub, Northstar Real Estate Associates. NorthstarMLS as distributed by MLS GRID
- $259,9002 bd2 ba1.3k sqft14098 Plymouth Ave S #56, Burnsville, MN 55337For SaleMLS ID #7131618, Brittney Dahl, Herman Realty, Inc. NorthstarMLS as distributed by MLS GRID
- $250,0002 bd2 ba1.5k sqft14406 Portland Ave S, Burnsville, MN 55337For SaleMLS ID #7127191, John D Schuster, Coldwell Banker Realty - Southwest Regional. NorthstarMLS as distributed by MLS GRID
- $189,9002 bd1 ba960 sqft6613 162nd Ct #323, Rosemount, MN 55068For SaleMLS ID #7108119, Leonid Merman, eXp Realty. NorthstarMLS as distributed by MLS GRID
- $220,0002 bd2 ba1.2k sqft15610 Garnet Way, Apple Valley, MN 55124For SaleMLS ID #7045533, Travis James Long, Edina Realty, Inc.. NorthstarMLS as distributed by MLS GRID
- $179,9002 bd2 ba1.1k sqft450 Ford Rd Unit 313, Saint Louis Park, MN 55426For SaleMLS ID #7110243, Han Zhong, Keller Williams Classic Realty. NorthstarMLS as distributed by MLS GRID
- $110,0002 bd2 ba1k sqft2009 E 122nd St APT C8, Burnsville, MN 55337For SaleMLS ID #7134837, Josh A Pomerleau, JPW Realty. NorthstarMLS as distributed by MLS GRID
- $165,0002 bd2 ba1.1k sqft4380 Brookside Ct APT 118, Edina, MN 55436For SaleMLS ID #7011569, James "Jim" Slater, Coldwell Banker Realty. NorthstarMLS as distributed by MLS GRID
