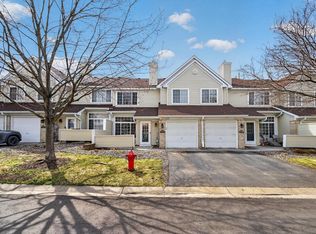
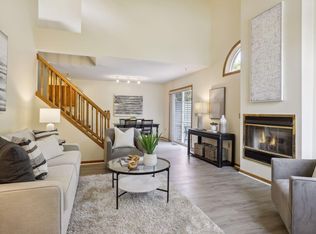
Welcome home to this beautifully maintained, one-owner townhome that's truly move-in ready! From the moment you step inside, you'll appreciate the pride of ownership and the fresh, updated feel. Brand-new flooring and modern lighting throughout create a bright, welcoming space. The inviting living room features a cozy gas fireplace that's never been used—giving you the rare opportunity to enjoy it for the very first time. The living room also features built-in shelving that unique to this home! The kitchen offers a convenient breakfast bar and opens to the main living area, making everyday living and entertaining easy. The dishwasher, although it’s original has never been used! Upstairs, you'll find spacious bedrooms, a walk-in closet, convenient upper-level laundry, and a jetted tub that's also never been used. Step outside to your private patio, perfect for morning coffee or relaxing at the end of the day. Located just minutes from Buck Hill, parks, shopping, restaurants, and easy commuting, with extra guest parking only steps away. Some homes simply check the boxes—this one feels like home the moment you walk in. (New front door is on the way!)
Active
$219,900
15345 Greenhaven Ln APT 103, Burnsville, MN 55337
2beds
1,238sqft
:
Get pre-qualified$1,710/mo
(TH) Side x Side
Built in 1995
-- sqft lot
$221,100 Zestimate®
$178/sqft
$335/mo HOA
What's special
Brand-new flooringCozy gas fireplaceSpacious bedroomsJetted tubBright welcoming spaceModern lighting throughoutPrivate patio
- 2 days |
- 134 |
- 7 |
Zillow last checked:
Listing updated:
Listed by:
Gail L Biondich 612-701-4461,
Keller Williams Select Realty
Source: NorthstarMLS as distributed by MLS GRID,MLS#: 7118508
Facts & features
Interior
Bedrooms & bathrooms
- Bedrooms: 2
- Bathrooms: 2
- Full bathrooms: 1
- 1/2 bathrooms: 1
Bedroom
- Level: Upper
- Area: 182 Square Feet
- Dimensions: 14x13
Bedroom 2
- Level: Upper
- Area: 143 Square Feet
- Dimensions: 13x11
Bathroom
- Level: Upper
- Area: 90 Square Feet
- Dimensions: 10x9
Dining room
- Level: Main
- Area: 90 Square Feet
- Dimensions: 10x9
Kitchen
- Level: Main
- Area: 132 Square Feet
- Dimensions: 12x11
Living room
- Level: Main
- Area: 195 Square Feet
- Dimensions: 15x13
Patio
- Level: Main
- Area: 156 Square Feet
- Dimensions: 13x12
Heating
- Forced Air
Cooling
- Central Air
Appliances
- Included: Dishwasher, Disposal, Dryer, Gas Water Heater, Microwave, Range, Refrigerator, Washer, Water Softener Owned
- Laundry: Upper Level
Features
- Basement: None
- Number of fireplaces: 1
- Fireplace features: Gas, Living Room
Interior area
- Total structure area: 1,238
- Total interior livable area: 1,238 sqft
- Finished area above ground: 1,238
- Finished area below ground: 0
Property
Parking
- Total spaces: 1
- Parking features: Attached, Asphalt, Garage Door Opener, Guest
- Attached garage spaces: 1
- Has uncovered spaces: Yes
Accessibility
- Accessibility features: None
Features
- Levels: Two
- Stories: 2
- Patio & porch: Patio
Lot
- Features: Tree Coverage - Light
Details
- Foundation area: 548
- Parcel number: 028441002089
- Zoning description: Residential-Single Family
Construction
Type & style
- Home type: Townhouse
- Property subtype: (TH) Side x Side
- Attached to another structure: Yes
Materials
- Roof: Age 8 Years or Less,Asphalt
Condition
- New construction: No
- Year built: 1995
Utilities & green energy
- Gas: Natural Gas
- Sewer: City Sewer/Connected
- Water: City Water/Connected
Community & HOA
Community
- Subdivision: Winterwood
HOA
- Has HOA: Yes
- Services included: Maintenance Structure, Hazard Insurance, Lawn Care, Maintenance Grounds, Parking, Sanitation, Snow Removal
- HOA fee: $335 monthly
- HOA name: Multiventure Properties
- HOA phone: 952-920-9388
Location
- Region: Burnsville
Financial & listing details
- Price per square foot: $178/sqft
- Tax assessed value: $217,500
- Annual tax amount: $2,448
- Date on market: 8/5/2026
- Road surface type: Paved
Estimated market value
$221,100
$210,000 - $232,000
$1,964/mo
Price history
| Date | Event | Price |
|---|---|---|
| 8/5/2026 | Listed for sale | $219,900+178.4%$178/sqft |
Source:  NorthstarMLS as distributed by MLS GRID #7118508 Report a problem NorthstarMLS as distributed by MLS GRID #7118508 Report a problem | ||
| 1/3/1996 | Sold | $79,000$64/sqft |
Source: Public Record Report a problem | ||
Public tax history
| Year | Property taxes | Tax assessment |
|---|---|---|
| 2024 | $2,438 -0.1% | $217,500 +1.9% |
| 2023 | $2,440 +3.3% | $213,500 +2% |
| 2022 | $2,362 +11.2% | $209,300 +14.6% |
| 2021 | $2,124 +6.6% | $182,700 +23.4% |
| 2020 | $1,992 +0.2% | $148,060 -8.9% |
| 2019 | $1,988 | $162,500 +9.1% |
| 2018 | $1,988 +14.7% | $149,000 +8.8% |
| 2017 | $1,733 +9.9% | $136,900 +11.6% |
| 2016 | $1,577 +12.5% | $122,700 +30.8% |
| 2015 | $1,401 -1.5% | $93,778 +2.6% |
| 2014 | $1,423 +8.5% | $91,380 +14.9% |
| 2013 | $1,311 +6.4% | $79,499 |
| 2012 | $1,232 -4.4% | -- |
| 2011 | $1,288 | -- |
Find assessor info on the county website
Monthly payment
Est. payment
Payment breakdown
Explore the cost of this home by adjusting the details. Changes won't be saved.Climate risks
Neighborhood: 55337
Nearby schools
GreatSchools rating
- 7/10Orchard Lake Elementary SchoolGrades: K-5Distance: 1.4 mi
- 7/10Kenwood Trail Middle SchoolGrades: 6-8Distance: 4 mi
- 10/10Lakeville South High SchoolGrades: 9-12Distance: 5.8 mi
- $220,0002 bd2 ba1.5k sqft15345 Greenhaven Ln APT 110, Burnsville, MN 55306Sold
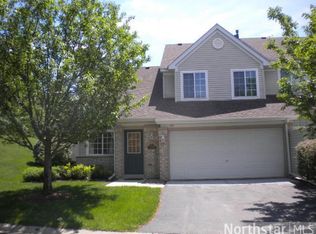
- $220,0002 bd2 ba1.2k sqft15345 Greenhaven Ln APT 111, Burnsville, MN 55306For Sale

- $270,5002 bd2 ba1.3k sqft15345 Greenhaven Ln APT 106, Burnsville, MN 55337Sold
- $237,7002 bd2 ba1.3k sqft15345 Greenhaven Ln APT 107, Burnsville, MN 55306Off Market
- $222,8832 bd2 ba1.2k sqft15333 Greenhaven Ln APT 104, Burnsville, MN 55306Sold
- $219,9002 bd2 ba1.2k sqft15345 Greenhaven Ln APT 109, Burnsville, MN 55306Sold
- $500,0003 bd3 ba2.8k sqft15305 Stonewood Ct, Burnsville, MN 55306For Sale
- $224,9002 bd2 ba1.2k sqft15333 Greenhaven Ln APT 105, Burnsville, MN 55306Sold
A local agent can set up tours, give advice and negotiate with sellers.
Similar homes
- $219,9002 bd2 ba1.2k sqft15321 Greenhaven Ln APT 107, Burnsville, MN 55306For Sale

 MLS ID #7116357, Nicole Y Wang, RE/MAX Results. NorthstarMLS as distributed by MLS GRID
 - $220,0002 bd2 ba1.2k sqft15345 Greenhaven Ln APT 111, Burnsville, MN 55306For SaleMLS ID #7101820, Michael Hurley, Keller Williams Integrity NW. NorthstarMLS as distributed by MLS GRID
- $229,9002 bd2 ba1.2k sqft13027 Penn Ave S, Burnsville, MN 55337For Sale
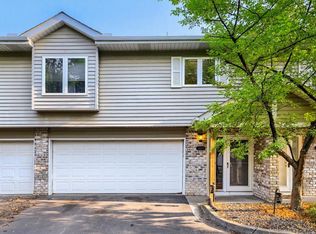 MLS ID #7119371, Tamara S Trapp, Keller Williams Premier Realty Lake Minnetonka. NorthstarMLS as distributed by MLS GRID
 - $224,9002 bd2 ba1.2k sqft14172 Plymouth Ave #28, Burnsville, MN 55337For Sale
 MLS ID #7085987, Michael B. Murphy, Epique Realty. NorthstarMLS as distributed by MLS GRID
 - $220,0002 bd2 ba1.1k sqft1863 Riverwood Dr #14, Burnsville, MN 55337For SaleMLS ID #7111445, Stephanie A. VanVorst, Edina Realty, Inc.. NorthstarMLS as distributed by MLS GRID
- $200,0002 bd2 ba1k sqft15783 Fjord Ave, Apple Valley, MN 55124For SaleMLS ID #7097153, Ashley Krech, Edina Realty, Inc.. NorthstarMLS as distributed by MLS GRID
- $219,9002 bd2 ba927 sqft16389 Timber Crest Dr SE, Prior Lake, MN 55372For SaleMLS ID #7122882, James E. Yacoub, Northstar Real Estate Associates. NorthstarMLS as distributed by MLS GRID
- $225,0002 bd2 ba1.5k sqft2213 E 117th St, Burnsville, MN 55337For SaleMLS ID #7087558, John D Schuster, Coldwell Banker Realty - Southwest Regional. NorthstarMLS as distributed by MLS GRID
- $270,0002 bd2 ba1.4k sqft719 Evergreen Ct, Burnsville, MN 55337For SaleMLS ID #7115103, Michelle L Davis, MOVE. NorthstarMLS as distributed by MLS GRID
- $229,9002 bd2 ba1.2k sqft6889 Folkestone Rd #711, Saint Paul, MN 55124For SaleMLS ID #7119333, Rochelle M Johnson-Brown, Edina Realty, Inc.. NorthstarMLS as distributed by MLS GRID
- $259,9002 bd2 ba1.4k sqft14120 Alabama Ave S, Savage, MN 55378For SaleMLS ID #7119893, Julie E. Harris, Re/Max Advantage Plus. NorthstarMLS as distributed by MLS GRID
- $196,0002 bd2 ba1k sqft2005 Southcross Dr #1003, Burnsville, MN 55306For SaleMLS ID #7088930, David J Giblin, RE/MAX Results. NorthstarMLS as distributed by MLS GRID
- $274,9002 bd2 ba1.6k sqft13049 Penn Ave S, Burnsville, MN 55337For SaleMLS ID #7113316, Joe S Maselter, Fuze Real Estate. NorthstarMLS as distributed by MLS GRID
- $185,0003 bd2 ba1.3k sqft605 E Portland Dr, Burnsville, MN 55337For SaleMLS ID #7077650, Artemisa Boston, eXp Realty. NorthstarMLS as distributed by MLS GRID
- $214,8002 bd2 ba1.3k sqft5459 185th St W, Farmington, MN 55024For SaleMLS ID #7117864, Mark A Nelson, Nelson Family Realty. NorthstarMLS as distributed by MLS GRID
- $189,9992 bd2 ba1k sqft1925 Southcross Dr #1306, Burnsville, MN 55306For SaleMLS ID #7046543, Laura Bakken, Elite Realty Minnesota. NorthstarMLS as distributed by MLS GRID
- $285,0003 bd3 ba1.5k sqft15461 Frost Path #1501, Saint Paul, MN 55124For SaleMLS ID #7122124, Kary J Marpe, Edina Realty, Inc.. NorthstarMLS as distributed by MLS GRID
- $205,0002 bd2 ba940 sqft15537 Foghorn Ln #45, Saint Paul, MN 55124For SaleMLS ID #7098476, Alan Youngberg, Pemberton RE. NorthstarMLS as distributed by MLS GRID
- $239,9002 bd2 ba1.5k sqft14799 Endicott Way, Apple Valley, MN 55124For SaleMLS ID #7115158, Josh Savageau, Keller Williams Classic Realty. NorthstarMLS as distributed by MLS GRID
- $225,0003 bd3 ba1.5k sqft2935 Hemingway Dr, Chaska, MN 55318For SaleMLS ID #7120232, Heidi Huseth, RE/MAX Advantage Plus. NorthstarMLS as distributed by MLS GRID
