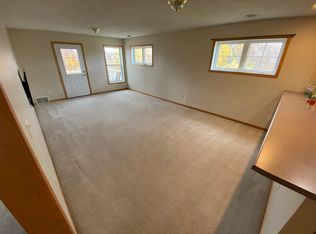
Welcome home to this one-owner townhome overlooking a peaceful marsh teeming with wildlife. Enjoy your morning coffee on the covered front porch while taking in the tranquil views and watching the many birds that call the marsh home. Inside, the open-concept main level is filled with natural light and features a spacious living room, breakfast bar, convenient half bath, and main-level laundry.
Upstairs, you'll find two generous bedrooms and a full bath. The finished lower level expands your living space with a third bedroom, a three-quarter bath, a family room, and a mechanical room with additional storage. The one-car garage provides added convenience, while the extended driveway offers additional off-street parking for family and guests. Ideally located in Chaska near parks, trails, schools, shopping, dining, and major roadways, this move-in-ready townhome combines a functional floor plan with peaceful marsh views and the opportunity to enjoy nature right outside your front door.
Active
$220,000
2935 Hemingway Dr, Chaska, MN 55318
3beds
1,548sqft
(TH) Side x Side
Built in 2003
3,920 Square Feet Lot
$219,500 Zestimate®
$142/sqft
$495/mo HOA
What's special
Breakfast barAdditional storageOne-car garageCovered front porchTranquil viewsOpen-concept main levelPeaceful marsh views
- 7 days
- 374
- 31
Likely to sell faster than
Zillow last checked:
Listing updated:
Listed by:
Heidi Huseth 651-558-7433,
RE/MAX Advantage Plus
Source: NorthstarMLS as distributed by MLS GRID,MLS#: 7157411
Facts & features
Interior
Bedrooms & bathrooms
- Bedrooms: 3
- Bathrooms: 3
- Full bathrooms: 1
- 3/4 bathrooms: 1
- 1/2 bathrooms: 1
Bedroom
- Level: Upper
- Area: 169 Square Feet
- Dimensions: 13x13
Bedroom 2
- Level: Upper
- Area: 143 Square Feet
- Dimensions: 13x11
Bedroom 3
- Level: Lower
- Area: 117 Square Feet
- Dimensions: 13x9
Family room
- Level: Lower
- Area: 130 Square Feet
- Dimensions: 10x13
Kitchen
- Level: Main
- Area: 99 Square Feet
- Dimensions: 11x9
Living room
- Level: Main
- Area: 270 Square Feet
- Dimensions: 15x18
Porch
- Level: Main
- Area: 70 Square Feet
- Dimensions: 10x7
Heating
- Forced Air
Cooling
- Central Air
Appliances
- Included: Dishwasher, Disposal, Dryer, Exhaust Fan, Gas Water Heater, Range, Refrigerator, Washer, Water Softener Owned
- Laundry: Electric Dryer Hookup, Main Level, Washer Hookup
Features
- Basement: Drain Tiled,Egress Window(s),Finished,Full,Sump Pump
- Has fireplace: No
Interior area
- Total structure area: 1,698
- Total interior livable area: 1,548 sqft
- Finished area above ground: 1,132
- Finished area below ground: 416
Property
Parking
- Total spaces: 1
- Parking features: Detached Garage, Asphalt, Garage Door Opener
- Garage spaces: 1
- Has uncovered spaces: Yes
- Details: Garage Dimensions (10x20), Garage Door Height (7), Garage Door Width (8)
Accessibility
- Accessibility features: None
Features
- Levels: Two
- Stories: 2
- Patio & porch: Front Porch, Patio
- Pool features: None
- Fencing: None
Lot
- Size: 3,920 Square Feet
Details
- Foundation area: 566
- Parcel number: 300981170
- Zoning description: Residential-Single Family
Construction
Type & style
- Home type: Townhouse
- Property subtype: (TH) Side x Side
- Attached to another structure: Yes
Materials
- Roof: Age 8 Years or Less,Asphalt
Condition
- New construction: No
- Year built: 2003
Utilities & green energy
- Electric: Circuit Breakers
- Gas: Natural Gas
- Sewer: City Sewer/Connected
- Water: City Water/Connected
Community & HOA
Community
- Subdivision: Clover Field Flats
HOA
- Has HOA: Yes
- Services included: Hazard Insurance, Lawn Care, Maintenance Grounds, Professional Mgmt, Sanitation, Sewer, Snow Removal, Water
- HOA fee: $495 monthly
- HOA name: Gassen
- HOA phone: 952-922-5575
Location
- Region: Chaska
Financial & listing details
- Price per square foot: $142/sqft
- Tax assessed value: $277,500
- Annual tax amount: $3,300
- Date on market: 10/8/2026
- Cumulative days on market: 25 days
Estimated market value
$219,500
$209,000 - $230,000
$2,311/mo
Price history
| Date | Event | Price |
|---|---|---|
| 10/8/2026 | Listed for sale | $220,000-2.2%$142/sqft |
Source:  NorthstarMLS as distributed by MLS GRID #7157411 Report a problem NorthstarMLS as distributed by MLS GRID #7157411 Report a problem | ||
| 10/8/2026 | Listing removed | $225,000$145/sqft |
Source: NorthstarMLS as distributed by MLS GRID #7120232 Report a problem | ||
| 9/26/2026 | Listed for sale | $225,000$145/sqft |
Source: NorthstarMLS as distributed by MLS GRID #7120232 Report a problem | ||
| 8/11/2026 | Listing removed | $225,000$145/sqft |
Source: NorthstarMLS as distributed by MLS GRID #7120232 Report a problem | ||
| 8/4/2026 | Listed for sale | $225,000+26.4%$145/sqft |
Source: NorthstarMLS as distributed by MLS GRID #7120232 Report a problem | ||
| 3/25/2003 | Sold | $178,000$115/sqft |
Source: Public Record Report a problem | ||
Public tax history
| Year | Property taxes | Tax assessment |
|---|---|---|
| 2025 | $2,936 +4% | $277,500 +5.7% |
| 2024 | $2,822 +18.2% | $262,600 +4.3% |
| 2023 | $2,388 +15.9% | $251,700 +11.9% |
| 2022 | $2,060 +11.6% | $225,000 +24.9% |
| 2021 | $1,846 +1% | $180,100 +6.3% |
| 2020 | $1,828 +6.2% | $169,400 +1.6% |
| 2019 | $1,722 | $166,800 +10.4% |
| 2017 | $1,722 +20.1% | $151,100 +54.2% |
| 2016 | $1,434 | $98,000 +7.2% |
| 2015 | $1,434 +20.1% | $91,400 +17.8% |
| 2014 | $1,194 +0.5% | $77,600 -26.4% |
| 2013 | $1,188 -23.7% | $105,400 +4% |
| 2012 | $1,558 -3.3% | $101,300 -21.8% |
| 2011 | $1,612 -3.1% | $129,500 |
| 2010 | $1,664 +5.9% | -- |
| 2009 | $1,572 -16.6% | $151,500 -14.1% |
| 2008 | $1,884 | $176,300 +3.1% |
| 2007 | -- | $170,963 +5.6% |
| 2005 | -- | $161,838 +1.1% |
| 2004 | -- | $160,012 |
Find assessor info on the county website
Monthly payment
Est. payment
Payment breakdown
Explore the cost of this home by adjusting the details. Changes won't be saved.Climate risks
Neighborhood: 55318

Similar homes
- $265,0003 bd2 ba1.4k sqft2898 Clover Ridge Dr, Chaska, MN 55318For Sale
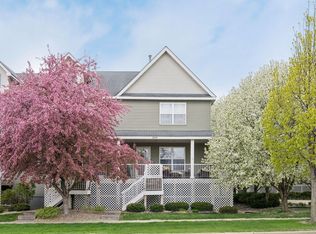
 MLS ID #7053807, Cindy K Hanson Welu, Athena Realty +. NorthstarMLS as distributed by MLS GRID
 - $300,0002 bd3 ba1.6k sqft111302 Village Rd Unit 2, Chaska, MN 55318For Sale
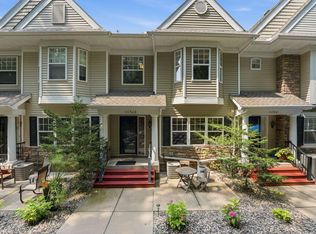 MLS ID #7156415, David B Joas, Pemberton RE. NorthstarMLS as distributed by MLS GRID
 - $294,9273 bd3 ba1.8k sqft441 Pleasant Ln, Chaska, MN 55318For Sale
 MLS ID #7137843, John Wichmann, RE/MAX Advantage Plus. NorthstarMLS as distributed by MLS GRID
 - $225,0002 bd2 ba1.2k sqft1122 Heather Ln, Waconia, MN 55387For Sale
 MLS ID #7159869, Andrew J Wolf, Edina Realty, Inc.. NorthstarMLS as distributed by MLS GRID
 - $312,4003 bd3 ba2.2k sqft497 Pleasant Ln, Chaska, MN 55318For SaleMLS ID #7129992, Ryan Klingelhutz, Bridge Realty, LLC. NorthstarMLS as distributed by MLS GRID
- $219,9002 bd1 ba1k sqft493 Marshland Trl, Chanhassen, MN 55317For SaleMLS ID #7125515, Nicole Mueller, Keller Williams Realty Integrity Lakes. NorthstarMLS as distributed by MLS GRID
- $239,0002 bd2 ba1.2k sqft8399 Kimball Dr, Eden Prairie, MN 55347For SaleMLS ID #7116924, Jacqueline Day & Partners, Jen Cutter, Edina Realty, Inc.. NorthstarMLS as distributed by MLS GRID
- $219,0002 bd2 ba942 sqft2875 Arboretum Village Trl, Chanhassen, MN 55317For SaleMLS ID #7104670, Andrew J Wolf, Edina Realty, Inc.. NorthstarMLS as distributed by MLS GRID
- $245,9003 bd3 ba1.6k sqft14389 Bedford Dr, Eden Prairie, MN 55346For SaleMLS ID #7146955, Terry L Eggan, Bridge Realty, LLC. NorthstarMLS as distributed by MLS GRID
- $219,0002 bd3 ba1.4k sqft855 Providence Dr, Shakopee, MN 55379For SaleMLS ID #7118469, Jason Walgrave, RE/MAX Advantage Plus. NorthstarMLS as distributed by MLS GRID
- $265,0003 bd2 ba1.5k sqft1585 Chartreux Ave, Shakopee, MN 55379For SaleMLS ID #7103636, Jen Packard, Real Broker, LLC. NorthstarMLS as distributed by MLS GRID
- $225,0002 bd2 ba1.3k sqft4980 Garland Ct N APT G, Plymouth, MN 55446For SaleMLS ID #7140618, Kelly Yoon, Redfin Corporation. NorthstarMLS as distributed by MLS GRID
- $230,0002 bd2 ba1.3k sqft7232 Woodstock Curv, Bloomington, MN 55438For SaleMLS ID #7148227, Kathi Vetter, RE/MAX Results. NorthstarMLS as distributed by MLS GRID
- $212,0002 bd2 ba1.2k sqft1654 Freedom Ln, Waconia, MN 55387For SaleMLS ID #7114184, Dayln Sebietz, Bridge Realty, LLC. NorthstarMLS as distributed by MLS GRID
- $214,9002 bd2 ba1k sqft1229 Highpoint Curv, Shakopee, MN 55379For SaleMLS ID #7114751, Marisa Rebecca Lee, Keller Williams Realty Integrity Lakes. NorthstarMLS as distributed by MLS GRID
- $219,0002 bd1 ba1k sqft7246 Allen Ct, Eden Prairie, MN 55346For SaleMLS ID #7128764, Kevin Warkentien, Bridge Realty, LLC. NorthstarMLS as distributed by MLS GRID
- $249,9003 bd3 ba1.6k sqft1524 Liberty Cir, Shakopee, MN 55379For SaleMLS ID #7130223, Joe S Maselter, Pemberton RE. NorthstarMLS as distributed by MLS GRID
- $224,9002 bd2 ba1.3k sqft14098 Plymouth Ave S #56, Burnsville, MN 55337For SaleMLS ID #7131618, Brittney Dahl, Herman Realty, Inc. NorthstarMLS as distributed by MLS GRID
- $205,0002 bd1 ba936 sqft3 Somerset Dr, Waconia, MN 55387For SaleMLS ID #7153607, Paul R Springer, Coldwell Banker Realty. NorthstarMLS as distributed by MLS GRID
- $209,9002 bd1 ba1k sqft2240 Ranchview Ln N Unit 80, Plymouth, MN 55447For SaleMLS ID #7142074, Timothy Berg, Edina Realty, Inc.. NorthstarMLS as distributed by MLS GRID
